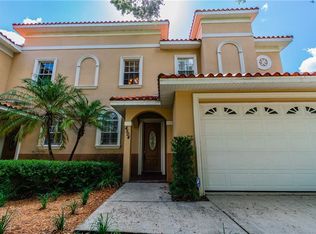
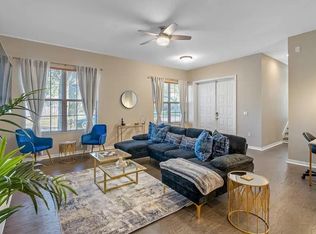
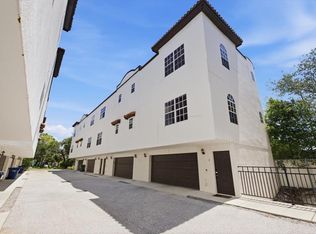
Welcome home to this beautiful Italian Mediterranean villa, far from your average townhome! Constructed with solid all block masonry and freshly painted inside, this move in ready residence features a grand two story entry with a hardwood staircase that welcomes you inside. The main level offers a practical open concept great room with rich wood floors, built in surround sound, and a seamless flow into an open kitchen equipped with solid countertops, a full appliance package, and a large breakfast bar that is great for hosting family and friends. Upstairs, you will find three spacious bedrooms and an upstairs laundry for maximum convenience, including a large primary suite with a garden tub, separate shower stall, and double sinks, plus two oversized secondary bedrooms with a shared full bath. Complete with a two car garage and situated just minutes from the Westshore area, major airports, and Downtown, this home offers comfort, quality construction, and an ideal central location. A thorough pre-listing inspection has been completed and is available upon request.
For sale
$499,000
322 N HESPERIDES STREET, TAMPA, FL 33609
3beds
1,900sqft
Townhouse
Built in 2006
2,800 Square Feet Lot
$-- Zestimate®
$263/sqft
$-- HOA
What's special
Built in surround soundGrand two story entryFreshly painted insideLarge breakfast barThree spacious bedroomsSolid all block masonryHardwood staircase
- 31 days
- 2,004
- 249
Likely to sell faster than
Zillow last checked:
Listing updated:
Listed by:
Holton Irwin 941-504-9519,
SMITH & ASSOCIATES REAL ESTATE 813-839-3800
Source: Stellar MLS,MLS#: TB8557692 Originating MLS: Suncoast Tampa
Facts & features
Interior
Bedrooms & bathrooms
- Bedrooms: 3
- Bathrooms: 3
- Full bathrooms: 2
- 1/2 bathrooms: 1
Primary bedroom
- Features: Walk-In Closet(s)
- Level: Second
- Area: 196 Square Feet
- Dimensions: 14x14
Bedroom 2
- Features: Built-in Closet
- Level: Second
- Area: 120 Square Feet
- Dimensions: 12x10
Bedroom 3
- Features: Built-in Closet
- Level: Second
- Area: 130 Square Feet
- Dimensions: 13x10
Kitchen
- Level: Second
- Area: 144 Square Feet
- Dimensions: 9x16
Living room
- Level: Second
- Area: 240 Square Feet
- Dimensions: 15x16
Heating
- Central
Cooling
- Central Air
Appliances
- Included: Dishwasher, Microwave, Range, Range Hood
- Laundry: Laundry Room
Features
- Ceiling Fan(s), Walk-In Closet(s)
- Flooring: Carpet, Ceramic Tile, Hardwood
- Has fireplace: No
Interior area
- Total structure area: 2,437
- Total interior livable area: 1,900 sqft
Video & virtual tour
Property
Parking
- Parking features: Garage - Attached
- Has attached garage: Yes
Features
- Levels: Two
- Stories: 2
- Exterior features: Other
Lot
- Size: 2,800 Square Feet
Details
- Parcel number: A20291880B00000000001.0
- Zoning: PD
- Special conditions: None
Construction
Type & style
- Home type: Townhouse
- Property subtype: Townhouse
Materials
- Stucco
- Foundation: Slab
- Roof: Built-Up
Condition
- New construction: No
- Year built: 2006
Utilities & green energy
- Sewer: Public Sewer
- Water: Public
- Utilities for property: Cable Available, Sewer Connected, Sprinkler Meter
Community & HOA
Community
- Features: None
- Pet fee: $0 monthly
- Subdivision: THE BORGHESE VILLAS AT WESTSHO
HOA
- Has HOA: No
- Services included: None
Location
- Region: Tampa
Financial & listing details
- Price per square foot: $263/sqft
- Tax assessed value: $321,778
- Annual tax amount: $6,490
- Date on market: 10/16/2026
- Cumulative days on market: 32 days
- Ownership: Fee Simple
- Total actual rent: 0
- Road surface type: Paved
Estimated market value
Not available
Estimated sales range
Not available
Not available
Price history
| Date | Event | Price |
|---|---|---|
| 10/16/2026 | Listed for sale | $499,000+17.5%$263/sqft |
Source:  Stellar MLS #TB8557692 Report a problem | ||
| 6/6/2013 | Listing removed | $2,000$1/sqft |
Source: Bay Area Real Estate & Rentals, Inc. Report a problem | ||
| 5/16/2013 | Listed for rent | $2,000$1/sqft |
Source: Bay Area Real Estate & Rentals, Inc. Report a problem | ||
| 2/28/2012 | Listing removed | $2,000$1/sqft |
Source: Bay Area Real Estate & Rentals, Inc. #T2506122 Report a problem | ||
| 2/16/2012 | Listed for rent | $2,000+5.3%$1/sqft |
Source: Bay Area Real Estate & Rentals, Inc. #T2506122 Report a problem | ||
| 3/11/2011 | Listing removed | $1,900$1/sqft |
Source: HARBOUR ISLAND REALTY, LLC #T2458061 Report a problem | ||
| 2/16/2011 | Listed for rent | $1,900$1/sqft |
Source: HARBOUR ISLAND REALTY, LLC #T2458061 Report a problem | ||
| 1/20/2007 | Sold | $424,700+286.1%$224/sqft |
Source: Public Record Report a problem | ||
| 10/7/2003 | Sold | $110,000$58/sqft |
Source: Public Record Report a problem | ||
Public tax history
| Year | Property taxes | Tax assessment |
|---|---|---|
| 2025 | $6,490 -22.5% | $321,778 -25.9% |
| 2024 | $8,372 -0.2% | $434,098 +4.2% |
| 2023 | $8,392 +7.6% | $416,780 +10% |
| 2022 | $7,801 +11.4% | $378,891 +10% |
| 2021 | $7,005 +10.9% | $344,446 +10% |
| 2020 | $6,316 +6.1% | $313,133 +8.3% |
| 2019 | $5,952 | $289,158 +2.2% |
| 2018 | $5,952 +7% | $283,001 +18.4% |
| 2017 | $5,563 +11.4% | $238,974 +3.4% |
| 2016 | $4,994 +2.9% | $231,047 +10% |
| 2015 | $4,851 +20.4% | $210,043 +9.8% |
| 2014 | $4,029 | $191,257 +10% |
| 2013 | $4,029 +16.9% | $173,870 +9.3% |
| 2012 | $3,447 -19.9% | $159,004 -19.8% |
| 2011 | $4,301 -3.2% | $198,249 -3.8% |
| 2010 | $4,444 -17.2% | $206,144 -16.8% |
| 2009 | $5,365 -24.8% | $247,654 -24.5% |
| 2008 | $7,131 +4.4% | $328,137 +3.2% |
| 2007 | $6,831 +872.3% | $318,058 +960.2% |
| 2006 | $703 +109.8% | $30,000 +116.1% |
| 2005 | $335 | $13,883 -85.9% |
| 2004 | -- | $98,600 -14.5% |
| 2003 | -- | $115,294 +21.3% |
| 2002 | -- | $95,077 -3.8% |
| 2001 | -- | $98,864 +9.2% |
| 2000 | $2,306 | $90,519 |
Find assessor info on the county website
Monthly payment
Est. payment
Payment breakdown
Explore the cost of this home by adjusting the details. Changes won't be saved.Climate risks
Neighborhood: West Shore Palms
Nearby schools
Schools provided by the listing agent
- Elementary: Grady-HB
- Middle: Coleman-HB
- High: Plant-HB
Source: Stellar MLS. This data may not be complete. We recommend contacting the local school district to confirm school assignments for this home.


Similar homes
- $--3 bd3 ba1.8k sqft4209 W Gray St Unit 2, Tampa, FL 33609Auction
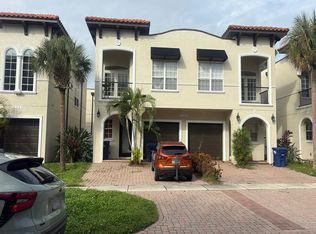 Auction.com 2
- $510,0003 bd2 ba1.4k sqft116 S RENELLIE DRIVE, TAMPA, FL 33609For Sale

 MLS ID #O6457080, Steven Koleno, BEYCOME OF FLORIDA LLC. Stellar MLS
- $495,0002 bd3 ba1.4k sqft405 S ARRAWANA AVE #6, TAMPA, FL 33609For Sale
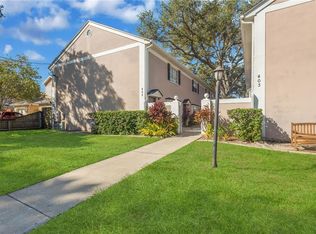 MLS ID #TB8565425, Monique Caldwell, CAPITAL CALDWELL LLC. Stellar MLS
- $550,0003 bd3 ba1.5k sqft2315 W NORTH A STREET #3, TAMPA, FL 33609For Sale
 MLS ID #TB8523463, Jennifer Hmielewski Messina, RE/MAX CHAMPIONS. Stellar MLS
- $550,0003 bd3 ba1.8k sqft4510 W FIG STREET #C, TAMPA, FL 33609For SaleMLS ID #TB8520146, Steve Thomas, COLDWELL BANKER REALTY. Stellar MLS
- $429,0002 bd2 ba1k sqft308 S CHURCH AVENUE, TAMPA, FL 33609For SaleMLS ID #TB8565914, Christina Navatta Mueller, PREMIER SOTHEBYS INTL REALTY. Stellar MLS
- $669,0003 bd3 ba1.9k sqft409 S ARRAWANA AVENUE, TAMPA, FL 33609For SaleMLS ID #TB8554345, Kim Morman, COASTAL PROPERTIES GROUP INTER. Stellar MLS
- $544,9003 bd2 ba1.3k sqft3916 W NORTH A STREET, TAMPA, FL 33609For SaleMLS ID #TB8549494, Catherine Nolan, HOUSEWELL.COM REALTY OF FLORIDA LLC. Stellar MLS
- $599,9003 bd3 ba1.9k sqft3315 W DE LEON STREET #1, TAMPA, FL 33609For SaleMLS ID #TB8556157, Aaron Barker, KELLER WILLIAMS SOUTH TAMPA. Stellar MLS
- $535,0003 bd2 ba1.2k sqft4006 W STATE STREET, TAMPA, FL 33609For SaleMLS ID #TB8553207, Ryan Chamblee, PINEYWOODS REALTY LLC. Stellar MLS
- $599,0003 bd2 ba1.4k sqft116 S GRADY AVENUE, TAMPA, FL 33609For SaleMLS ID #TB8564794, Carolina Aguiar, REAL BROKER, LLC. Stellar MLS
- $499,0002 bd1 ba1.1k sqft3921 W GRAY STREET, TAMPA, FL 33609For SaleMLS ID #TB8543305, Robert Callahan, II, MAKE IT HOME, INC. Stellar MLS
- $499,0002 bd2 ba1k sqft806 N GOMEZ AVENUE, TAMPA, FL 33609For SaleMLS ID #V4951696, Lindsay Frazier, ADAMS, CAMERON & CO., REALTORS. Stellar MLS
- $649,0003 bd3 ba1.9k sqft3315 W DE LEON STREET #18, TAMPA, FL 33609For SaleMLS ID #TB8549627, Daniel Lee, Sr, RE/MAX PREMIER GROUP. Stellar MLS
- $550,0002 bd2 ba1.2k sqft310 N BEVERLY AVENUE, TAMPA, FL 33609For SaleMLS ID #TB8560981, David Morales, REDFIN CORPORATION. Stellar MLS
- $510,0005 bd3 ba1.7k sqft2526 W WALNUT STREET, TAMPA, FL 33607For SaleMLS ID #TB8542133, Jodi Avery, KELLER WILLIAMS SOUTH TAMPA. Stellar MLS
- $360,0002 bd2 ba1.2k sqft5214 HAMPTON BEACH PLACE #5214, TAMPA, FL 33609For SaleMLS ID #TB8551637, Mike Hydorn, KELLER WILLIAMS TAMPA PROPERTIES. Stellar MLS
- $420,0002 bd2 ba1k sqft4214 W NORTH B STREET, TAMPA, FL 33609For SaleMLS ID #TB8552501, Nicole Pierce, CIGAR CITY REAL ESTATE. Stellar MLS
- $687,0003 bd4 ba1.8k sqft205 S TAMPANIA AVENUE #2, TAMPA, FL 33609For SaleMLS ID #O6453989, Karen Albright, OPENDOOR BROKERAGE LLC. Stellar MLS
