Some homes just feel like home from the moment you pull into the driveway, and this charming brick ranch is one of them. Nestled on just under a half-acre in an established neighborhood, this inviting 3-bedroom, 1.5-bath home is filled with warmth, character, and timeless appeal. Original hardwood floors grace the formal living room and bedrooms, while the updated hall bathroom features a beautifully tiled roll-in shower that blends style with everyday functionality. Step outside and imagine slow mornings with coffee on the covered rear patio, afternoons spent in the spacious backyard surrounded by mature landscaping, or picking fresh grapes from your very own grapevine. An additional exterior storage building provides plenty of space for tools, hobbies, or seasonal storage. Perfectly positioned just minutes from shopping and dining in both North Fayetteville and downtown, this home also offers quick access to Fort Bragg, I-295, and I-95, making commuting a breeze. Whether you’re searching for your first home, looking to downsize without sacrificing outdoor space, or adding a solid property to your investment portfolio, this move-in ready gem offers the perfect combination of charm, convenience, and opportunity.
Pending
$159,900
3220 Broadview Dr, Fayetteville, NC 28301
3beds
1,337sqft
:
Get pre-qualified$1,013/mo
Single Family Residence
Built in 1960
0.4 Acres Lot
$157,100 Zestimate®
$120/sqft
$-- HOA
What's special
Brick ranchUpdated hall bathroomAdditional exterior storage buildingOriginal hardwood floorsBeautifully tiled roll-in showerJust under a half-acreCovered rear patio
- 11 days |
- 770 |
- 60 |
Zillow last checked:
Listing updated:
Listed by:
MARY BAGGETT,
RE/MAX CHOICE
Source: LPRMLS,MLS#: 765919 Originating MLS: Longleaf Pine Realtors
Originating MLS: Longleaf Pine RealtorsFacts & features
Interior
Bedrooms & bathrooms
- Bedrooms: 3
- Bathrooms: 2
- Full bathrooms: 1
- 1/2 bathrooms: 1
Heating
- Heat Pump
Cooling
- Central Air
Appliances
- Included: Range, Range Hood
Features
- Den, Eat-in Kitchen, Separate/Formal Living Room, Kitchen/Dining Combo, Laminate Counters, Bath in Primary Bedroom, Other, See Remarks, Utility Room, Walk-In Shower, Workshop
- Flooring: Carpet, Hardwood, Tile, Vinyl
- Doors: Storm Door(s)
- Basement: Crawl Space
- Number of fireplaces: 1
- Fireplace features: Den, Wood Burning
Interior area
- Total interior livable area: 1,337 sqft
Property
Parking
- Parking features: No Garage
Features
- Patio & porch: Covered, Patio, Stoop
- Exterior features: Fence, Porch, Private Yard, Storage
- Fencing: Back Yard,Partial
Lot
- Size: 0.4 Acres
- Features: 1/4 to 1/2 Acre Lot, Backs To Trees, Interior Lot, Level
- Topography: Level
Details
- Parcel number: 0439828156.000
- Zoning description: SF10 - Single Family Res 10
- Special conditions: None
Construction
Type & style
- Home type: SingleFamily
- Architectural style: Ranch
- Property subtype: Single Family Residence
Materials
- Brick, Vinyl Siding
Condition
- Good Condition
- New construction: No
- Year built: 1960
Utilities & green energy
- Sewer: Public Sewer
- Water: Public
Community & HOA
Community
- Features: Street Lights
- Subdivision: Tokay
HOA
- Has HOA: No
Location
- Region: Fayetteville
Financial & listing details
- Price per square foot: $120/sqft
- Tax assessed value: $181,200
- Annual tax amount: $2,208
- Date on market: 7/15/2026
- Cumulative days on market: 11 days
- Listing terms: Cash,Conventional,FHA,New Loan,VA Loan
- Inclusions: Shed in Backyard, Security System
- Exclusions: None
- Ownership: More than a year
Estimated market value
$157,100
$149,000 - $165,000
$1,481/mo
Price history
| Date | Event | Price |
|---|---|---|
| 7/25/2026 | Pending sale | $159,900$120/sqft |
Source:  LPRMLS #765919 Report a problem LPRMLS #765919 Report a problem | ||
| 7/15/2026 | Listed for sale | $159,900$120/sqft |
Source: LPRMLS #765919 Report a problem | ||
Public tax history
| Year | Property taxes | Tax assessment |
|---|---|---|
| 2025 | $2,208 +45.8% | $181,200 +143.5% |
| 2024 | $1,515 +6.2% | $74,400 |
| 2023 | $1,426 +94.1% | $74,400 |
| 2022 | $735 | $74,400 |
| 2021 | $735 | $74,400 -7.8% |
| 2020 | -- | $80,668 +8.4% |
| 2019 | $1,284 | $74,400 |
| 2018 | $1,284 | $74,400 |
| 2017 | $1,284 +11.7% | $74,400 -8.9% |
| 2016 | $1,150 +1% | $81,700 |
| 2015 | $1,139 +0.6% | $81,700 |
| 2014 | $1,132 +3% | $81,700 |
| 2013 | $1,099 | $81,700 |
| 2012 | $1,099 | $81,700 |
| 2011 | $1,099 | $81,700 |
| 2010 | -- | $81,700 |
| 2009 | -- | $81,700 +24.5% |
| 2008 | -- | $65,600 |
| 2007 | -- | $65,600 |
| 2006 | -- | $65,600 |
| 2005 | -- | -- |
| 2004 | -- | $65,600 |
| 2003 | -- | $65,600 +2.8% |
| 2002 | -- | $63,800 |
| 2001 | -- | $63,800 |
Find assessor info on the county website
Monthly payment
Est. payment
Payment breakdown
Explore the cost of this home by adjusting the details. Changes won't be saved.Climate risks
Neighborhood: Tokay
Nearby schools
GreatSchools rating
- 5/10Lucile Souders ElementaryGrades: PK-5Distance: 0.7 mi
- 6/10Luther Nick Jeralds MiddleGrades: 6-8Distance: 0.8 mi
- 5/10E E Smith HighGrades: 9-12Distance: 1.8 mi
Schools provided by the listing agent
- Middle: Nick Jeralds Middle School
- High: E. E. Smith High
Source: LPRMLS. This data may not be complete. We recommend contacting the local school district to confirm school assignments for this home.
- $131,4003 bd1 ba1k sqft3216 Broadview Dr, Fayetteville, NC 28301Off Market
- $175,8003 bd2 ba1.4k sqft3224 Broadview Dr, Fayetteville, NC 28301Off Market
- $175,0003 bd2 ba1.4k sqft610 Biscayne Dr, Fayetteville, NC 28301Sold

- $130,5003 bd1 ba1k sqft3212 Broadview Dr, Fayetteville, NC 28301Off Market
- $172,1003 bd1 ba1.4k sqft3215 Broadview Dr, Fayetteville, NC 28301Off Market
- $133,5003 bd1 ba1.1k sqft3219 Broadview Dr, Fayetteville, NC 28301Off Market
- $177,7003 bd1 ba1.6k sqft614 Biscayne Dr, Fayetteville, NC 28301Off Market
- $215,0004 bd3 ba1.8k sqft3223 Broadview Dr, Fayetteville, NC 28301Sold
A local agent can set up tours, give advice and negotiate with sellers.
Similar homes
- $195,0003 bd2 ba1.1k sqft506 Eaton St, Fayetteville, NC 28301For Sale
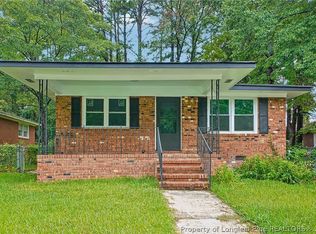 MLS ID #766637, RALPH HARVEY, LISTWITHFREEDOM.COM. LPRMLS
 - $159,9002 bd1 ba1.2k sqft112 Circle Ct, Fayetteville, NC 28301For Sale
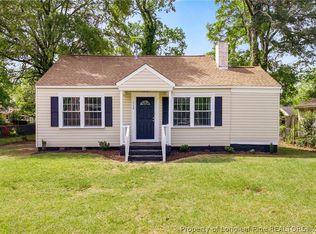 MLS ID #765255, ESSENCE REALTY GROUP POWERED BY REAL BROKER, LLC, REAL BROKER LLC. LPRMLS
 - $--3 bd-- ba1.7k sqft1874 Broadell Dr, Fayetteville, NC 28301Auction
 Auction.com 2
 - $155,0003 bd2 ba1.2k sqft210 Sunset Ave, Fayetteville, NC 28301For Sale
 MLS ID #763919, JEIS SIDBERRY, OASIS REALTY AGENCY. LPRMLS
 - $164,0003 bd1 ba928 sqft1849 Broadell Dr, Fayetteville, NC 28301For SaleMLS ID #757581, MAUREEN VARGAS, KELLER WILLIAMS REALTY (FAYETTEVILLE). LPRMLS
- $179,9954 bd2 ba1.5k sqft1912 Blake St, Fayetteville, NC 28301For SaleMLS ID #762857, MITZIE NEWMAN, HOMEMATCH LLC. LPRMLS
- $152,9002 bd1 ba988 sqft313 Post Ave, Fayetteville, NC 28301For SaleMLS ID #763138, JESSICA DESHOTEL, BLUE HOME REALTY. LPRMLS
- $182,5003 bd2 ba1.2k sqft735 Amber Dr, Fayetteville, NC 28311For SaleMLS ID #766491, VITTORIA PIROLLI, BIRCH & BEAM REALTY. LPRMLS
- $129,9003 bd1 ba850 sqft316 Stuart Ave, Fayetteville, NC 28301For SaleMLS ID #766080, CHRIS CARBERRY, RED APPLE REAL ESTATE. LPRMLS
- $169,9993 bd2 ba995 sqft1707 Murchison Rd, Fayetteville, NC 28301For SaleMLS ID #749157, MATTHEW PIERCE, MAVERICK LEE REALTY. LPRMLS
- $175,0003 bd2 ba1.5k sqft443 Shoreline Dr, Fayetteville, NC 28311For SaleMLS ID #766586, HALEY KERNELLS, LIBERTY KEY REALTY GROUP. LPRMLS
- $185,0003 bd1 ba986 sqft2263 Shaw Road Ext, Fayetteville, NC 28311For SaleMLS ID #766459, THE YETI HOUSE POWERED BY EXP REALTY LLC, EXP REALTY LLC. LPRMLS
- $199,9003 bd2 ba1.3k sqft735 Hilton Dr, Fayetteville, NC 28311For SaleMLS ID #765837, MITCHEAL DELVALLE, CENTURY 21 Family Realty. LPRMLS
- $155,0003 bd2 ba1.1k sqft7014 Zepher Rd, Fayetteville, NC 28311For Sale
 MLS ID #10171893, Leo Murphy. Doorify MLS
 - $167,0003 bd2 ba1.6k sqft1469 Thelbert Dr, Fayetteville, NC 28301For SaleMLS ID #756119, GIL JACOBS, ALOTTA PROPERTIES REAL ESTATE. LPRMLS
- $183,0003 bd2 ba1.6k sqft115 Brookwood Ave, Fayetteville, NC 28301For SaleMLS ID #760983, STEPHANIE JACKSON, RE/MAX CHOICE. LPRMLS
- $144,0005 bd4 ba1.7k sqft911 Henderson Ave, Fayetteville, NC 28301For SaleMLS ID #765860, KISHA FISHER, LPT REALTY LLC. LPRMLS
- $134,0003 bd2 ba1.3k sqft1905 Harris St, Fayetteville, NC 28301For SaleMLS ID #10145188, Ruby Ordonez. Doorify MLS
- $205,0004 bd2 ba1.5k sqft524 Country Club Dr, Fayetteville, NC 28301For SaleMLS ID #763425, LANE BENTON, REALTY ONE GROUP LIBERTY. LPRMLS
- $175,0003 bd2 ba1k sqft5543 Livingston Dr, Fayetteville, NC 28311For SaleMLS ID #10178515, Genie Breault. Doorify MLS
