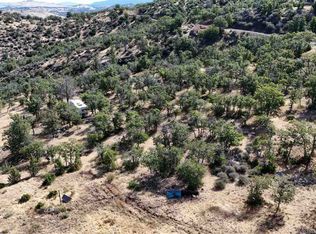
Stunning property!! So much here to list, so i will start with the location: end-of-road privacy, view of the Klamath River and the Southern Oregon Mountains as you approach the house. You first pass a large shop, and you can see anyone could use it for car storage and/or a workshop; plenty of room for hobbies or car repairs. Oh, and there's a lift, 220, and a plumbed-in air compressor for all your projects. Then we go to the house, with an attached two-car garage. The home is so spacious, large enough for guests and room to put everything, with tons of storage and shelving left for the new owner to use. The kitchen is huge with lots of cabinets and counter space. There are two main living spaces and 3 ample bedrooms. The view is wonderful and so peaceful you will not want to leave... The well is shared with 1 neighbor; documentation is available to qualified buyers. Owners have never had any issues All information is approximate and subject to change. Buyers to verify all information
For sale
$449,999
3221 Cougar St, Hornbrook, CA 96044
3beds
2baths
2,619sqft
Manufactured Home, Single Family Residence
Built in 2002
10.8 Acres Lot
$432,900 Zestimate®
$172/sqft
$-- HOA
What's special
Attached two-car garageTwo main living spaces
- 14 days
- 150
- 10
Likely to sell faster than
Zillow last checked:
Listing updated:
Listed by:
Lesley Jones 530-340-0523,
CENTURY 21 ADVANTAGE
Source: SMLS,MLS#: 20261135 Originating MLS: Siskiyou Association of REALTORS
Originating MLS: Siskiyou Association of REALTORSFacts & features
Interior
Bedrooms & bathrooms
- Bedrooms: 3
- Bathrooms: 2
Heating
- Ductless, Electric
Appliances
- Included: Cooktop, Double Oven, Dryer, Dishwasher, Electric Oven, Gas Range, Refrigerator, Trash Compactor, Washer
- Laundry: Laundry in Utility Room
Features
- Built-in Features, Custom Cabinets, Dual Sinks, French Door(s)/Atrium Door(s), Jetted Tub, Kitchen Island, Skylights, Stall Shower, Tub Shower, Vaulted Ceiling(s), Walk-In Closet(s), Window Treatments
- Flooring: Carpet, Vinyl
- Doors: French Doors
- Windows: Blinds, Clad, Double Pane Windows, Drapes, Low-Emissivity Windows, Some Window Treatments, Vinyl, Skylight(s)
Interior area
- Total interior livable area: 2,619 sqft
Property
Parking
- Total spaces: 4
- Parking features: Attached, Garage, Workshop in Garage, Four or more Spaces
- Has attached garage: Yes
- Has uncovered spaces: Yes
Features
- Patio & porch: Deck
- Exterior features: Deck, Gravel Driveway, Landscaping, Mature Trees/Landscape, Shed
- Has spa: Yes
- Has view: Yes
- View description: Hills, River, Trees/Woods
- Has water view: Yes
- Water view: River
Lot
- Size: 10.8 Acres
- Features: Gentle Sloping
- Topography: Sloping,Varied
Details
- Additional structures: Shed(s), Workshop
- Additional parcels included: 040460070
- Parcel number: 040460080000
- Horses can be raised: Yes
Construction
Type & style
- Home type: MobileManufactured
- Architectural style: Traditional
- Property subtype: Manufactured Home, Single Family Residence
Materials
- Cement Siding, T1-11 Siding
- Roof: Composition
Condition
- Year built: 2002
Utilities & green energy
- Water: Well
- Utilities for property: Cellular Phone Reception, Electricity Available, High Speed Internet Available, Phone Available, Septic Available
Green energy
- Energy efficient items: Windows
Community & HOA
Location
- Region: Hornbrook
Financial & listing details
- Price per square foot: $172/sqft
- Tax assessed value: $313,650
- Date on market: 9/15/2026
- Cumulative days on market: 17 days
- Electric utility on property: Yes
- Road surface type: Gravel
Estimated market value
$432,900
$411,000 - $455,000
Not available
Price history
| Date | Event | Price |
|---|---|---|
| 9/16/2026 | Listed for sale | $449,999$172/sqft |
Source:  SMLS #20261135 Report a problem SMLS #20261135 Report a problem | ||
Public tax history
| Year | Property taxes | Tax assessment |
|---|---|---|
| 2026 | -- | $313,650 -15.4% |
| 2025 | $3,848 +1.5% | $370,804 +2% |
| 2024 | $3,790 +1.9% | $363,534 +2% |
| 2023 | $3,718 +2% | $356,406 +2% |
| 2022 | $3,646 +1.7% | $349,419 +2% |
| 2021 | $3,585 +0.7% | $342,569 +1% |
| 2020 | $3,561 +1.8% | $339,058 +2% |
| 2019 | $3,499 +2% | $332,411 +2% |
| 2018 | $3,430 +1.9% | $325,894 +2% |
| 2017 | $3,366 +2.4% | $319,505 +2% |
| 2016 | $3,288 +5.3% | $313,241 +1.5% |
| 2015 | $3,122 | $308,536 +2% |
| 2014 | $3,122 | $302,494 +0.5% |
| 2013 | -- | $301,128 +2% |
| 2012 | -- | $295,225 +2% |
| 2011 | -- | $289,437 +0.8% |
| 2010 | -- | $287,274 -0.2% |
| 2009 | -- | $287,957 +2% |
| 2008 | -- | $282,312 +2% |
| 2007 | -- | $276,778 +2% |
| 2006 | -- | $271,352 +2% |
| 2005 | -- | $266,032 +11.4% |
| 2004 | -- | $238,817 +1.9% |
| 2003 | -- | $234,441 +1015.2% |
| 2002 | -- | $21,022 +2% |
| 2001 | -- | $20,611 |
Find assessor info on the county website
Monthly payment
Climate risks
Neighborhood: 96044
Similar homes
- $449,9992 bd3 ba1.6k sqft3721 Copco Rd, Hornbrook, CA 96044For Sale
 MLS ID #26875859, Frederick Soto DRE # 02360421, Rodeo Realty. CLAW
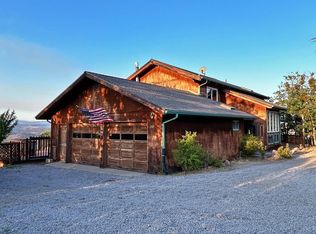
 - $299,0003 bd3 ba2.4k sqft2307 Owens Way, Hornbrook, CA 96044For Sale
 MLS ID #20260645, Jason Eitel. SMLS
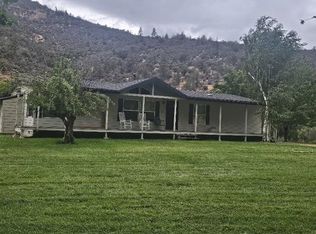
 - $483,0003 bd2 ba1.6k sqft4830 Highway 96, Yreka, CA 96097For Sale
 MLS ID #20261146, Shawna L Wellman-Glenn. SMLS
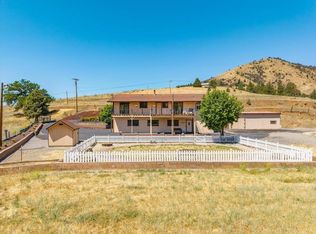
 - $469,0004 bd3 ba2.1k sqft4204 State Highway 263, Yreka, CA 96097For Sale
 MLS ID #20260934, Julie Lemos. SMLS
 - $499,9005 bd3 ba2.4k sqft12300 Oregon St #66, Ashland, OR 97520For Sale
 MLS ID #220226295, Rockwell Group, eXp Realty, LLC. Oregon Datashare
 - $399,0002 bd2 ba1.7k sqft5010 Old Highway 99 S, Ashland, OR 97520For SaleMLS ID #220228254, Anna A Houppermans, John L. Scott Ashland. Oregon Datashare
Local buyer's agents are ready to help
