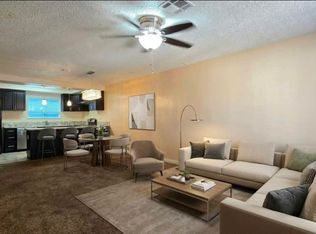
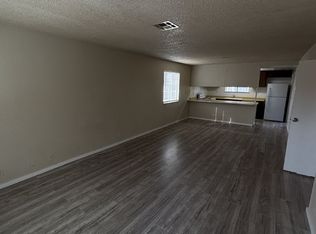
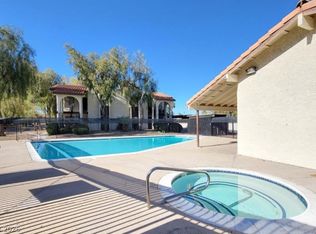
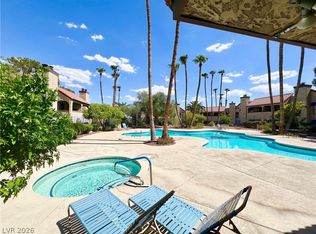
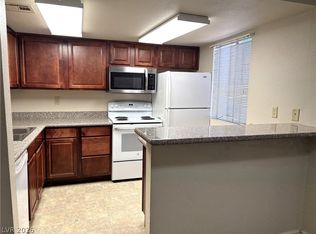
RENOVATED CONDO IN PRIME LOCATION! Welcome to this cozy and well-maintained 2-bedroom, 2-bathroom condo located on the second floor of a secure, centrally located community in the desirable Savalli area. Just minutes from the Las Vegas Strip, top-rated restaurants, top-performing schools, shopping centers, the Palms Casino, and Fashion Show Mall. Currently undergoing stylish renovations, this home features fresh paint, upgraded flooring, modern lighting, and new fixtures throughout. The open-concept layout includes a spacious living area and a bright kitchen with a breakfast bar, ideal for casual dining. Enjoy a smart split-bedroom floor plan offering maximum privacy. The primary suite boasts a private ensuite bathroom and direct access to the balcony. A second balcony entrance from the kitchen provides the perfect spot for morning coffee or evening relaxation. Don’t miss this opportunity, schedule your showing before it’s gone!
Active
$175,000
3221 Jericho St Unit D, Winchester, NV 89102
2beds
922sqft
Condominium
Built in 1981
-- sqft lot
$171,100 Zestimate®
$190/sqft
$283/mo HOA
What's special
- 11 days
- 106
- 4
Likely to sell faster than
Zillow last checked:
Listing updated:
Listed by:
Khristi Hutto S.0183419 (702)328-7777,
eXp Realty
Source: LVR,MLS#: 2824090 Originating MLS: Greater Las Vegas Association of Realtors Inc
Facts & features
Interior
Bedrooms & bathrooms
- Bedrooms: 2
- Bathrooms: 2
- Full bathrooms: 2
Primary bedroom
- Description: Ceiling Light
- Dimensions: 12x11
Bedroom 2
- Description: Ceiling Light
- Dimensions: 11x10
Dining room
- Description: Dining Area
- Dimensions: 12x8
Kitchen
- Description: Breakfast Nook/Eating Area
Living room
- Description: Media Center
- Dimensions: 18x15
Heating
- Central, Gas
Cooling
- Central Air, Electric
Appliances
- Included: Dishwasher, Electric Cooktop, Electric Range, Disposal, Microwave, Refrigerator
- Laundry: Electric Dryer Hookup, Gas Dryer Hookup, Laundry Room
Features
- Bathroom on Main Level, Bedroom on Main Level, Ceiling Fan(s), Primary Downstairs, Window Treatments
- Flooring: Linoleum, Vinyl
- Windows: Blinds, Double Pane Windows
- Number of fireplaces: 1
- Fireplace features: Electric, Great Room
Interior area
- Total structure area: 922
- Total interior livable area: 922 sqft
Video & virtual tour
Property
Parking
- Total spaces: 1
- Parking features: Assigned, Covered, Detached Carport, Open
- Carport spaces: 1
- Has uncovered spaces: Yes
Features
- Stories: 2
- Patio & porch: Covered, Patio, Porch
- Exterior features: Porch, Patio, Shed, Fire Pit
- Pool features: Association, Community
- Fencing: Block,Back Yard
Lot
- Size: 2,071 Square Feet
- Features: Desert Landscaping, Landscaped, Rocks, Trees, < 1/4 Acre
Details
- Additional structures: Shed(s)
- Parcel number: 16207412052
- Zoning description: Single Family
- Horse amenities: None
Construction
Type & style
- Home type: Condo
- Architectural style: Two Story
- Property subtype: Condominium
- Attached to another structure: Yes
Materials
- Roof: Tile
Condition
- Resale
- Year built: 1981
Utilities & green energy
- Electric: Photovoltaics None
- Sewer: Public Sewer
- Water: Public
- Utilities for property: Underground Utilities
Green energy
- Energy efficient items: Windows
Community & HOA
Community
- Features: Pool
- Security: Gated Community
- Subdivision: Savalli Estate
HOA
- Has HOA: Yes
- Amenities included: Gated, Pool, Guard, Spa/Hot Tub
- Services included: Association Management, Maintenance Grounds, Recreation Facilities
- HOA fee: $283 monthly
- HOA name: Savalli Estates
- HOA phone: 702-309-3021
Location
- Region: Winchester
Financial & listing details
- Price per square foot: $190/sqft
- Tax assessed value: $87,206
- Annual tax amount: $519
- Date on market: 10/9/2026
- Listing agreement: Exclusive Right To Sell
- Listing terms: Cash,Conventional,FHA,VA Loan
- Ownership: Single Family Residential
Estimated market value
$171,100
$163,000 - $180,000
$1,226/mo
Price history
| Date | Event | Price |
|---|---|---|
| 10/10/2026 | Listed for sale | $175,000-12.5%$190/sqft |
Source:  LVR #2824090 Report a problem | ||
| 6/2/2026 | Listing removed | $199,900$217/sqft |
Source: eXp Realty #2785138 Report a problem | ||
| 5/27/2026 | Listing removed | $1,700$2/sqft |
Source: LVR #2777633 Report a problem | ||
| 5/24/2026 | Listed for sale | $199,900-9.1%$217/sqft |
Source: LVR #2785138 Report a problem | ||
| 5/7/2026 | Listed for rent | $1,700$2/sqft |
Source: LVR #2777633 Report a problem | ||
| 4/3/2026 | Listing removed | $220,000$239/sqft |
Source: eXp Realty #2764387 Report a problem | ||
| 3/14/2026 | Listed for sale | $220,000$239/sqft |
Source: LVR #2764387 Report a problem | ||
| 3/11/2026 | Listing removed | $220,000$239/sqft |
Source: eXp Realty #2759507 Report a problem | ||
| 3/5/2026 | Price change | $220,000+7.3%$239/sqft |
Source: LVR #2759507 Report a problem | ||
| 2/26/2026 | Listed for sale | $205,000-6.3%$222/sqft |
Source: LVR #2759507 Report a problem | ||
| 8/3/2025 | Listing removed | $218,888$237/sqft |
Source: LVR #2692339 Report a problem | ||
| 6/14/2025 | Listed for sale | $218,888+34.3%$237/sqft |
Source: LVR #2692339 Report a problem | ||
| 5/8/2025 | Sold | $163,000+262.2%$177/sqft |
Source: Public Record Report a problem | ||
| 10/5/2012 | Sold | $45,000+70.3%$49/sqft |
Source: LVR #1285669 Report a problem | ||
| 2/24/2012 | Sold | $26,426$29/sqft |
Source: Public Record Report a problem | ||
Public tax history
| Year | Property taxes | Tax assessment |
|---|---|---|
| 2026 | $522 +8% | $30,522 +0.9% |
| 2025 | $483 +2.9% | $30,242 +1% |
| 2024 | $469 +3% | $29,946 +14.9% |
| 2023 | $456 -21.7% | $26,052 +2.2% |
| 2022 | $583 +35.7% | $25,494 -0.5% |
| 2021 | $429 +3.1% | $25,612 +15.4% |
| 2020 | $416 +3% | $22,192 +19.5% |
| 2019 | $404 +5.6% | $18,573 |
| 2018 | $383 | $18,573 +5.5% |
| 2017 | $383 | $17,608 +5.6% |
| 2016 | $383 +0.6% | $16,681 +2.3% |
| 2015 | $380 +3% | $16,312 +24.8% |
| 2014 | $369 | $13,071 |
| 2013 | -- | $13,071 +10.2% |
| 2012 | -- | $11,857 -29% |
| 2011 | -- | $16,696 +3.6% |
| 2010 | -- | $16,115 -31.2% |
| 2009 | -- | $23,424 |
| 2008 | -- | $23,424 -40% |
| 2007 | -- | $39,059 +30.5% |
| 2006 | -- | $29,936 +42% |
| 2005 | -- | $21,088 +9.8% |
| 2004 | -- | $19,212 +0.1% |
| 2003 | -- | $19,198 +0% |
| 2002 | -- | $19,190 +12.7% |
| 2001 | -- | $17,020 |
Find assessor info on the county website
Monthly payment
Est. payment
Payment breakdown
Explore the cost of this home by adjusting the details. Changes won't be saved.Climate risks
Neighborhood: Rancho Charleston
Nearby schools
Schools provided by the listing agent
- Elementary: Bell, Rex,Bell, Rex
- Middle: Cashman James
- High: Clark Ed. W.
Source: LVR. This data may not be complete. We recommend contacting the local school district to confirm school assignments for this home.
- $167,2002 bd2 ba922 sqft3221 Jericho St UNIT A, Las Vegas, NV 89102Off Market
- $156,7002 bd2 ba922 sqft3221 Jericho St UNIT B, Las Vegas, NV 89102Off Market
- $1,1252 bd2 ba922 sqft3221 Jericho St UNIT C, Las Vegas, NV 89102For Rent
- $149,2002 bd2 ba922 sqft3231 Jericho St UNIT A, Las Vegas, NV 89102Off Market
Similar homes
- $169,0002 bd2 ba922 sqft3230 Cameron St Unit D, Las Vegas, NV 89102For Sale
 MLS ID #2802324, Nancy Chen, LIFE Realty District. LVR
- $219,9002 bd2 ba1k sqft4720 Obannon Dr APT D, Las Vegas, NV 89102For Sale
 MLS ID #2826884, Angel Bothof, Angel Bothof. LVR
- $190,5002 bd2 ba1k sqft4736 Obannon Dr APT D, Las Vegas, NV 89102For Sale
 MLS ID #2772779, Chuanfei Yu, TopSky Realty INC. LVR
- $170,0002 bd2 ba978 sqft5499 Indian River Dr Unit 363, Las Vegas, NV 89103For Sale
 MLS ID #2817179, Michal Shahmoon, Fast Lane Realty. LVR
