JUST REDUCED BELOW MARKET PRICE FOR QUICK SALE! GREAT INVESTMENT PROPERTY. RENT RIGHT AWAY. NEW BARREL TILE ROOF, MARCH 2025. WELL MAINTAINED GATED COMMUNITY W/POOL & TENNIS COURT. 2 CAR OVERSIZED GARAGE. 3 BEDROOM/2 BATHS. BRIGHT OPEN FLOOR PLAN, VAULTED CEILINGS, HUGE LIVING AREA W/ OVERSIZED TV. SEPARATE DINING AREA. SPACIOUS MAIN BEDROOM W/ LARGE WALK IN CLOSET. LOTS OF STORAGE. MAIN BATHROOM HAS DUAL SINKS, WALK IN SHOWER & SEPARATE BATHTUB. KITCHEN HAS EXTRA DINING AREA, STAINLESS STEEL APPLIANCES, LOTS OF CABINETS & COUNTER SPACE. SLIDING GLASS DOORS IN KITCHEN, LIVING AREA & BEDROOM LEAD TO OVERSIZED FENCED YARD. WASHER/DRYER IN SEPARATE UTILITY AREA. OUTDOOR PATIO FURNITURE INCLUDED. CLOSE TO EVERYTHING. PET FRIENDLY. HOUSE SOLD UNFURNISHED. 75" TV /SONY SOUNDBAR INCLUDED.
Pending
Price cut: $20K (5/19)
$555,000
3222 NW 22nd Avenue, Oakland Park, FL 33309
3beds
2,225sqft
:
Get pre-qualified$3,886/mo
Single Family Residence
Built in 1992
6,600 Square Feet Lot
$549,600 Zestimate®
$249/sqft
$117/mo HOA
What's special
Bright open floor planLots of storageVaulted ceilingsSeparate dining areaOutdoor patio furniture includedOversized fenced yard
- 108 days |
- 44 |
- 2 |
Zillow last checked:
Listing updated:
Listed by:
Sandy A Sonkin 954-547-7372,
Keller Williams Realty Profess
Source: BeachesMLS,MLS#: B26014261 Originating MLS: BeachesMLS
Originating MLS: BeachesMLSFacts & features
Interior
Bedrooms & bathrooms
- Bedrooms: 3
- Bathrooms: 2
- Full bathrooms: 2
- Main level bathrooms: 2
- Main level bedrooms: 3
Primary bedroom
- Area: 210
- Dimensions: 15 X 14
Bedroom 2
- Area: 110
- Dimensions: 11 X 10
Bedroom 3
- Area: 110
- Dimensions: 11 X 10
Dining room
- Area: 90
- Dimensions: 10 X 9
Living room
- Area: 300
- Dimensions: 20 X 15
Heating
- Central, Electric
Cooling
- Central Air, Ceiling Fan(s)
Appliances
- Included: Dryer, Dishwasher, Electric Range, Disposal, Ice Maker, Microwave, Range, Refrigerator, Washer
- Laundry: Inside, Laundry Room, See Remarks
Features
- Bedroom on Main Level, Breakfast Area, Bathtub, Cathedral Ceiling(s), Dining Area, Separate/Formal Dining Room, Dual Sinks, Entrance Foyer, Eat-in Kitchen, High Ceilings, Main Level Primary, Other, Sitting Area in Primary, Split Bedrooms, Storage, Soaking Tub, Separate Shower, Vaulted Ceiling(s), Walk-In Closet(s)
- Flooring: Tile, Vinyl, Wood
- Windows: Blinds
- Has fireplace: No
Interior area
- Total structure area: 2,356
- Total interior livable area: 2,225 sqft
Video & virtual tour
Property
Parking
- Total spaces: 6
- Parking features: Attached, Driveway, Garage, Garage Door Opener, See Remarks
- Attached garage spaces: 2
- Has uncovered spaces: Yes
Accessibility
- Accessibility features: None
Features
- Levels: One
- Stories: 1
- Entry location: First Floor Entry
- Patio & porch: Patio, Porch
- Exterior features: Courtyard, Outdoor Living Area, Tennis Court(s), Uncovered Courtyard, Room For Pool
- Pool features: Association
- Fencing: Back Yard,Fenced,Gate
- Has view: Yes
- View description: Garden
Lot
- Size: 6,600 Square Feet
- Features: Landscaped, Sprinklers Automatic, < 1/4 Acre
Details
- Additional structures: Gazebo
- Parcel number: 494220070260
- Zoning: PUD
- Special conditions: Standard,Listed As-Is
- Other equipment: Irrigation Equipment
Construction
Type & style
- Home type: SingleFamily
- Architectural style: Ranch
- Property subtype: Single Family Residence
Materials
- Block, Stucco
- Roof: Barrel
Condition
- Resale
- New construction: No
- Year built: 1992
Utilities & green energy
- Sewer: Public Sewer
- Water: Public
- Utilities for property: Cable Available, Electricity Available, Sewer Available, Water Connected
Community & HOA
Community
- Features: Home Owners Association, Gated
- Security: Gated Community
- Pet deposit fee: $150
- Subdivision: OAKLAND LAKES
HOA
- Has HOA: Yes
- Amenities included: Gated, Maintenance, Other, Pool, Tennis Court(s)
- Services included: Common Areas, Pool(s)
- HOA fee: $350 quarterly
- HOA name: LAKE POINTE ESTATES HOA
- HOA phone: 954-673-7001
Location
- Region: Fort Lauderdale
Financial & listing details
- Price per square foot: $249/sqft
- Tax assessed value: $586,190
- Annual tax amount: $12,762
- Date on market: 4/19/2026
- Cumulative days on market: 48 days
- Listing terms: Cash,Conventional
- Electric utility on property: Yes
- Road surface type: Paved
Estimated market value
$549,600
$522,000 - $577,000
$4,266/mo
Price history
| Date | Event | Price |
|---|---|---|
| 5/26/2026 | Pending sale | $555,000$249/sqft |
Source:  BeachesMLS #B26014261 Report a problem BeachesMLS #B26014261 Report a problem | ||
| 5/19/2026 | Price change | $555,000-3.5%$249/sqft |
Source: BeachesMLS #B26014261 Report a problem | ||
| 4/11/2026 | Price change | $575,000+1.8%$258/sqft |
Source: BeachesMLS #B26014261 Report a problem | ||
| 3/16/2025 | Listing removed | $3,200$1/sqft |
Source: BeachesMLS #F10492189 Report a problem | ||
| 3/13/2025 | Listed for rent | $3,200-5.9%$1/sqft |
Source: BeachesMLS #F10492189 Report a problem | ||
| 3/5/2025 | Price change | $565,000-0.9%$254/sqft |
Source: BeachesMLS #F10480595 Report a problem | ||
| 2/5/2025 | Price change | $570,000-3.4%$256/sqft |
Source: BeachesMLS #F10480595 Report a problem | ||
| 1/29/2025 | Price change | $590,000-1.5%$265/sqft |
Source: BeachesMLS #F10480595 Report a problem | ||
| 1/14/2025 | Listed for sale | $599,000+8.9%$269/sqft |
Source: BeachesMLS #F10480595 Report a problem | ||
| 2/1/2024 | Listing removed | -- |
Source: BeachesMLS #F10421322 Report a problem | ||
| 1/31/2024 | Listed for rent | $3,400$2/sqft |
Source: BeachesMLS #F10421322 Report a problem | ||
| 12/30/2022 | Sold | $550,000+78%$247/sqft |
Source: Public Record Report a problem | ||
| 3/24/2016 | Sold | $309,000$139/sqft |
Source: Public Record Report a problem | ||
| 1/13/2016 | Pending sale | $309,000$139/sqft |
Source: RE/MAX Preferred #F1362543 Report a problem | ||
| 11/3/2015 | Price change | $309,000-3.1%$139/sqft |
Source: RE/MAX PREFERRED #F1362543 Report a problem | ||
| 10/16/2015 | Listed for sale | $319,000+6.3%$143/sqft |
Source: RE/MAX Preferred #F1362543 Report a problem | ||
| 7/29/2015 | Sold | $300,000-4.7%$135/sqft |
Source: BeachesMLS #F1340290 Report a problem | ||
| 4/14/2015 | Price change | $314,900-6%$142/sqft |
Source: Visual Tour #F1317568 Report a problem | ||
| 4/2/2015 | Price change | $335,000+6.4%$151/sqft |
Source: Visual Tour #F1317568 Report a problem | ||
| 3/26/2015 | Price change | $314,900-6%$142/sqft |
Source: Visual Tour #F1317568 Report a problem | ||
| 2/27/2015 | Price change | $335,000+4.7%$151/sqft |
Source: Visual Tour #F1317568 Report a problem | ||
| 2/9/2015 | Price change | $319,900-1.5%$144/sqft |
Source: Atlantic Properties Int'l Inc #F1317568 Report a problem | ||
| 1/14/2015 | Price change | $324,900-3%$146/sqft |
Source: Atlantic Properties Int'l Inc #F1317568 Report a problem | ||
| 11/25/2014 | Listed for sale | $335,000+56%$151/sqft |
Source: Visual Tour #F1317568 Report a problem | ||
| 4/24/2009 | Sold | $214,700-30.7%$96/sqft |
Source: Public Record Report a problem | ||
| 6/1/2008 | Listing removed | $310,000$139/sqft |
Source: RealBird #D1266730 Report a problem | ||
| 4/11/2008 | Listed for sale | $310,000+91.4%$139/sqft |
Source: RealBird #D1266730 Report a problem | ||
| 3/10/2000 | Sold | $162,000+42.7%$73/sqft |
Source: Public Record Report a problem | ||
| 7/1/1992 | Sold | $113,486$51/sqft |
Source: Public Record Report a problem | ||
Public tax history
| Year | Property taxes | Tax assessment |
|---|---|---|
| 2025 | $12,763 -2% | $586,190 +1.5% |
| 2024 | $13,023 +11.6% | $577,250 +10% |
| 2023 | $11,665 +119.5% | $524,780 +95.6% |
| 2022 | $5,313 +4.5% | $268,350 +3% |
| 2021 | $5,084 +3.2% | $260,540 +1.4% |
| 2020 | $4,927 +3.3% | $256,950 +2.3% |
| 2019 | $4,768 | $251,180 +1.9% |
| 2018 | $4,768 +4% | $246,500 +2.1% |
| 2017 | $4,584 +0.4% | $241,430 -11.3% |
| 2016 | $4,566 -26.2% | $272,230 +37.4% |
| 2015 | $6,185 +60.5% | $198,180 +0.8% |
| 2014 | $3,855 -0.5% | $196,610 +1.5% |
| 2013 | $3,875 +1.5% | $193,710 -14.9% |
| 2012 | $3,819 +6.4% | $227,760 +11.2% |
| 2011 | $3,588 +12% | $204,750 +13.3% |
| 2010 | $3,203 -35.9% | $180,670 -20.4% |
| 2009 | $4,994 +87.8% | $227,100 +39.4% |
| 2008 | $2,659 -7% | $162,960 +3% |
| 2007 | $2,859 -6.5% | $158,220 +2.5% |
| 2006 | $3,059 | $154,370 +3% |
| 2005 | -- | $149,880 +3% |
| 2004 | $3,131 +0.7% | $145,520 +1.9% |
| 2003 | $3,109 +1.9% | $142,810 +2.4% |
| 2002 | $3,050 | $139,470 |
Find assessor info on the county website
Monthly payment
Est. payment
Payment breakdown
Explore the cost of this home by adjusting the details. Changes won't be saved.Climate risks
Neighborhood: Sail Boat Lake Pointe
Nearby schools
GreatSchools rating
- 6/10Oriole Elementary SchoolGrades: PK-5Distance: 1 mi
- 5/10Lauderdale Lakes Middle SchoolGrades: 6-8Distance: 0.9 mi
- 4/10Boyd H. Anderson High SchoolGrades: 9-12Distance: 1.1 mi
Schools provided by the listing agent
- Elementary: Oriole
- Middle: Lauderdale Lakes
- High: Boyd H. Anderson
Source: BeachesMLS. This data may not be complete. We recommend contacting the local school district to confirm school assignments for this home.
- $574,4003 bd2 ba1.7k sqft3220 NW 22nd Ave, Fort Lauderdale, FL 33309Off Market
- $545,2003 bd2 ba1.7k sqft3224 NW 22nd Ave, Fort Lauderdale, FL 33309Off Market
- $658,5004 bd2 ba2.2k sqft3217 NW 22nd Ave, Oakland Park, FL 33309Off Market
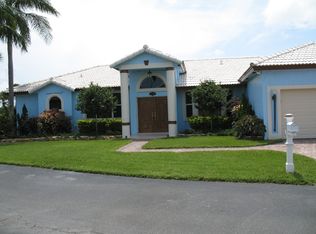
- $528,7003 bd2 ba1.5k sqft3216 NW 22nd Ave, Oakland Park, FL 33309Off Market

- $589,9003 bd2 ba1.7k sqft3226 NW 22nd Ave, Oakland Park, FL 33309Sold
- $550,2003 bd2 ba1.7k sqft3218 NW 22nd Ave, Fort Lauderdale, FL 33309Off Market
- $509,0003 bd2 ba1.6k sqft3221 NW 22nd Ave, Oakland Park, FL 33309Off Market
- $555,7003 bd2 ba1.7k sqft3227 NW 22nd Ave, Oakland Park, FL 33309Off Market
A local agent can set up tours, give advice and negotiate with sellers.
Similar homes
- $520,0003 bd2 ba1.6k sqft2780 NW 26TH Avenue, Oakland Park, FL 33311For Sale

 MLS ID #B26058534, Amanda Goggins, Lifestyle International Realty. BeachesMLS
 - $569,0003 bd3 ba1.8k sqft6261 NW 38TH Drive, Coral Springs, FL 33067For Sale
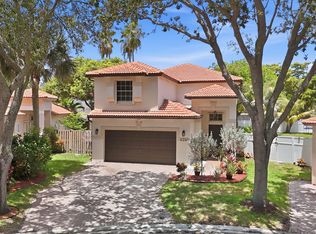 MLS ID #B26058710, Timothy E Byrne, RE/MAX Direct. BeachesMLS
 - $590,0003 bd2 ba1.6k sqft4441 NW 6th Court, Coconut Creek, FL 33066For Sale
 MLS ID #B26042622, Andrew A Mandel PA, EXP Realty LLC. BeachesMLS
 - $525,0004 bd3 ba2k sqft4817 NW 59th Street, Tamarac, FL 33319For Sale
 MLS ID #B26056368, Diane Caporella, Engel & Voelkers Pompano Beach. BeachesMLS
 - $568,5003 bd2 ba1.7k sqft3772 Pebblebrook Court, Coconut Creek, FL 33073For SaleMLS ID #B26057444, Candy Carla Portugal, United Realty Group, Inc. BeachesMLS
- $575,0004 bd3 ba1.9k sqft3847 NW 42nd Way, Coconut Creek, FL 33073For SaleMLS ID #B26057148, Daniel Miqueiro PA, Engage 100 Realty Group. BeachesMLS
- $575,0003 bd4 ba2.2k sqftPalm Island Villas, Wilton Manors, FL 33334For SaleMLS ID #B26051261, Evan M Smith, Concierge Real Estate Services. BeachesMLS
- $583,5003 bd2 ba1.9k sqft180 NW 47th Avenue, Deerfield Beach, FL 33442For SaleMLS ID #B26024468, Daniel Crlenjak, LoKation. BeachesMLS
- $534,9003 bd2 ba1.4k sqft1273 Spring Circle Drive, Coral Springs, FL 33071For SaleMLS ID #B26046027, Sharon L Suppelsa, Berkshire Hathaway Florida Realty. BeachesMLS
- $559,0003 bd3 ba1.4k sqft1287 NW 106th Terrace, Plantation, FL 33322For SaleMLS ID #B26031941, Michelle Zappia, Grandiose Real Estate LLC. BeachesMLS
- $560,0003 bd2 ba1.6k sqft6513 Sandpiper Drive, Coconut Creek, FL 33073For SaleMLS ID #B26018593, Dina Blau, REDFIN CORPORATION. BeachesMLS
- $825,0003 bd2 ba1.7k sqft3652 NE 18TH Avenue, Oakland Park, FL 33334For SaleMLS ID #B26056946, Christine Balistreri Vanbuskirk, Balistreri Real Estate Inc. BeachesMLS
- $585,0003 bd2 ba1.5k sqft720 NW 42nd Way, Deerfield Beach, FL 33442For SaleMLS ID #B26056053, Pamela A Caruso, Preferred Properties Int'l Rea. BeachesMLS
- $599,9003 bd3 ba2.2k sqft4659 SW 12th Court, Deerfield Beach, FL 33442For SaleMLS ID #B26052725, Zakary A Klinedinst, EXP Realty LLC. BeachesMLS
- $575,0003 bd3 ba2.1k sqft648 NW 127th Avenue, Coral Springs, FL 33071For SaleMLS ID #B26013983, Jeffrey L Tricoli PA, KW Reserve Palm Beach. BeachesMLS
- $599,9003 bd2 ba1.8k sqft1110 NW 105th Way, Plantation, FL 33322For SaleMLS ID #B26028202, Linda Martignetti, Crossroads Realty Team. BeachesMLS
- $524,7004 bd4 ba2.2k sqft4115, Pompano Beach, FL 33069For SaleMLS ID #B26008653, Laura E Sanders, RE/MAX Direct. BeachesMLS
- $587,0003 bd3 ba1.5k sqft10690 NW 12th Drive, Plantation, FL 33322For SaleMLS ID #B26008103, David Phelps, Re/Max 1st Choice. BeachesMLS
- $675,0003 bd3 ba2.2k sqft4131 NW 5TH Drive, Deerfield Beach, FL 33442For SaleMLS ID #B26057921, Wendy Mateo, United Realty Group Inc. BeachesMLS
- $535,0003 bd2 ba1.6k sqft19881 VILLA MEDICI Place, Boca Raton, FL 33434For SaleMLS ID #B26053191, Barak Bar Chaim, RE/MAX Select Group. BeachesMLS
