Welcome to this lovely 4 bedroom, 1.5 bath Cape Cod home in Monroe, MI. It combines classic character with an incredible amount of space and potential.Situated on an expansive 0.34-acre lot—a rare find for the neighborhood—this property offers an massive yard with endless outdoor possibilities. Inside, the home features a highly desirable open-concept living area that provides a bright, airy foundation, just waiting for a buyer to bring their own creative vision and modern updates.The layout is uniquely flexible and is very spacious. While currently configured as a 4 bedroom, it could potentially be a 5-bedroom home, as one of the current bedrooms was originally created by combining two separate rooms and could easily be converted back.Complementing the home is a detached garage designed with maximum utility in mind. It offers exceptional storage capabilities, including an expansive loft space perfect for a workshop, seasonal gear, or a specialized hobby area.If you're looking for a property with great bones, major square footage, and the space to build equity, this Monroe gem is ready for its next chapter.
Contingent
$219,900
3223 Cloverdale St, Monroe, MI 48162
4beds
1,680sqft
Single Family Residence
Built in 1936
0.34 Acres Lot
$218,600 Zestimate®
$131/sqft
$6/mo HOA
What's special
Exceptional storage capabilities
- 27 days
- 1,750
- 102
Zillow last checked:
Listing updated:
Listed by:
Erica Mendez 734-244-3178,
Real Estate One Monroe 734-244-5605
Source: MiRealSource,MLS#: 50222409 Originating MLS: Southeastern Border Association of REALTORS
Originating MLS: Southeastern Border Association of REALTORSFacts & features
Interior
Bedrooms & bathrooms
- Bedrooms: 4
- Bathrooms: 2
- Full bathrooms: 1
- 1/2 bathrooms: 1
Rooms
- Room types: Laundry
Bedroom 1
- Level: First
- Area: 110
- Dimensions: 10 x 11
Bedroom 2
- Level: Second
- Area: 264
- Dimensions: 22 x 12
Bedroom 3
- Level: Second
- Area: 121
- Dimensions: 11 x 11
Bedroom 4
- Level: Second
- Area: 132
- Dimensions: 12 x 11
Bathroom 1
- Level: Second
Kitchen
- Level: Main
- Area: 180
- Dimensions: 15 x 12
Living room
- Level: Main
- Area: 330
- Dimensions: 15 x 22
Heating
- Forced Air, Natural Gas
Appliances
- Included: Dryer, Range/Oven, Refrigerator
- Laundry: First Floor Laundry
Features
- Basement: Crawl Space
- Has fireplace: No
Interior area
- Total structure area: 1,680
- Total interior livable area: 1,680 sqft
- Finished area above ground: 1,680
- Finished area below ground: 0
Property
Parking
- Total spaces: 2.5
- Parking features: Detached
- Garage spaces: 2.5
Features
- Levels: Two
- Stories: 2
- Has view: Yes
- View description: Water
- Has water view: Yes
- Water view: Water
- Frontage type: Road
- Frontage length: 90
Lot
- Size: 0.34 Acres
- Dimensions: 90 x 150
- Features: Large Lot - 65+ Ft.
Details
- Parcel number: 0797293700
- Special conditions: Private
Construction
Type & style
- Home type: SingleFamily
- Architectural style: Cape Cod
- Property subtype: Single Family Residence
Materials
- Vinyl Siding
Condition
- Year built: 1936
Utilities & green energy
- Sewer: Public Sanitary
- Water: Public
Community & HOA
Community
- Subdivision: Woodland Beach
HOA
- Has HOA: Yes
- Services included: Trash
- HOA fee: $75 annually
Location
- Region: Monroe
Financial & listing details
- Price per square foot: $131/sqft
- Tax assessed value: $175,000
- Annual tax amount: $1,794
- Date on market: 9/21/2026
- Cumulative days on market: 27 days
- Listing agreement: Exclusive Right To Sell
- Listing terms: Cash,Conventional
Estimated market value
$218,600
$208,000 - $230,000
$1,820/mo
Price history
| Date | Event | Price |
|---|---|---|
| 10/8/2026 | Contingent | $219,900$131/sqft |
Source:  MiRealSource #50222409 Report a problem MiRealSource #50222409 Report a problem | ||
| 9/21/2026 | Listed for sale | $219,900+109.4%$131/sqft |
Source: MiRealSource #50222409 Report a problem | ||
| 5/21/1996 | Sold | $105,000$63/sqft |
Source: Public Record Report a problem | ||
Public tax history
| Year | Property taxes | Tax assessment |
|---|---|---|
| 2025 | $1,718 +4.8% | $87,500 +4.2% |
| 2024 | $1,639 +4.3% | $84,000 +13.5% |
| 2023 | $1,571 +4% | $74,000 +9.6% |
| 2022 | $1,512 -1.6% | $67,500 -10.9% |
| 2021 | $1,537 +55.7% | $75,800 +12.1% |
| 2020 | $987 -31% | $67,600 +13.2% |
| 2019 | $1,430 +2% | $59,700 +17.8% |
| 2018 | $1,403 +1.1% | $50,700 +0.2% |
| 2017 | $1,387 +3.1% | $50,600 |
| 2016 | $1,346 +1.4% | $50,600 +21.6% |
| 2015 | $1,327 | $41,600 |
| 2014 | $1,327 | $41,600 -1.4% |
| 2013 | -- | $42,200 -0.9% |
| 2012 | -- | $42,600 -3.8% |
| 2011 | -- | $44,300 +3.3% |
| 2010 | -- | $42,900 -2.5% |
| 2009 | -- | $44,000 -36% |
| 2008 | -- | $68,700 -10.7% |
| 2007 | -- | $76,950 +6.9% |
| 2006 | -- | $71,950 +4.3% |
| 2005 | -- | $69,000 +10.3% |
| 2003 | -- | $62,550 +2.1% |
| 2002 | -- | $61,250 +2.5% |
| 2001 | -- | $59,750 |
Find assessor info on the county website
Monthly payment
Est. payment
Payment breakdown
Explore the cost of this home by adjusting the details. Changes won't be saved.Climate risks
Neighborhood: Woodland Beach
Nearby schools
Schools provided by the listing agent
- District: Jefferson Schools-Monroe Co
Source: MiRealSource. This data may not be complete. We recommend contacting the local school district to confirm school assignments for this home.

Similar homes
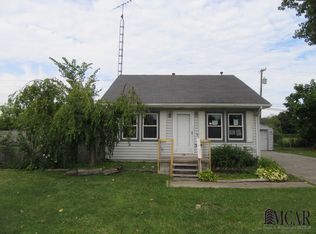
- $224,9002 bd2 ba1.4k sqft1469 Hendricks Dr, Monroe, MI 48162For Sale
 MLS ID #20261083673, Kevin J Sabuda, Metropolitan Real Estate. Realcomp II
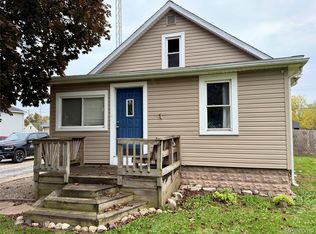
 - $215,0005 bd2 ba1.5k sqft40 Kessler St, Monroe, MI 48162For Sale

 MLS ID #50223315, Jack Giarmo, Coldwell Banker Haynes R.E. in Monroe. MiRealSource
 - $255,0003 bd2 ba1.7k sqft3073 Lakeshore Dr, Monroe, MI 48162For Sale
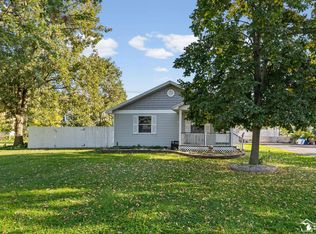 MLS ID #50224394, Julie Jewell, The Danberry Company - Temperance. MiRealSource
 - $234,9003 bd1 ba1.5k sqft13 Stockton Dr, Monroe, MI 48162For Sale
 MLS ID #50225037, Corey C Bellino, Coldwell Banker Haynes R.E. in Monroe. MiRealSource
 - $325,0003 bd2 ba1.5k sqft3442 Iroquois Trl, Monroe, MI 48162For SaleMLS ID #20261082339, Chad Liptow, Premiere Realty Group LLC. Realcomp II
- $319,9004 bd2 ba1.8k sqft3498 Iroquois Trl, Monroe, MI 48162For SaleMLS ID #50224807, Sheila Bussell, Home Time Realty. MiRealSource
- $227,0003 bd1 ba1.5k sqft3165 4th St, Monroe, MI 48162For Sale
 MLS ID #26051535, Sarah Underwood, Redfin Corporation. MichRIC
 - $180,0003 bd2 ba1.4k sqft3452 Linwood Ave, Monroe, MI 48162For SaleMLS ID #20261083892, Craig Bollerud, RE/MAX Dynamic. Realcomp II
- $259,9005 bd2 ba1.8k sqft2036 Hollywood Dr, Monroe, MI 48162For SaleMLS ID #50224140, Val Lancaster, Howard Hanna - Monroe. MiRealSource
- $274,9003 bd2 ba1.5k sqft2114 Hollywood Dr, Monroe, MI 48162For SaleMLS ID #50224598, Sherry Venier, Key Realty One LLC in Monroe. MiRealSource
- $225,0003 bd2 ba1.3k sqft15526 Westwood Dr, Monroe, MI 48161For SaleMLS ID #50224456, Connie Sexton, Synergy Realty Group Gerweck. MiRealSource
- $279,9004 bd2 ba2.3k sqft312 W Elm Ave, Monroe, MI 48162For SaleMLS ID #50224776, Steve Hudkins, Berkshire Hathaway Home Service Kee Realty. MiRealSource
- $219,9004 bd2 ba1.6k sqft404 Union St, Monroe, MI 48161For SaleMLS ID #50223200, Frank J Furnari, Coldwell Banker Haynes R.E. in Monroe. MiRealSource
