Welcome to 3165 Fourth Street! This charming 3-bedroom home offers an impressive list of major updates, giving its next owner added comfort and peace of mind. Recent improvements include a newer roof, furnace, water heater, and windows, along with beautifully updated countertops and a stylish backsplash. These thoughtful upgrades complement the home's comfortable and inviting living spaces, creating a move-in-ready feel with plenty of character. Situated on a spacious lot, the property provides ample room for outdoor entertaining, gardening, or simply relaxing. The garage offers convenient parking and additional storage. Includes pool and golf cart. Conveniently located near shopping, dining, recreation, and everyday amenities, this updated Monroe home is ready for its next chapter. With many of the big-ticket improvements already completed, all that's left to do is move in and make it your own. Schedule your private showing today!
Active
$230,000
3165 4th St, Monroe, MI 48162
3beds
1,562sqft
Single Family Residence
Built in 1950
10,018 Square Feet Lot
$224,800 Zestimate®
$147/sqft
$-- HOA
What's special
Spacious lotBeautifully updated countertopsIncludes poolGarage offers convenient parkingStylish backsplash
- 1 day
- 275
- 35
Zillow last checked:
Listing updated:
Listed by:
Sarah Underwood 517-442-3477,
Redfin Corporation 248-327-0275
Source: MichRIC,MLS#: 26051535
Facts & features
Interior
Bedrooms & bathrooms
- Bedrooms: 3
- Bathrooms: 1
- Full bathrooms: 1
- Main level bedrooms: 1
Primary bedroom
- Level: Upper
- Area: 210
- Dimensions: 15.00 x 14.00
Bedroom 2
- Level: Upper
- Area: 198
- Dimensions: 18.00 x 11.00
Bedroom 3
- Level: Main
- Area: 120
- Dimensions: 12.00 x 10.00
Bathroom 1
- Level: Main
- Area: 104
- Dimensions: 13.00 x 8.00
Dining room
- Level: Main
- Area: 154
- Dimensions: 14.00 x 11.00
Kitchen
- Level: Main
- Area: 132
- Dimensions: 12.00 x 11.00
Laundry
- Level: Main
- Area: 54
- Dimensions: 9.00 x 6.00
Living room
- Level: Main
- Area: 408
- Dimensions: 24.00 x 17.00
Heating
- Forced Air
Cooling
- Central Air
Appliances
- Included: Built-In Gas Oven, Dishwasher, Disposal, Dryer, Microwave, Oven, Range, Refrigerator, Washer
- Laundry: Main Level
Features
- Ceiling Fan(s)
- Flooring: Ceramic Tile, Wood
- Windows: Storms, Screens, Bay/Bow, Window Treatments
- Basement: Partial,Walk-Out Access
- Has fireplace: No
Interior area
- Total structure area: 1,562
- Total interior livable area: 1,562 sqft
Property
Parking
- Total spaces: 2
- Parking features: Detached, Garage Door Opener
- Garage spaces: 2
Features
- Stories: 2
- Has private pool: Yes
- Pool features: Above Ground
Lot
- Size: 10,018 Square Feet
- Dimensions: 100 x 100
- Features: Corner Lot
Details
- Additional structures: Shed(s)
- Parcel number: 0777626600
Construction
Type & style
- Home type: SingleFamily
- Architectural style: Traditional
- Property subtype: Single Family Residence
Materials
- Vinyl Siding
- Roof: Shingle
Condition
- New construction: No
- Year built: 1950
Utilities & green energy
- Sewer: Public Sewer, Storm Sewer
- Water: Public
- Utilities for property: Natural Gas Available, Electricity Available, Cable Available, Natural Gas Connected, Cable Connected
Community & HOA
Location
- Region: Monroe
Financial & listing details
- Price per square foot: $147/sqft
- Tax assessed value: $75,554
- Annual tax amount: $2,433
- Date on market: 9/28/2026
- Listing terms: Cash,FHA,VA Loan,Conventional
- Electric utility on property: Yes
Estimated market value
$224,800
$205,000 - $243,000
$1,676/mo
Price history
| Date | Event | Price |
|---|---|---|
| 9/28/2026 | Listed for sale | $230,000+96.7%$147/sqft |
Source:  MichRIC #26051535 Report a problem MichRIC #26051535 Report a problem | ||
| 9/4/2014 | Sold | $116,900$75/sqft |
Source:  MiRealSource #20403513 Report a problem MiRealSource #20403513 Report a problem | ||
Public tax history
| Year | Property taxes | Tax assessment |
|---|---|---|
| 2025 | $2,330 +4.8% | $95,400 +7.4% |
| 2024 | $2,223 +4.3% | $88,800 +9% |
| 2023 | $2,131 +4% | $81,500 +11.8% |
| 2022 | $2,050 -1.6% | $72,900 +4.7% |
| 2021 | $2,084 +55.7% | $69,600 +5.1% |
| 2020 | $1,338 -31% | $66,200 +3% |
| 2019 | $1,939 +2% | $64,300 +10.9% |
| 2018 | $1,902 +0.1% | $58,000 |
| 2017 | $1,900 +3.1% | $58,000 -4.1% |
| 2016 | $1,843 +36% | $60,500 +42.4% |
| 2015 | $1,356 | $42,500 |
| 2014 | $1,356 | $42,500 +0.7% |
| 2013 | -- | $42,200 -1.6% |
| 2012 | -- | $42,900 +3.1% |
| 2011 | -- | $41,600 -0.2% |
| 2010 | -- | $41,700 -15.8% |
| 2009 | -- | $49,500 -12.2% |
| 2008 | -- | $56,400 -7% |
| 2007 | -- | $60,650 +2.3% |
| 2006 | -- | $59,300 +3.6% |
| 2005 | -- | $57,250 +9.3% |
| 2003 | -- | $52,400 +1.4% |
| 2002 | -- | $51,700 +3.2% |
| 2001 | -- | $50,100 |
Find assessor info on the county website
Monthly payment
Est. payment
Payment breakdown
Explore the cost of this home by adjusting the details. Changes won't be saved.Climate risks
Neighborhood: Detroit Beach
Similar homes
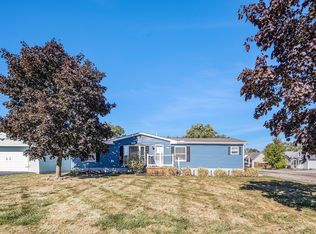
- $219,9004 bd2 ba1.6k sqft3223 Cloverdale St, Monroe, MI 48162For Sale

 MLS ID #50222409, Erica Mendez, Real Estate One Monroe. MiRealSource
 - $249,9003 bd2 ba2k sqft652 Godfroy Ave, Monroe, MI 48162For Sale
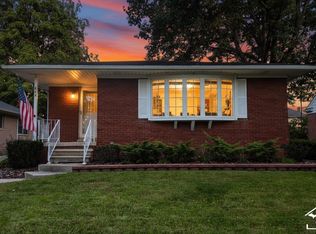 MLS ID #50223145, Nini Riggs, Coldwell Banker Haynes R.E. in Monroe. MiRealSource
 - $199,9003 bd1 ba1k sqft1491 Hendricks Dr, Monroe, MI 48162For Sale
 MLS ID #50222854, JoAnn Heller, iLink Real Estate Co.. MiRealSource
 - $299,0003 bd2 ba1.6k sqft3019 8th St, Monroe, MI 48162For Sale
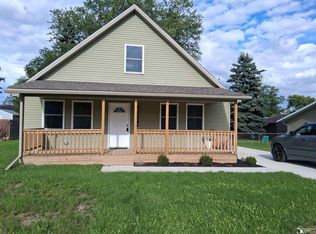 MLS ID #50222770, Linda Selvidge, Century 21 Allstar Real Estate Team, Inc. MiRealSource
 - $219,9004 bd2 ba1.6k sqft404 Union St, Monroe, MI 48161For SaleMLS ID #50223200, Frank J Furnari, Coldwell Banker Haynes R.E. in Monroe. MiRealSource
- $254,0003 bd2 ba1.4k sqft565 N Roessler St, Monroe, MI 48162For Sale
 MLS ID #20261075858, John J Emerson, KW Professionals. Realcomp II
 - $189,9003 bd2 ba1.5k sqft3522 Erie Shore Dr, Monroe, MI 48162For SaleMLS ID #20261074367, Steven Menzel, Ion Real Estate. Realcomp II
- $224,9003 bd2 ba1.2k sqft144 Godfroy Ave, Monroe, MI 48162For SaleMLS ID #50219194, Tara Standifer, Century 21 Allstar Real Estate Team, Inc. MiRealSource
- $289,9003 bd2 ba1.3k sqft4960 Evergreen Dr, Monroe, MI 48161For SaleMLS ID #50223016, Cheryl M Marino, Coldwell Banker Haynes R.E. in Monroe. MiRealSource
- $277,5004 bd3 ba2k sqft1552 Dazarow Dr, Monroe, MI 48162For Sale
 MLS ID #26049778, Brad Jordan, Realty Experts LLC. MichRIC
 - $269,5004 bd3 ba2k sqft934 Hendricks Dr, Monroe, MI 48162For SaleMLS ID #26047988, Francine Willingham, Willingham Real Estate. MichRIC
- $209,9003 bd1 ba1.2k sqft615 Borgess Ave, Monroe, MI 48162For SaleMLS ID #50214533, Paul Jacoby Sr, Wiens And Roth Real Estate - Lambertville. MiRealSource
- $159,9002 bd1 ba820 sqft3326 10th St, Monroe, MI 48162For SaleMLS ID #50220956, Lisa Moore, Moore Realty Group - Dundee. MiRealSource
- $240,9003 bd2 ba1.7k sqft4666 E Dunbar Rd, Monroe, MI 48161For SaleMLS ID #50210137, Nancy Duffey, Monroe Real Estate - Monroe. MiRealSource
- $199,9004 bd2 ba2k sqft426 E 4th St, Monroe, MI 48161For SaleMLS ID #20261073870, Christopher Kassab, EXP Realty Main. Realcomp II
- $239,0003 bd1 ba1.4k sqft5634 W Dunbar Rd, Monroe, MI 48161For SaleMLS ID #50221575, Tara Standifer, Century 21 Allstar Real Estate Team, Inc. MiRealSource
- $219,9004 bd2 ba1.6k sqft328 Union St, Monroe, MI 48161For SaleMLS ID #50220944, Sherry Venier, Key Realty One LLC in Monroe. MiRealSource
- $240,0003 bd1 ba1.3k sqft761 Westwood Dr, Monroe, MI 48161For SaleMLS ID #26036960, Katja Classic, RE/MAX Classic. MichRIC
