Welcome home to a charming Cape Cod filled with warmth, character, and thoughtful updates. Tucked into an inviting neighborhood, walk to parks, schools and shops or bike the beautiful Lansing river trails. This 3-bedroom, 1.5-bath home offers the perfect blend of timeless style and modern comfort. Inside, you'll find a bright and welcoming layout with cozy living spaces that feel both comfortable and functional. The updated kitchen brings a fresh, modern touch while still complementing the home's classic charm, creating an ideal space for everyday living and entertaining alike. Recent improvements including a newer furnace and central air provide peace of mind and year-round comfort. The full bath and two bedrooms on the main floor offer flexibility for family, guests, or a home office, while the primary bedroom upstairs offers a spacious retreat. The additional half bath and partially finished basement add convenience and opportunity to the layout. Step outside to enjoy the large enclosed backyard — a wonderful extension of the home with endless possibilities for summer gatherings, gardening, pets, or simply relaxing. Mature surroundings and established landscaping add to the cozy Cape Cod feel that makes this property so special. Full of charm, updates, and opportunity, 3223 Plymouth Ave. is ready to welcome its next owners home.
For sale
$174,900
3223 Plymouth Dr, Lansing, MI 48910
3beds
1,274sqft
:
Get pre-qualified$1,494/mo
Single Family Residence
Built in 1950
6,969 Square Feet Lot
$172,800 Zestimate®
$137/sqft
$-- HOA
What's special
- 19 days |
- 1,607 |
- 139 |
Zillow last checked:
Listing updated:
Listed by:
Jessica Aker 517-402-4452,
Aker & Company Real Estate Agency 517-402-4452
Source: Greater Lansing AOR,MLS#: 297262
Facts & features
Interior
Bedrooms & bathrooms
- Bedrooms: 3
- Bathrooms: 2
- Full bathrooms: 1
- 1/2 bathrooms: 1
Primary bedroom
- Level: Second
- Area: 186 Square Feet
- Dimensions: 15.5 x 12
Bedroom 2
- Level: First
- Area: 91.53 Square Feet
- Dimensions: 11.3 x 8.1
Bedroom 3
- Level: First
- Area: 91.53 Square Feet
- Dimensions: 8.1 x 11.3
Dining room
- Description: Part of Kitchen area
- Level: First
- Area: 93.5 Square Feet
- Dimensions: 11 x 8.5
Kitchen
- Level: First
- Area: 93.5 Square Feet
- Dimensions: 11 x 8.5
Living room
- Level: First
- Area: 207.24 Square Feet
- Dimensions: 15.7 x 13.2
Heating
- Natural Gas
Cooling
- Central Air
Appliances
- Included: Dishwasher, Disposal, Free-Standing Gas Range
- Laundry: Electric Dryer Hookup, In Basement, Washer Hookup
Features
- Ceiling Fan(s)
- Flooring: Carpet, Ceramic Tile, Wood
- Basement: Partially Finished
Interior area
- Total structure area: 1,702
- Total interior livable area: 1,274 sqft
- Finished area above ground: 910
- Finished area below ground: 364
Property
Parking
- Total spaces: 1
- Parking features: Driveway, Garage Door Opener, Garage Faces Front, Garage Faces Side
- Garage spaces: 1
- Has uncovered spaces: Yes
Features
- Levels: One and One Half
- Stories: 1.5
- Entry location: Front Door
- Patio & porch: Front Porch
- Fencing: Back Yard,Wood
Lot
- Size: 6,969 Square Feet
- Dimensions: 55 x 119.93
- Features: Back Yard
Details
- Foundation area: 728
- Parcel number: 33010127354101
- Zoning description: Zoning
Construction
Type & style
- Home type: SingleFamily
- Architectural style: Cape Cod
- Property subtype: Single Family Residence
Materials
- Vinyl Siding
- Foundation: Block
- Roof: Shingle
Condition
- Year built: 1950
Utilities & green energy
- Sewer: Public Sewer
- Water: Public
- Utilities for property: Water Connected, Sewer Connected, Natural Gas Connected, Electricity Connected, Cable Available
Community & HOA
Community
- Subdivision: Poxson Park
HOA
- HOA name: NA
Location
- Region: Lansing
Financial & listing details
- Price per square foot: $137/sqft
- Tax assessed value: $60,800
- Annual tax amount: $2,881
- Date on market: 7/9/2026
- Listing terms: Cash,Conventional
- Road surface type: Asphalt, Concrete, Paved
Estimated market value
$172,800
$164,000 - $181,000
$1,822/mo
Price history
| Date | Event | Price |
|---|---|---|
| 7/9/2026 | Listed for sale | $174,900+84.1%$137/sqft |
Source:  Greater Lansing AOR #297262 Report a problem Greater Lansing AOR #297262 Report a problem | ||
| 11/28/2018 | Sold | $95,000+15.2%$75/sqft |
Source: Public Record Report a problem | ||
| 9/12/2008 | Sold | $82,500-2.8%$65/sqft |
Source: Public Record Report a problem | ||
| 8/13/2008 | Price change | $84,900-19.1%$67/sqft |
Source: Coldwell Banker** #173605 Report a problem | ||
| 7/23/2008 | Price change | $104,900-10.7%$82/sqft |
Source: Coldwell Banker** #173605 Report a problem | ||
| 5/18/2008 | Listed for sale | $117,500+10.8%$92/sqft |
Source: Coldwell Banker** #173605 Report a problem | ||
| 3/4/2003 | Sold | $106,000$83/sqft |
Source: Public Record Report a problem | ||
Public tax history
| Year | Property taxes | Tax assessment |
|---|---|---|
| 2025 | $2,770 +6.6% | $60,800 +9.2% |
| 2024 | $2,597 | $55,700 +8.4% |
| 2023 | -- | $51,400 +11.5% |
| 2022 | -- | $46,100 +10.8% |
| 2021 | -- | $41,600 +4.8% |
| 2020 | -- | $39,700 +10.6% |
| 2019 | $2,383 | $35,900 +6.5% |
| 2018 | $2,383 +37.2% | $33,700 |
| 2017 | $1,737 | $33,700 +3.7% |
| 2016 | $1,737 | $32,500 +4.2% |
| 2015 | $1,737 | $31,200 +2.3% |
| 2014 | $1,737 | $30,500 -2.6% |
| 2013 | -- | $31,300 -6.6% |
| 2012 | -- | $33,500 -13.2% |
| 2011 | -- | $38,600 -10% |
| 2010 | -- | $42,900 -8.7% |
| 2009 | -- | $47,000 -7.3% |
| 2008 | -- | $50,700 -2.9% |
| 2007 | -- | $52,200 |
| 2006 | -- | $52,200 +3.6% |
| 2005 | -- | $50,400 +9.6% |
| 2004 | -- | $46,000 +13% |
| 2003 | -- | $40,700 +6.3% |
| 2002 | -- | $38,300 +1.3% |
| 2001 | -- | $37,800 +3.3% |
| 2000 | -- | $36,600 |
Find assessor info on the county website
Monthly payment
Est. payment
Payment breakdown
Explore the cost of this home by adjusting the details. Changes won't be saved.Climate risks
Neighborhood: Old Everett
Nearby schools
GreatSchools rating
- 4/10Lyons SchoolGrades: PK-4Distance: 0.3 mi
- 2/10Attwood SchoolGrades: K-8Distance: 2.1 mi
- 6/10Everett High SchoolGrades: 9-12Distance: 1 mi
Schools provided by the listing agent
- Elementary: Lyons School
- High: Lansing
- District: Lansing
Source: Greater Lansing AOR. This data may not be complete. We recommend contacting the local school district to confirm school assignments for this home.
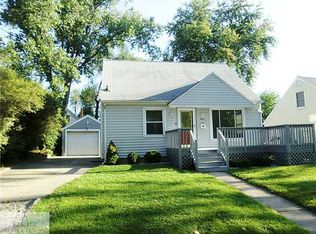
- $137,400-- bd1 ba910 sqft3221 Plymouth Dr, Lansing, MI 48910Off Market
- $172,4003 bd1 ba1.3k sqft919 S Dexter Dr, Lansing, MI 48910Off Market
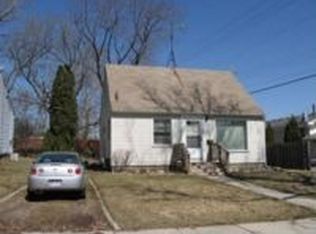
- $140,9003 bd1 ba1.1k sqft921 S Dexter Dr, Lansing, MI 48910Off Market
- $152,900-- bd1 ba910 sqft3241 Plymouth Dr, Lansing, MI 48910Off Market
- $138,3002 bd1 ba728 sqft3217 Plymouth Dr, Lansing, MI 48910Off Market
- $137,300-- bd1 ba780 sqft3220 Plymouth Dr, Lansing, MI 48910Off Market
- $148,300-- bd1 ba910 sqft3211 Plymouth Dr, Lansing, MI 48910Off Market
- $159,800-- bd1 ba780 sqft3216 Plymouth Dr, Lansing, MI 48910Off Market
A local agent can set up tours, give advice and negotiate with sellers.
Similar homes
- $169,9004 bd2 ba965 sqft4004 Lowcroft Ave, Lansing, MI 48910For Sale
 MLS ID #297244, Tracey Hernly & Co., Howard Hanna Real Estate Executives. Greater Lansing AOR
 - $169,9003 bd1 ba800 sqft2216 Sunnyside Ave, Lansing, MI 48910For Sale
 MLS ID #297705, Angela Averill, Century 21 Affiliated. Greater Lansing AOR
 - $139,9003 bd1 ba961 sqft3719 Homewood Ave, Lansing, MI 48910For Sale
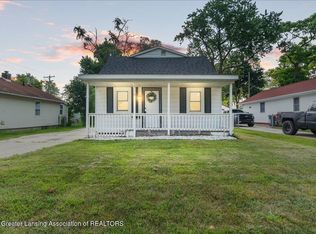 MLS ID #297780, Sheri Gallimore, RE/MAX Real Estate Professionals. Greater Lansing AOR
 - $177,0003 bd2 ba1k sqft4905 Hughes Rd, Lansing, MI 48910For Sale
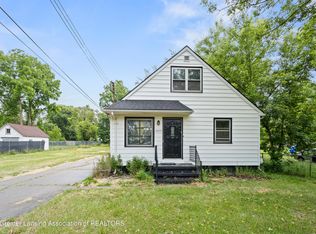 MLS ID #296685, Rooted Real Estate Of Greater Lansing, RE/MAX Real Estate Professionals. Greater Lansing AOR
 - $--3 bd2 ba1.2k sqft533 E Mount Hope Ave, Lansing, MI 48910AuctionAuction.com 1
- $149,9003 bd1 ba1k sqft2608 Clifton Ave, Lansing, MI 48910For SaleMLS ID #296825, James Kost, Coldwell Banker Professionals-E.L.. Greater Lansing AOR
- $179,0003 bd2 ba1.3k sqft917 W Barnes Ave, Lansing, MI 48910For SaleMLS ID #296160, Bobby Singh, Keller Williams Realty Lansing. Greater Lansing AOR
- $177,0003 bd1 ba1.2k sqft302 N Francis Ave, Lansing, MI 48912For SaleMLS ID #297832, Wanda Bloomquist, Berkshire Hathaway HomeServices. Greater Lansing AOR
- $--3 bd2 ba1.4k sqft336 N Fairview Ave, Lansing, MI 48912AuctionAuction.com 4
- $--3 bd1 ba960 sqft5440 Wendy Cir, Lansing, MI 48911AuctionAuction.com 2
- $142,9003 bd1 ba1.6k sqft524 Lincoln Ave, Lansing, MI 48910For SaleMLS ID #297292, David C Smeak, Smeak Real Estate Company. Greater Lansing AOR
- $169,0003 bd2 ba1.2k sqft1127 W Maple St, Lansing, MI 48915For SaleMLS ID #297018, Ronald Dennis, RE/MAX Real Estate Professionals. Greater Lansing AOR
- $154,9953 bd1 ba1.2k sqft316 Smith Ave, Lansing, MI 48910For SaleMLS ID #297268, Kelly Hude, RE/MAX Real Estate Professionals. Greater Lansing AOR
- $109,9004 bd2 ba1.2k sqft1901 W Holmes Rd, Lansing, MI 48910For SaleMLS ID #297822, Robert K Ellsworth, Coldwell Banker Professionals-E.L.. Greater Lansing AOR
- $177,9003 bd2 ba1.2k sqft3427 Maybel St, Lansing, MI 48911For SaleMLS ID #296697, Mara Tomic Bobas, Mara Realty. Greater Lansing AOR
- $--3 bd1 ba1k sqft2916 Viking St, Lansing, MI 48911AuctionServiceLink Auction
- $--3 bd1 ba1k sqft3709 Kendalwood Dr, Lansing, MI 48911AuctionAuction.com 2
- $--3 bd1 ba864 sqft3307 Alfred Ave, Lansing, MI 48906AuctionAuction.com 2
- $139,9003 bd1 ba908 sqft2115 Donora St, Lansing, MI 48910For SaleMLS ID #297014, Joye Cochran, Keller Williams Realty Lansing. Greater Lansing AOR
- $149,9003 bd1 ba960 sqft1422 Pierce Rd, Lansing, MI 48910For SaleMLS ID #296030, John Hagerty, Jr., Five Star Real Estate - Lansing. Greater Lansing AOR
