Located in the popular West Chena Hills of Fairbanks, this 3 bedroom, 2.5 bathroom home offers 2,172 square feet of living space, a 2 car garage, and beautiful privacy on 2.14 acres just 20 minutes from downtown Fairbanks. Built in 2001, the home sits among mature trees and features stunning views of the Denali mountain range from the new deck. Inside, large windows frame the views and bring in natural light. The main floor includes the primary suite with walk in closets, double vanity, jacuzzi tub, and shower, along with the kitchen, living room with pellet stove, office, half bath, and laundry. Upstairs you will find two guest bedrooms connected by a Jack and Jill bathroom. Designed for Alaska living, this home includes dual heating sources, radiant floor heat, and a backup generator system for added peace of mind during the winter months. Recent updates include a new roof and new septic system. With privacy, acreage, mountain views, and well-maintained roads for an easier winter commute, this West Chena Hills property offers the ideal mix of space, comfort, and convenience near Fairbanks.
Pending
$524,900
3225 Craft Ave, Fairbanks, AK 99709
3beds
2,172sqft
:
Get pre-qualified$3,504/mo
Single Family Residence
Built in 2001
2.14 Acres Lot
$-- Zestimate®
$242/sqft
$-- HOA
What's special
Mountain viewsMature treesRadiant floor heatDual heating sourcesNew roofJacuzzi tubDouble vanity
- 46 days |
- 87 |
- 1 |
Likely to sell faster than
Zillow last checked:
Listing updated:
Listed by:
Jewel Addison 907-978-9066,
THE REAL ESTATE COLLECTIVE
Source: GFMLS,MLS#: 160355
Facts & features
Interior
Bedrooms & bathrooms
- Bedrooms: 3
- Bathrooms: 3
- Full bathrooms: 2
- Partial bathrooms: 1
Rooms
- Room types: Den/Study/Office, Formal Dining, Master Suite
Heating
- Radiant Floor, Pellet Stove, Hot Water
Appliances
- Included: Range/Oven, Dishwasher, Microwave, Refrigerator, Water Softener, Water Purifier
- Laundry: Lower Level
Features
- Walk-In Closet(s), HRV, Passive Air Exchange, Ceiling Fan(s)
- Flooring: Laminate
- Windows: Triple Pane Windows, Blinds, Curtain Rods, Drapes
- Basement: None
Interior area
- Total structure area: 2,172
- Total interior livable area: 2,172 sqft
Property
Parking
- Total spaces: 2
- Parking features: RV Access/Parking, Heated Garage, Garage Door Opener
- Attached garage spaces: 2
Features
- Levels: One and One Half
- Stories: 1.5
- Patio & porch: Deck/Patio, Covered
- Exterior features: Lawn
- Has spa: Yes
- Spa features: Bath
- Has view: Yes
- View description: Mountain(s)
Lot
- Size: 2.14 Acres
Details
- Additional structures: Shed(s)
- Parcel number: 510165
- Zoning: NA
- Zoning description: Rural Estate Districts-2
- Other equipment: Satellite Dish
Construction
Type & style
- Home type: SingleFamily
- Property subtype: Single Family Residence
Materials
- T1-11, 2x6
- Foundation: Concrete Perimeter
- Roof: Shingle
Condition
- 21-30 yrs
- New construction: No
- Year built: 2001
Utilities & green energy
- Gas: Oil
- Sewer: Private Sewer
- Water: Private
Community & HOA
Community
- Security: Smoke Detector(s)
- Subdivision: Chena Point Heights 2nd Addition
Location
- Region: Fairbanks
Financial & listing details
- Price per square foot: $242/sqft
- Tax assessed value: $410,089
- Annual tax amount: $6,658
- Price range: $524.9K - $524.9K
- Date on market: 6/12/2026
- Listing terms: Cash/Refinance
- Road surface type: Paved
Estimated market value
Not available
Estimated sales range
Not available
Not available
Price history
| Date | Event | Price |
|---|---|---|
| 6/15/2026 | Pending sale | $524,900$242/sqft |
Source:  GFMLS #160355 Report a problem GFMLS #160355 Report a problem | ||
| 6/12/2026 | Listed for sale | $524,900$242/sqft |
Source: GFMLS #160355 Report a problem | ||
Public tax history
| Year | Property taxes | Tax assessment |
|---|---|---|
| 2025 | $6,658 +2.7% | $410,089 +1.5% |
| 2024 | $6,486 +6.8% | $404,105 +6.3% |
| 2023 | $6,074 -3.5% | $380,332 +5.3% |
| 2022 | $6,293 +8.3% | $361,202 +16.2% |
| 2021 | $5,812 -1.3% | $310,794 +2.4% |
| 2020 | $5,890 +12.4% | $303,480 +4.5% |
| 2018 | $5,241 +2% | $290,394 0% |
| 2017 | $5,137 | $290,453 +2% |
| 2016 | $5,137 +11% | $284,814 +3.2% |
| 2015 | $4,629 | $275,947 0% |
| 2014 | $4,629 | $276,006 0% |
| 2013 | -- | $276,065 -0.9% |
| 2012 | -- | $278,584 +0.3% |
| 2011 | -- | $277,774 0% |
| 2010 | -- | $277,832 +3.9% |
| 2009 | -- | $267,360 -3.9% |
| 2008 | -- | $278,077 +0.1% |
| 2007 | $5,090 -0.1% | $277,680 +5.3% |
| 2005 | $5,093 +16.3% | $263,771 +12.9% |
| 2003 | $4,380 0% | $233,584 |
| 2002 | $4,380 | $233,584 |
Find assessor info on the county website
Monthly payment
Est. payment
Payment breakdown
Explore the cost of this home by adjusting the details. Changes won't be saved.Climate risks
Neighborhood: 99709
Nearby schools
GreatSchools rating
- 8/10Woodriver Elementary SchoolGrades: PK-5Distance: 3.6 mi
- 4/10Ryan Middle SchoolGrades: 6-8Distance: 7.2 mi
- 6/10West Valley High SchoolGrades: 9-12Distance: 5.1 mi
Schools provided by the listing agent
- Elementary: Wood River
- Middle: Ryan
- High: West Valley
Source: GFMLS. This data may not be complete. We recommend contacting the local school district to confirm school assignments for this home.
- $--4 bd4 ba4.2k sqft3220 Craft Ave, Fairbanks, AK 99709Sold
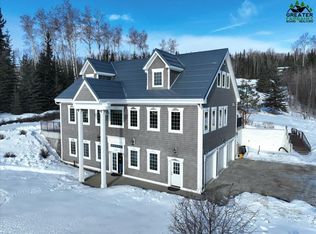
- $723,500-- bd3 ba3k sqft3240 Craft Ave, Fairbanks, AK 99709Off Market
- $657,400-- bd1 ba2.3k sqft3215 Craft Ave, Fairbanks, AK 99709Off Market
- $551,7004 bd3 ba3.4k sqft3245 Craft Ave, Fairbanks, AK 99709Off Market
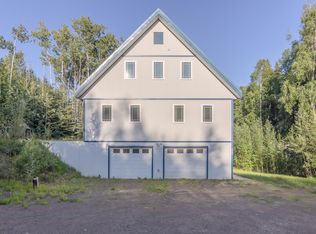
- $471,600-- bd1 ba1.5k sqft1285 Pickering Dr, Fairbanks, AK 99709Off Market
- $407,200-- bd2 ba1.6k sqft1275 Pickering Dr, Fairbanks, AK 99709Off Market
- $562,2004 bd3 ba1.6k sqft3200 Craft Ave, Fairbanks, AK 99709Off Market
- $598,300-- bd2 ba2.6k sqft3245 Hillary Ave, Fairbanks, AK 99709Off Market
A local agent can set up tours, give advice and negotiate with sellers.
A local lender can help you make sure your offer is ready when you are.
Similar homes
- $415,0004 bd2 ba2.2k sqft1260 Pickering Dr, Fairbanks, AK 99709For Sale
 MLS ID #160538, Ian H Ludwig. GFMLS
 - $575,0003 bd3 ba1.7k sqft665 Kentshire Dr, Fairbanks, AK 99709For Sale
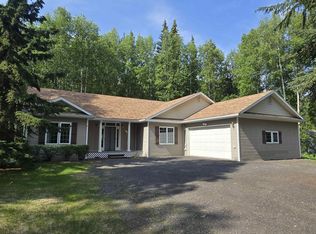 MLS ID #160690, Joe Russo. GFMLS
 - $449,9003 bd2 ba1.7k sqft1983 Chena Point Ave, Fairbanks, AK 99709For Sale
 MLS ID #160559, Jon Majors. GFMLS
 - $395,0003 bd3 ba2.3k sqft3991 Parks Ridge Rd, Fairbanks, AK 99709For Sale
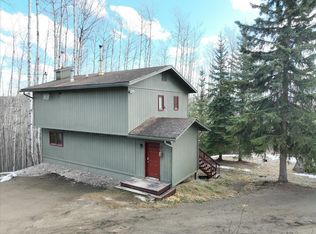 MLS ID #160023, Heather Weber. GFMLS
 - $540,0005 bd3 ba2.8k sqft356 Louise Ln, Fairbanks, AK 99709For SaleMLS ID #159751, Bobby Desrochers. GFMLS
- $434,9004 bd3 ba2.9k sqft3264 Edby Rd, Fairbanks, AK 99709For SaleMLS ID #159930, Jon Majors. GFMLS
- $484,0004 bd2 ba2.1k sqft4720 Harvard Cir, Fairbanks, AK 99709For SaleMLS ID #160452, Melissa Bidwell. GFMLS
- $499,9005 bd3 ba2.8k sqft4010 Old Wood Rd, Fairbanks, AK 99709For SaleMLS ID #160479, Nic Williams. GFMLS
- $430,0004 bd2 ba2k sqft1832 Valley Hi Dr, Fairbanks, AK 99709For SaleMLS ID #160835, Fletcher Jennings. GFMLS
- $360,0003 bd2 ba1.5k sqft1340 Heldiver St, Fairbanks, AK 99709For SaleMLS ID #160375, Austin Gentz. GFMLS
- $327,5003 bd2 ba1.8k sqft960 Pickering Dr, Fairbanks, AK 99709For SaleMLS ID #160484, Kirk Maynard. GFMLS
- $349,9003 bd1 ba3.1k sqft3274 Helen Pl, Fairbanks, AK 99709For SaleMLS ID #160257, Andre Lawson. GFMLS
- $499,0004 bd2 ba2.2k sqft1010 Maura St, Fairbanks, AK 99709For SaleMLS ID #160560, Kelli Powers. GFMLS
- $345,0003 bd1 ba2.6k sqft2640 Horsetail Trl, Fairbanks, AK 99709For SaleMLS ID #160845, Kelli Powers. GFMLS
- $489,9003 bd3 ba2.1k sqft1615 Kassi Ct, Fairbanks, AK 99709For SaleMLS ID #160195, Tate Harrell. GFMLS
- $455,0003 bd1 ba1.5k sqft5641 Old Ridge Trl, Fairbanks, AK 99709For SaleMLS ID #160770, Melody Macchione. GFMLS
- $439,9003 bd2 ba1.9k sqft855 Highlander Dr, Fairbanks, AK 99712For SaleMLS ID #160833, Ginger Orem. GFMLS
- $568,5004 bd4 ba1.9k sqft1055 Ladessa Loop, North Pole, AK 99705For SaleMLS ID #160367, Jerrie Wagner. GFMLS
- $324,9003 bd1 ba1.5k sqft1804 Caribou Way, Fairbanks, AK 99709For SaleMLS ID #160882, Jon Majors. GFMLS
- $499,9004 bd5 ba3.2k sqft1510 Farmers Loop Rd, Fairbanks, AK 99709For SaleMLS ID #160097, Gary Gallemore. GFMLS
