This charming home on almost 2 acres (1.89 per ch) offers the perfect blend of comfortable living and peaceful surroundings, with plenty of room to spread out. Featuring 3 /2/3 a dedicated office and an upstairs game room, this home provides flexible spaces for everyday living. With 2X6 walls and extra insulation adding to it's energy efficient design and year round comfort. If you are looking for a little slice of the country to have a hobby farm or garden, or both, this is the place for you.
The above ground storm shelter in garage is excluded and does not convey.
For sale
$499,000
32253 E 67th Pl S, Broken Arrow, OK 74014
3beds
2,471sqft
Single Family Residence
Built in 2024
1.9 Acres Lot
$-- Zestimate®
$202/sqft
$-- HOA
What's special
Comfortable livingYear round comfortUpstairs game roomDedicated office
- 22 days
- 786
- 61
Likely to sell faster than
Zillow last checked:
Listing updated:
Listed by:
Roberta Larson 918-557-6534,
Chinowth & Cohen
Source: MLS Technology, Inc.,MLS#: 2635392 Originating MLS: MLS Technology
Facts & features
Interior
Bedrooms & bathrooms
- Bedrooms: 3
- Bathrooms: 2
- Full bathrooms: 2
Primary bedroom
- Description: Primary Bedroom,Private Bath,Walk-in Closet
- Level: First
Bedroom
- Description: Bedroom,
- Level: First
Bedroom
- Description: Bedroom,
- Level: First
Primary bathroom
- Description: Primary Bath,Bathtub,Double Sink,Full Bath,Heater,Separate Shower,Vent
- Level: First
Bathroom
- Description: Hall Bath,Bathtub,Full Bath,Heater,Vent
- Level: First
Dining room
- Description: Dining Room,Breakfast
- Level: First
Game room
- Description: Game/Rec Room,
- Level: Second
Kitchen
- Description: Kitchen,Breakfast Nook,Island
- Level: First
Living room
- Description: Living Room,
- Level: First
Office
- Description: Office,Closet
- Level: First
Utility room
- Description: Utility Room,Inside
- Level: First
Heating
- Central, Gas
Cooling
- Central Air
Appliances
- Included: Built-In Oven, Cooktop, Dishwasher, Disposal, Microwave, Oven, Range, Tankless Water Heater
Features
- Granite Counters, High Ceilings, Stone Counters, Ceiling Fan(s), Gas Range Connection
- Flooring: Carpet, Wood Veneer
- Windows: Vinyl, Insulated Windows
- Basement: None
- Has fireplace: No
Interior area
- Total structure area: 2,471
- Total interior livable area: 2,471 sqft
Property
Parking
- Total spaces: 3
- Parking features: Attached, Garage
- Attached garage spaces: 3
Accessibility
- Accessibility features: Accessible Doors
Features
- Patio & porch: Covered, Patio, Porch
- Exterior features: Concrete Driveway, Rain Gutters
- Pool features: None
- Fencing: Chain Link,Partial
Lot
- Size: 1.9 Acres
- Features: Other
Details
- Additional structures: None
- Parcel number: 730091690
Construction
Type & style
- Home type: SingleFamily
- Architectural style: Other
- Property subtype: Single Family Residence
Materials
- Brick Veneer, Wood Frame
- Foundation: Slab
- Roof: Asphalt,Fiberglass
Condition
- Year built: 2024
Utilities & green energy
- Sewer: Septic Tank
- Water: Rural
- Utilities for property: Water Available
Green energy
- Energy efficient items: Windows
Community & HOA
Community
- Features: Gutter(s)
- Security: No Safety Shelter, Smoke Detector(s)
- Subdivision: The Farms On Hansen Road
HOA
- Has HOA: Yes
- Amenities included: None
Location
- Region: Broken Arrow
Financial & listing details
- Price per square foot: $202/sqft
- Annual tax amount: $5,173
- Date on market: 9/25/2026
- Cumulative days on market: 22 days
- Listing terms: Conventional,FHA,USDA Loan,VA Loan
Estimated market value
Not available
Estimated sales range
Not available
Not available
Price history
| Date | Event | Price |
|---|---|---|
| 9/28/2026 | Listed for sale | $499,000+14.6%$202/sqft |
Source:  MLS Technology, Inc. #2635392 Report a problem | ||
| 12/31/2024 | Sold | $435,263$176/sqft |
Source: MLS Technology, Inc. #2445074 Report a problem | ||
| 12/31/2024 | Pending sale | $435,263$176/sqft |
Source: MLS Technology, Inc. #2445074 Report a problem | ||
Public tax history
Tax history is unavailable.
Monthly payment
Est. payment
Payment breakdown
Explore the cost of this home by adjusting the details. Changes won't be saved.Climate risks
Neighborhood: 74014
Nearby schools
Schools provided by the listing agent
- Elementary: Northwest
- High: Coweta
- District: Coweta - Sch Dist (30)
Source: MLS Technology, Inc.. This data may not be complete. We recommend contacting the local school district to confirm school assignments for this home.
- $448,8004 bd2 ba2.4k sqft6679 S 323rd East Ave, Broken Arrow, OK 74014Off Market
- $578,3003 bd2 ba2.8k sqft32254 E 67th Pl S, Broken Arrow, OK 74014Off Market
- $444,700-- bd-- ba2.1k sqft6641 S 323rd East Ave, Broken Arrow, OK 74014Off Market
- $370,0003 bd2 ba1.7k sqft32198 E 67th Pl S, Broken Arrow, OK 74014Sold

Similar homes
- $539,0003 bd3 ba2.5k sqft6642 S 323rd East Ave, Broken Arrow, OK 74014For Sale
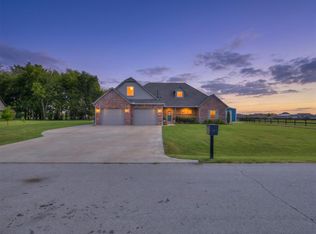 MLS ID #2635377, Roberta Larson, Chinowth & Cohen. MLS Technology, Inc.
- $441,9993 bd2 ba2.2k sqft6877 S 304th East Ave, Broken Arrow, OK 74014For Sale
 MLS ID #2637377, Wally Kerr, YHSGR - Kerr Team. MLS Technology, Inc.
- $415,0004 bd2 ba1.9k sqft32302 E 67th Pl S, Broken Arrow, OK 74014For Sale
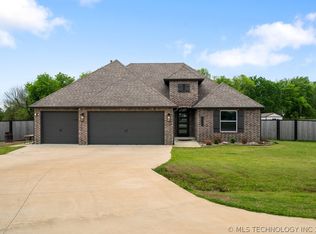 MLS ID #2609281, Robert Smith, Keller Williams Advantage. MLS Technology, Inc.
- $467,2504 bd4 ba3.1k sqft6833 S 302 East Ave, Broken Arrow, OK 74014For Sale
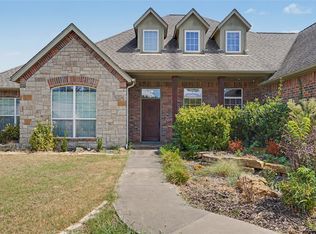 MLS ID #2632815, Chris Swart, Coldwell Banker Select. MLS Technology, Inc.
