Welcome to the charming Fannin floor plan in the highly desirable Lago Mar community! This beautifully designed single-story home offers 4 bedrooms, 2.5 bathrooms, and a 2-car garage spanning 1,907 square feet. Upon entry, two secondary bedrooms and a full bathroom are conveniently located near the foyer. The bedrooms feature spacious closets and bright windows, while the bathroom includes Luxury vinyl flooring and a tub/shower combo. A utility room and third secondary bedroom are further along, providing flexibility for a home office, guest room, or playroom. The open-concept dining area, family room, and gourmet kitchen with built-in appliances create the perfect space for entertaining, complete with luxury vinyl flooring, abundant natural light, and stainless-steel appliances. Privately situated at the rear of the home, the spacious primary suite features large windows, dual sinks, a separate soaking tub and shower, and an oversized walk-in closet.
Pending
Price cut: $11K (8/3)
$319,990
3226 Coral Bluff Dr, Texas City, TX 77539
4beds
1,970sqft
Single Family Residence
Built in 2026
6,599 Square Feet Lot
$318,600 Zestimate®
$162/sqft
$118/mo HOA
What's special
Stainless-steel appliancesLuxury vinyl flooringAbundant natural lightFamily roomBright windowsOversized walk-in closetSpacious closets
- 47 days
- 9
- 1
Likely to sell faster than
Zillow last checked:
Listing updated:
Listed by:
Jonathan Woodruff TREC #0527229 832-532-9592,
D.R. Horton-Texas, LTD
Source: HAR,MLS#: 80851433
Facts & features
Interior
Bedrooms & bathrooms
- Bedrooms: 4
- Bathrooms: 3
- Full bathrooms: 2
- 1/2 bathrooms: 1
Rooms
- Room types: Family Room, Utility Room
Primary bedroom
- Level: First
- Area: 238
- Dimensions: 17x14
Bedroom
- Level: First
- Area: 144
- Dimensions: 12x12
Bedroom
- Level: First
- Area: 144
- Dimensions: 12x12
Bedroom
- Level: First
- Area: 144
- Dimensions: 12x12
Heating
- Natural Gas
Cooling
- Electric
Appliances
- Included: Water Heater, Disposal, Gas Oven, Microwave, Gas Range, Dishwasher
- Laundry: Electric Dryer Hookup
Features
- Formal Entry/Foyer, All Bedrooms Down, En-Suite Bath, Primary Bed - 1st Floor, Walk-In Closet(s)
- Flooring: Carpet, Tile, Vinyl
- Windows: Insulated/Low-E windows
- Has fireplace: No
Interior area
- Total structure area: 1,970
- Total interior livable area: 1,970 sqft
Property
Parking
- Total spaces: 3
- Parking features: Attached, Oversized
- Attached garage spaces: 3
Features
- Stories: 1
- Patio & porch: Covered
- Fencing: Back Yard
Lot
- Size: 6,599 Square Feet
- Features: Cul-De-Sac, Subdivided, 0 Up To 1/4 Acre
Details
- Parcel number: 450604010012000
Construction
Type & style
- Home type: SingleFamily
- Architectural style: Traditional
- Property subtype: Single Family Residence
Materials
- Batts Insulation, Blown-In Insulation, Brick, Cement Siding, Stone
- Foundation: Slab
- Roof: Composition
Condition
- New construction: Yes
- Year built: 2026
Details
- Builder name: D.R. Horton
Utilities & green energy
- Water: Water District
Green energy
- Green verification: HERS Index Score
- Energy efficient items: Attic Vents, Thermostat, HVAC, HVAC>13 SEER, Other Energy Features
Community & HOA
Community
- Subdivision: Lago Mar
HOA
- Has HOA: Yes
- HOA fee: $1,413 annually
Location
- Region: Texas City
Financial & listing details
- Price per square foot: $162/sqft
- Date on market: 7/14/2026
- Listing terms: Cash,Conventional,FHA,VA Loan
- Road surface type: Concrete
Estimated market value
$318,600
$303,000 - $335,000
$2,441/mo
Price history
| Date | Event | Price |
|---|---|---|
| 8/3/2026 | Pending sale | $319,990-3.3%$162/sqft |
Source:  HAR #80851433 Report a problem HAR #80851433 Report a problem | ||
| 7/14/2026 | Listed for sale | $330,990$168/sqft |
Source: HAR #80851433 Report a problem | ||
Public tax history
Tax history is unavailable.
Monthly payment
Est. payment
Payment breakdown
Explore the cost of this home by adjusting the details. Changes won't be saved.Climate risks
Neighborhood: 77539
Nearby schools
Schools provided by the listing agent
- Elementary: Hughes Road Elementary School
- Middle: Lobit Middle School
- High: Dickinson High School
Source: HAR. This data may not be complete. We recommend contacting the local school district to confirm school assignments for this home.
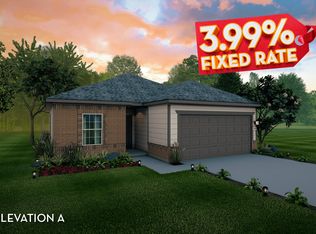
Similar homes
- from $272,9904 bd2 ba1.8k sqftPedernales Plan, Pearlbrook, Texas City, TX 77591New Construction
 Castlerock Communities
 - $365,9904 bd3 ba2.1k sqft14323 Lido Shine Ln, Texas City, TX 77510New Construction
 MLS ID #66693803, Jonathan Woodruff, D.R. Horton-Texas, LTD. HAR
 - $325,0003 bd3 ba1.8k sqft2308 Eagle Nook Dr, La Marque, TX 77568For Sale By Owner

- $315,0003 bd2 ba1.5k sqft13513 Bonita Island Way, La Marque, TX 77568For Sale
 MLS ID #83270020, GQ Walker, Compass RE Texas, LLC - The Woodlands. HAR
