ADDITIONAL PHOTOS COMING SOON.
Welcome home to this beautifully updated 3-bedroom, 2-full- and 2-half-bath, two-story offering stylish finishes, flexible living spaces, and exceptional indoor-outdoor living. Hardwood floors flow through the living room, dining room, and spacious kitchen, featuring quartz countertops, center island, and matte black stainless-steel appliances. Vaulted ceilings enhance both the living room and owner's suite, while a second-floor loft overlooking the first floor adds versatile space for a home office or sitting area. New carpeting extends throughout the second floor.
Retreat to the spacious owner's suite featuring a custom-organized walk-in closet and recently remodeled en-suite bath with quartz countertop, tile flooring, separate shower, and Jacuzzi tub. A convenient first-floor laundry adds everyday functionality.
The full, finished basement with recreation room and wet bar provides additional space for entertaining, game nights, or relaxing. Outside, enjoy approximately 600 square feet of outdoor living space, including a 300-square-foot composite deck with a mini-frig and 300-square-foot paver patio overlooking the wooded backyard.
A two-car attached garage completes the package--all conveniently located approximately 15 minutes from Easton Town Center.
Contingent
$385,000
3227 Omega Dr, Columbus, OH 43231
3beds
1,838sqft
Single Family Residence
Built in 2000
5,662 Square Feet Lot
$-- Zestimate®
$209/sqft
$-- HOA
What's special
- 59 days
- 95
- 0
Zillow last checked:
Listing updated:
Listed by:
Denise Friend Foster 614-329-4033,
Realty ONE Elements
Source: Columbus and Central Ohio Regional MLS ,MLS#: 226032730
Facts & features
Interior
Bedrooms & bathrooms
- Bedrooms: 3
- Bathrooms: 4
- Full bathrooms: 2
- 1/2 bathrooms: 2
Heating
- Forced Air
Cooling
- Central Air
Appliances
- Included: Dishwasher, Electric Range, Gas Water Heater, Microwave, Refrigerator
- Laundry: Electric Dryer Hookup
Features
- Flooring: Wood, Carpet, Ceramic/Porcelain
- Windows: Insulated Windows
- Basement: Full
- Number of fireplaces: 1
- Fireplace features: One, Gas Log
- Common walls with other units/homes: No Common Walls
Interior area
- Total structure area: 1,838
- Total interior livable area: 1,838 sqft
Property
Parking
- Total spaces: 2
- Parking features: Garage Door Opener, Attached
- Garage spaces: 2
Features
- Levels: Two
- Patio & porch: Patio, Deck
Lot
- Size: 5,662 Square Feet
- Features: Wooded
Details
- Parcel number: 010247288
- Special conditions: Standard
Construction
Type & style
- Home type: SingleFamily
- Architectural style: Modern
- Property subtype: Single Family Residence
Materials
- Foundation: Block
Condition
- New construction: No
- Year built: 2000
Details
- Warranty included: Yes
Utilities & green energy
- Sewer: Public Sewer
- Water: Public
Community & HOA
Community
- Subdivision: Waltham Place
HOA
- Has HOA: No
- Amenities included: Park
Location
- Region: Columbus
Financial & listing details
- Price per square foot: $209/sqft
- Tax assessed value: $283,100
- Annual tax amount: $4,461
- Date on market: 9/4/2026
- Listing terms: VA Loan,FHA,Conventional
Estimated market value
Not available
Estimated sales range
Not available
Not available
Price history
| Date | Event | Price |
|---|---|---|
| 9/8/2026 | Contingent | $385,000$209/sqft |
Source:  Columbus and Central Ohio Regional MLS #226032730 Report a problem Columbus and Central Ohio Regional MLS #226032730 Report a problem | ||
| 9/4/2026 | Listed for sale | $385,000+124.4%$209/sqft |
Source: Columbus and Central Ohio Regional MLS #226032730 Report a problem | ||
| 8/28/2000 | Sold | $171,600$93/sqft |
Source: Public Record Report a problem | ||
Public tax history
| Year | Property taxes | Tax assessment |
|---|---|---|
| 2025 | $4,461 +0.3% | $99,090 |
| 2024 | $4,447 +1.3% | $99,090 |
| 2023 | $4,390 +36.7% | $99,090 +60% |
| 2022 | $3,211 -0.2% | $61,920 |
| 2021 | $3,217 -0.1% | $61,920 |
| 2020 | $3,221 +10.5% | $61,920 +28.8% |
| 2019 | $2,916 +0.2% | $48,060 |
| 2018 | $2,909 | $48,060 |
| 2017 | $2,909 +9.4% | $48,060 +19.7% |
| 2016 | $2,660 +10.2% | $40,150 |
| 2015 | $2,414 | $40,150 |
| 2014 | $2,414 +82.1% | $40,150 -10% |
| 2013 | $1,326 -48.9% | $44,590 |
| 2011 | $2,594 -23.1% | $44,590 -26.9% |
| 2010 | $3,374 +6.4% | $60,970 |
| 2008 | $3,171 +18.7% | $60,970 |
| 2007 | $2,671 +0.4% | -- |
| 2006 | $2,662 +4.2% | -- |
| 2005 | $2,554 -8.2% | -- |
| 2004 | $2,781 +20.1% | -- |
| 2003 | $2,315 +0.4% | -- |
| 2002 | $2,306 +1.4% | -- |
| 2001 | $2,275 +645.8% | -- |
| 2000 | $305 | -- |
Find assessor info on the county website
Monthly payment
Est. payment
Payment breakdown
Explore the cost of this home by adjusting the details. Changes won't be saved.Climate risks
Neighborhood: Brandywine

Similar homes
- $369,9003 bd2 ba1.6k sqft3715 Montclair Dr, Columbus, OH 43219For Sale
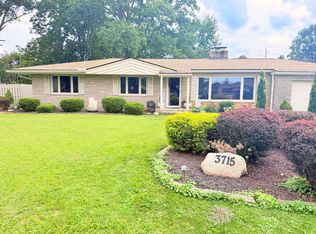
 MLS ID #226033227, Marina King, Coldwell Banker Realty. Columbus and Central Ohio Regional MLS
 - $399,0003 bd3 ba1.8k sqft475 Bluestem Ave, Columbus, OH 43230For Sale
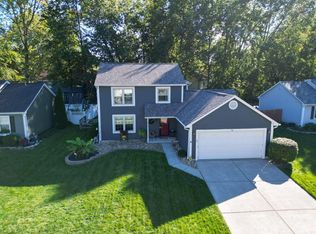 MLS ID #226038299, Ginson D Speich, Keller Williams Greater Cols. Columbus and Central Ohio Regional MLS
 - $350,0003 bd2 ba1.5k sqft8580 Old Field Birch Dr, Blacklick, OH 43004For Sale
 MLS ID #226039881, Sara L Walsh, EXP Realty, LLC. Columbus and Central Ohio Regional MLS
 - $395,0003 bd2 ba1.2k sqft539 Olentangy St, Columbus, OH 43202For Sale
 MLS ID #226028611, Sara J Bonnie, Bonnie Realty Services. Columbus and Central Ohio Regional MLS
 - $425,0003 bd3 ba1.9k sqft487 Theori Ave, Columbus, OH 43230For SaleMLS ID #226037179, Jason R Hottle, MODERN OHIO REALTY. Columbus and Central Ohio Regional MLS
- $369,9003 bd3 ba1.7k sqft264 N 20th St, Columbus, OH 43203For SaleMLS ID #226016186, Denise Bohnert, ERA Real Solutions Realty. Columbus and Central Ohio Regional MLS
- $342,5003 bd2 ba1.4k sqft6890 Refugee Rd, Pickerington, OH 43147For SaleMLS ID #226040510, Vanessa L Beneze, Century 21 Premiere Properties. Columbus and Central Ohio Regional MLS
- $419,9003 bd4 ba2k sqft650 Streamwater Dr, Blacklick, OH 43004For SaleMLS ID #226037824, Brandon Alfriend, OwnerLand Realty, Inc.. Columbus and Central Ohio Regional MLS
- $379,9002 bd3 ba1.2k sqft5968 Ruihley Way, Westerville, OH 43081For SaleMLS ID #226029898, Penny J Smith, NextHome Experience. Columbus and Central Ohio Regional MLS
- $419,0004 bd3 ba1.8k sqft6570 Brock St, Dublin, OH 43017For SaleMLS ID #226027054, Alan S Jones, RE/MAX Achievers. Columbus and Central Ohio Regional MLS
- $375,0004 bd3 ba1.8k sqft6381 Darby Plains St, Columbus, OH 43228For SaleMLS ID #226039985, John D Lubinsky, RE/MAX Affiliates, Inc.. Columbus and Central Ohio Regional MLS
- $395,0004 bd2 ba1.8k sqft106 Harrison St, Sunbury, OH 43074For SaleMLS ID #226038265, Steven S S Smith, Keller Williams Consultants. Columbus and Central Ohio Regional MLS
- $389,9003 bd3 ba1.9k sqft7975 Ashenden Dr, Blacklick, OH 43004For SaleMLS ID #226027683, Todd V Berrien, Coldwell Banker Realty. Columbus and Central Ohio Regional MLS
- $365,0003 bd2 ba1.2k sqft4908 Dameuly Dr, Hilliard, OH 43026For SaleMLS ID #226039846, Richard A Wright, RE/MAX Affiliates, Inc.. Columbus and Central Ohio Regional MLS
- $458,5003 bd3 ba2.3k sqft5994 Abbey Church Rd, Dublin, OH 43017For SaleMLS ID #226038726, Joan Elflein, Ohio Broker Direct, LLC. Columbus and Central Ohio Regional MLS
- $385,0004 bd3 ba1.7k sqft1000 Beaujolais Pl, Galloway, OH 43119For SaleMLS ID #226011593, Anne Halter Gonzales, Coldwell Banker Realty. Columbus and Central Ohio Regional MLS
- $389,9003 bd2 ba1.6k sqft1610 Sapphire Dr, Grove City, OH 43123For SaleMLS ID #226034962, Richard A Jenkins, Key Realty. Columbus and Central Ohio Regional MLS
- $339,0003 bd2 ba1.1k sqft1826 Kenny Rd, Columbus, OH 43212For SaleMLS ID #226034288, Jin Lin, OwnerLand Realty, Inc.. Columbus and Central Ohio Regional MLS
- $369,0003 bd3 ba1.7k sqft75 Fieldcrest Dr, Delaware, OH 43015For SaleMLS ID #226038186, Ryan J Ruehle, EXP Realty, LLC. Columbus and Central Ohio Regional MLS
- $420,0004 bd3 ba2.4k sqft929 Lockmead Ct, Pataskala, OH 43062For SaleMLS ID #226034020, Gilbert Fuanya, Key Realty. Columbus and Central Ohio Regional MLS
