Welcome to Lennar’s beautiful Brighton Pointe Community, conveniently located In Woodburn, OR. This new-construction home is loaded with desirable upgrades, it includes air conditioning, window blinds, a refrigerator, washer, and dryer, making it truly move-in ready. This one-story home offers comfortable living with an open concept layout that seamlessly connects the kitchen, dining area, and great room, creating the perfect space for everyday living and entertaining. A versatile den off the entry provides the ideal spot for a home office, hobby room, or additional living space.
Active
Price cut: $18.5K (7/28)
$304,900
3227 Quail Ave Lot 13, Woodburn, OR 97071
2beds
1,152sqft
:
Get pre-qualified$2,295/mo
Residential
Built in 2026
-- sqft lot
$-- Zestimate®
$265/sqft
$178/mo HOA
What's special
Air conditioningWindow blindsOpen concept layout
- 19 days |
- 219 |
- 21 |
Zillow last checked:
Listing updated:
Listed by:
Jason Leiner 503-476-3846,
Lennar Sales Corp,
Michelle Baker 360-784-3085,
Lennar Sales Corp
Source: RMLS (OR),MLS#: 599616974
Facts & features
Interior
Bedrooms & bathrooms
- Bedrooms: 2
- Bathrooms: 2
- Full bathrooms: 2
- Main level bathrooms: 2
Rooms
- Room types: Den, Bedroom 2, Dining Room, Family Room, Kitchen, Living Room, Primary Bedroom
Primary bedroom
- Features: Ensuite, Walkin Closet, Walkin Shower, Wallto Wall Carpet
- Level: Main
- Area: 156
- Dimensions: 13 x 12
Bedroom 2
- Features: Wallto Wall Carpet
- Level: Main
- Area: 110
- Dimensions: 11 x 10
Dining room
- Features: Sliding Doors
- Level: Main
- Area: 99
- Dimensions: 11 x 9
Kitchen
- Features: Dishwasher, Island, Microwave, Quartz
- Level: Main
Heating
- Forced Air 95 Plus
Cooling
- Central Air, Heat Pump
Appliances
- Included: Dishwasher, Disposal, Free-Standing Range, Free-Standing Refrigerator, Microwave, Stainless Steel Appliance(s), Washer/Dryer, Electric Water Heater, Tank Water Heater
- Laundry: Laundry Room
Features
- Quartz, Kitchen Island, Walk-In Closet(s), Walkin Shower
- Flooring: Luxury Vinyl Plank, Wall to Wall Carpet
- Doors: Sliding Doors
- Windows: Double Pane Windows, Vinyl Frames
Interior area
- Total structure area: 1,152
- Total interior livable area: 1,152 sqft
Property
Parking
- Total spaces: 1
- Parking features: Driveway, Garage Door Opener, Attached
- Attached garage spaces: 1
- Has uncovered spaces: Yes
Features
- Stories: 1
- Fencing: Fenced
- Has view: Yes
- View description: Territorial
Lot
- Features: Level, SqFt 3000 to 4999
Details
- Parcel number: New Construction
Construction
Type & style
- Home type: SingleFamily
- Property subtype: Residential
- Attached to another structure: Yes
Materials
- Cement Siding
- Foundation: Pillar/Post/Pier, Stem Wall
- Roof: Composition
Condition
- Under Construction
- New construction: Yes
- Year built: 2026
Details
- Warranty included: Yes
Utilities & green energy
- Sewer: Public Sewer
- Water: Public
- Utilities for property: Cable Connected
Green energy
- Indoor air quality: Lo VOC Material
Community & HOA
Community
- Subdivision: Brighton Pointe
HOA
- Has HOA: Yes
- Amenities included: Commons, Front Yard Landscaping, Management
- HOA fee: $178 monthly
Location
- Region: Woodburn
Financial & listing details
- Price per square foot: $265/sqft
- Date on market: 7/10/2026
- Listing terms: Cash,Conventional,FHA,USDA Loan,VA Loan
- Road surface type: Paved
Estimated market value
Not available
Estimated sales range
Not available
Not available
Price history
| Date | Event | Price |
|---|---|---|
| 7/28/2026 | Price change | $304,900-5.7%$265/sqft |
Source:  RMLS (OR) #599616974 Report a problem RMLS (OR) #599616974 Report a problem | ||
| 7/12/2026 | Price change | $323,400-13.4%$281/sqft |
Source: RMLS (OR) #599616974 Report a problem | ||
| 7/10/2026 | Listed for sale | $373,400$324/sqft |
Source: RMLS (OR) #599616974 Report a problem | ||
Public tax history
Tax history is unavailable.
Monthly payment
Est. payment
Payment breakdown
Explore the cost of this home by adjusting the details. Changes won't be saved.Climate risks
Neighborhood: 97071
Nearby schools
GreatSchools rating
- 3/10Heritage Elementary SchoolGrades: K-5Distance: 0.6 mi
- 2/10Valor Middle SchoolGrades: 6-8Distance: 0.5 mi
- 1/10Woodburn SuccessGrades: 7-12Distance: 1.6 mi
Schools provided by the listing agent
- Elementary: Heritage
- Middle: Valor
- High: Woodburn
Source: RMLS (OR). This data may not be complete. We recommend contacting the local school district to confirm school assignments for this home.
- $304,9002 bd2 ba1.1k sqft3327 Quail Ave, Woodburn, OR 97071New Construction

- $429,9004 bd3 ba2k sqft3301 Quail Ave, Woodburn, OR 97071Sold

- $319,0002 bd2 ba1.1k sqft3345 Quail Ave, Woodburn, OR 97071Off Market
- $429,9004 bd3 ba2k sqft3361 Quail Ave, Woodburn, OR 97071New Construction
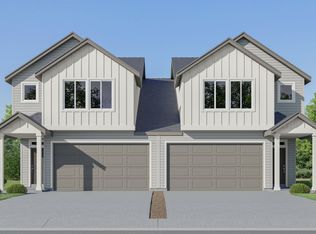
- $414,9004 bd3 ba2k sqft3273 Quail Ave, Woodburn, OR 97071New Construction
- $341,6002 bd2 ba1.1k sqft3249 Quail Ave, Woodburn, OR 97071Off Market
- $436,4004 bd3 ba2k sqft3383 Quail Ave, Woodburn, OR 97071New Construction
- $381,4003 bd3 ba1.6k sqft1004 Drake Ln, Woodburn, OR 97071Sold
A local agent can set up tours, give advice and negotiate with sellers.
A local lender can help you make sure your offer is ready when you are.
Similar homes
- $304,9002 bd2 ba1.1k sqft3327 Quail Ave, Woodburn, OR 97071New Construction
 WVMLS
WVMLS - $322,9002 bd2 ba1.1k sqft1005 Drake Ln, Woodburn, OR 97071New Construction
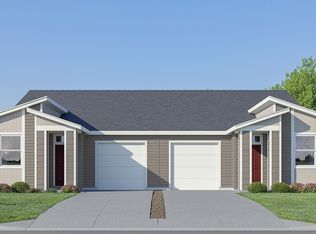 Lennar Homes
 - from $319,9002 bd2 ba1.1k sqftMckay Plan, Brighton Pointe : The Evergreen Collection, Woodburn, OR 97071New ConstructionLennar Homes
- $330,4003 bd3 ba1.3k sqft897 Kirskey St, Woodburn, OR 97071New Construction
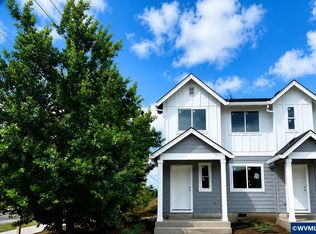 MLS ID #843502, MICHELLE BAKER STEWART, Lennar Sales Corp. WVMLS
 - $289,9002 bd1 ba1k sqft1720 Jansen Way, Woodburn, OR 97071Active
 MLS ID #319735310, Nik Kulikov, Cascade Hasson Sotheby's International Realty. RMLS (OR)
 - $324,9003 bd3 ba1.5k sqft1014 Drake Ln, Woodburn, OR 97071ActiveRMLS (OR)
- $339,9003 bd3 ba1.5k sqft1034 Drake Ln, Woodburn, OR 97071ActiveRMLS (OR)
- $312,9003 bd3 ba1.3k sqft824 Sifuentez Ct, Woodburn, OR 97071New ConstructionWVMLS
- $284,0002 bd1 ba938 sqft2257 Country Club Ter, Woodburn, OR 97071ActiveMLS ID #720832047, Noah Kragerud, Keller Williams Sunset Corridor. RMLS (OR)
- $336,8003 bd3 ba1.3k sqft2274 Sawtelle Dr, Woodburn, OR 97071ActiveRMLS (OR)
- $317,9003 bd3 ba1.4k sqft520 E Traverse Rd, Woodburn, OR 97071ActiveRMLS (OR)
- $331,4003 bd3 ba1.5k sqft526 E Traverse Rd, Woodburn, OR 97071ActiveRMLS (OR)
- $384,9003 bd3 ba1.5k sqft1564 Brown St, Woodburn, OR 97071New ConstructionMLS ID #843767, STEPHANIE PECK, Exp Realty, Llc. WVMLS
- $450,0002 bd2 ba1.7k sqft1163 Goose Creek Rd, Woodburn, OR 97071ActiveMLS ID #200245712, Jake Lewis, Urban Pacific Real Estate. RMLS (OR)
- $394,9003 bd3 ba1.5k sqft528 Spring Blvd, Woodburn, OR 97071New ConstructionMLS ID #843296, STEPHANIE PECK, Exp Realty, Llc. WVMLS
- $399,9003 bd3 ba1.5k sqft1584 Brown St, Woodburn, OR 97071New ConstructionMLS ID #843768, STEPHANIE PECK, Exp Realty, Llc. WVMLS
- $369,0003 bd3 ba1.5k sqft1149 N Spruce Ct, Canby, OR 97013ActiveMLS ID #164219165, Joshua Coates, Cooper Realty LLC. RMLS (OR)
- $310,0002 bd1 ba828 sqft1165 Cross St SE, Salem, OR 97302ActiveMLS ID #455054690, Christine Binge, MORE Realty. RMLS (OR)
- $290,0002 bd3 ba1.2k sqft28687 SW Roger Blvd Unit 73, Wilsonville, OR 97070ActiveMLS ID #251251033, Martin Weil, RE/MAX Equity Group. RMLS (OR)
- $325,0002 bd1 ba1k sqft8705 SW Curry Dr Unit A, Wilsonville, OR 97070ActiveMLS ID #589358962, Derek Colby, Realty Advantage. RMLS (OR)
