Welcome to your dream home in the highly sought-after Woodburn Senior Estates & Golf community! This well-designed, move-in-ready residence features 2 comfortable bedrooms and 1 bathroom, offering the perfect blend of easy living and active luxury on a beautifully private lot. Step inside to a bright and spacious living room anchored by a beautiful wood-burning fireplace, which flows seamlessly into the dining area and an updated kitchen—now boasting a brand-new sink, disposal, and faucet for modern convenience. Peace of mind comes standard here thanks to a long list of recent improvements, including leaf guards over the gutters, new siding (2021), energy-efficient solar panels (2023), and a completely redone crawl space (2024). Another standout feature of this property is the rare, oversized 2-car garage, providing abundant space for your vehicles, a golf cart, or extra storage. Located in a premier 55+ community, you'll enjoy access to a spectacular lineup of resort-style amenities, including an 18-hole golf course, an indoor heated pool, a relaxing hot tub, and a fully equipped fitness center. Whether you are looking to stay active on the greens or simply unwind in your own private, upgraded sanctuary, this charming home is ready for its next chapter.
Pending
Price cut: $5K (8/26)
$274,000
2257 Country Club Ter, Woodburn, OR 97071
2beds
938sqft
Residential, Single Family Residence
Built in 1966
4,356 Square Feet Lot
$-- Zestimate®
$292/sqft
$93/mo HOA
What's special
Beautiful wood-burning fireplaceBeautifully private lotUpdated kitchen
- 149 days
- 40
- 1
Zillow last checked:
Listing updated:
Listed by:
Noah Kragerud 503-888-9218,
Keller Williams Sunset Corridor,
Andrew Bitans 503-381-8048,
Keller Williams Sunset Corridor
Source: RMLS (OR),MLS#: 720832047
Facts & features
Interior
Bedrooms & bathrooms
- Bedrooms: 2
- Bathrooms: 1
- Full bathrooms: 1
- Main level bathrooms: 1
Rooms
- Room types: Bedroom 2, Dining Room, Family Room, Kitchen, Living Room, Primary Bedroom
Primary bedroom
- Features: Wallto Wall Carpet
- Level: Main
- Area: 140
- Dimensions: 14 x 10
Bedroom 2
- Features: Wallto Wall Carpet
- Level: Main
- Area: 99
- Dimensions: 11 x 9
Dining room
- Features: Wallto Wall Carpet
- Level: Main
- Area: 90
- Dimensions: 10 x 9
Kitchen
- Features: Dishwasher, Free Standing Range, Free Standing Refrigerator
- Level: Main
- Area: 80
- Width: 8
Living room
- Features: Fireplace, Sliding Doors, Wallto Wall Carpet
- Level: Main
- Area: 238
- Dimensions: 17 x 14
Heating
- Forced Air, Fireplace(s)
Cooling
- Central Air
Appliances
- Included: Dishwasher, Disposal, Free-Standing Range, Free-Standing Refrigerator, Microwave, Stainless Steel Appliance(s), Electric Water Heater
Features
- Ceiling Fan(s)
- Flooring: Wall to Wall Carpet
- Doors: Sliding Doors
- Number of fireplaces: 1
- Fireplace features: Wood Burning
Interior area
- Total structure area: 938
- Total interior livable area: 938 sqft
Property
Parking
- Total spaces: 2
- Parking features: Attached
- Attached garage spaces: 2
Features
- Levels: One
- Stories: 1
- Patio & porch: Covered Patio, Patio, Porch
- Exterior features: Yard
- Spa features: Association
- Fencing: Fenced
Lot
- Size: 4,356 Square Feet
- Features: SqFt 3000 to 4999
Details
- Parcel number: 110093
Construction
Type & style
- Home type: SingleFamily
- Property subtype: Residential, Single Family Residence
Materials
- Wood Siding
- Roof: Composition
Condition
- Resale
- New construction: No
- Year built: 1966
Utilities & green energy
- Gas: Gas
- Sewer: Public Sewer
- Water: Public
Green energy
- Energy generation: Solar
Community & HOA
Community
- Senior community: Yes
HOA
- Has HOA: Yes
- Amenities included: Commons, Gym, Library, Management, Meeting Room, Party Room, Pool, Spa Hot Tub, Weight Room
- HOA fee: $1,116 annually
Location
- Region: Woodburn
Financial & listing details
- Price per square foot: $292/sqft
- Tax assessed value: $278,580
- Annual tax amount: $2,715
- Date on market: 5/20/2026
- Cumulative days on market: 150 days
- Listing terms: Cash,Conventional,FHA,USDA Loan,VA Loan
Estimated market value
Not available
Estimated sales range
Not available
Not available
Price history
| Date | Event | Price |
|---|---|---|
| 9/19/2026 | Pending sale | $274,000$292/sqft |
Source:  RMLS (OR) #720832047 Report a problem RMLS (OR) #720832047 Report a problem | ||
| 8/26/2026 | Price change | $274,000-1.8%$292/sqft |
Source: RMLS (OR) #720832047 Report a problem | ||
| 8/7/2026 | Listed for sale | $279,000$297/sqft |
Source: RMLS (OR) #720832047 Report a problem | ||
| 8/5/2026 | Pending sale | $279,000$297/sqft |
Source: RMLS (OR) #720832047 Report a problem | ||
| 7/31/2026 | Price change | $279,000-1.8%$297/sqft |
Source: RMLS (OR) #720832047 Report a problem | ||
| 7/9/2026 | Price change | $284,000-1.7%$303/sqft |
Source: RMLS (OR) #720832047 Report a problem | ||
| 6/15/2026 | Price change | $289,000-2%$308/sqft |
Source: RMLS (OR) #720832047 Report a problem | ||
| 5/21/2026 | Listed for sale | $295,000+51.3%$314/sqft |
Source: RMLS (OR) #720832047 Report a problem | ||
| 7/30/2019 | Sold | $195,000-2.5%$208/sqft |
Source: RMLS (OR) #19225357 Report a problem | ||
| 7/2/2019 | Pending sale | $199,900$213/sqft |
Source: John L Scott Real Estate #19225357 Report a problem | ||
| 6/13/2019 | Price change | $199,900-5.7%$213/sqft |
Source: John L Scott Real Estate #19225357 Report a problem | ||
| 6/8/2019 | Listed for sale | $212,000+48.3%$226/sqft |
Source: John L Scott Real Estate #19225357 Report a problem | ||
| 8/30/2007 | Sold | $143,000+54.6%$152/sqft |
Source: Public Record Report a problem | ||
| 10/8/2004 | Sold | $92,500$99/sqft |
Source: Public Record Report a problem | ||
Public tax history
| Year | Property taxes | Tax assessment |
|---|---|---|
| 2025 | $2,715 +2.1% | $141,700 +3% |
| 2024 | $2,660 +0.6% | $137,580 +6.1% |
| 2023 | $2,643 +2.4% | $129,690 |
| 2022 | $2,581 +3% | $129,690 +3% |
| 2021 | $2,506 +3.1% | $125,920 +6.1% |
| 2020 | $2,431 +2.8% | $118,700 |
| 2019 | $2,364 +5.3% | -- |
| 2018 | $2,245 | -- |
| 2017 | $2,245 +6.1% | -- |
| 2016 | $2,115 | -- |
| 2015 | $2,115 +32% | -- |
| 2014 | $1,602 -5% | -- |
| 2013 | $1,686 | -- |
| 2012 | $1,686 -12.3% | -- |
| 2011 | $1,924 -0.4% | $102,970 +6.1% |
| 2010 | $1,932 +1.2% | $97,070 |
| 2009 | $1,909 +0.7% | $97,070 +3% |
| 2008 | $1,895 +3.3% | $94,250 |
| 2007 | $1,835 +2.2% | -- |
| 2006 | $1,796 +7.8% | -- |
| 2005 | $1,666 +5.7% | -- |
| 2004 | $1,576 +5.1% | -- |
| 2003 | $1,500 +9.1% | -- |
| 2002 | $1,374 +5.3% | -- |
| 2001 | $1,305 -1.9% | -- |
| 2000 | $1,330 | -- |
Find assessor info on the county website
Monthly payment
Est. payment
Payment breakdown
Explore the cost of this home by adjusting the details. Changes won't be saved.Climate risks
Neighborhood: 97071
Nearby schools
Schools provided by the listing agent
- Elementary: Lincoln
- Middle: French Prairie
- High: Woodburn
Source: RMLS (OR). This data may not be complete. We recommend contacting the local school district to confirm school assignments for this home.
- $270,3002 bd1 ba814 sqft2263 Country Club Ter, Woodburn, OR 97071Off Market
- $265,4002 bd1 ba900 sqft2251 Country Club Ter, Woodburn, OR 97071Off Market
- $279,1002 bd1 ba812 sqft2270 Country Club Ter, Woodburn, OR 97071Off Market
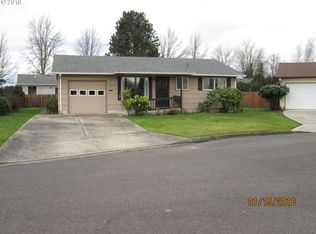
- $292,9002 bd1 ba868 sqft2245 Country Club Ter, Woodburn, OR 97071Off Market
Similar homes
- $268,0002 bd1 ba925 sqft2389 Umpqua Rd, Woodburn, OR 97071Active

 MLS ID #450135391, C. Morgan Davis, Keller Williams PDX Central. RMLS (OR)
 - $278,0002 bd1 ba812 sqft1550 Rainier Rd, Woodburn, OR 97071Active
 MLS ID #346006811, Jennifer Parral, Oregon First. RMLS (OR)
 - $319,9003 bd2 ba1.1k sqft2293 Country Club Ter, Woodburn, OR 97071Active
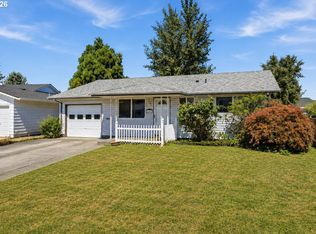 MLS ID #556536699, Richard Wold, Reger Homes, LLC. RMLS (OR)
 - $325,0002 bd2 ba1k sqft1352 Astor Way, Woodburn, OR 97071Active
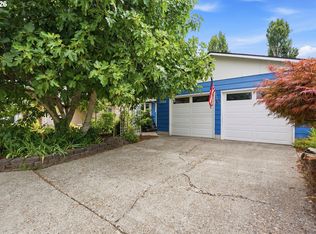 MLS ID #116928264, Kelsey Huey, Premiere Property Group, LLC. RMLS (OR)
 - $315,0002 bd1 ba812 sqft1153 Dellmoor Way, Woodburn, OR 97071For Sale
 MLS ID #845832, MELISSA VOHLAND, Realty One Group Willamette Valley. WVMLS
 - $319,9002 bd1 ba840 sqft2049 W Hayes St, Woodburn, OR 97071For SaleMLS ID #845690, GINA AUDRITSH, Hallmark Properties, Inc.. WVMLS
- $335,0002 bd2 ba1.2k sqft1501 Newport Way, Woodburn, OR 97071For SaleMLS ID #846159, GINA AUDRITSH, Hallmark Properties, Inc.. WVMLS
- $380,0002 bd3 ba1.4k sqft943 Oregon Way, Woodburn, OR 97071ActiveMLS ID #556713364, Jacob Wathen, MORE Realty. RMLS (OR)
- $362,0002 bd2 ba1.3k sqft2247 Oregon Ct, Woodburn, OR 97071ActiveMLS ID #108078850, Amanda Burlingham, eXp Realty, LLC. RMLS (OR)
- $350,0002 bd2 ba1.1k sqft2236 Umpqua Rd, Woodburn, OR 97071ActiveMLS ID #318389391, Barbara Nelson, Barbara Nelson Realty Gp., LLC. RMLS (OR)
- $359,9002 bd2 ba886 sqft2267 Oregon Ct, Woodburn, OR 97071ActiveMLS ID #517562759, Omar Torres, Keller Williams PDX Central. RMLS (OR)
- $385,0002 bd2 ba1.1k sqft401 S Cascade Dr, Woodburn, OR 97071ActiveMLS ID #686349898, Gina Gunderson, Windermere Realty Trust. RMLS (OR)
- $299,9002 bd2 ba1.1k sqft1015 Drake Ln, Woodburn, OR 97071ActiveRMLS (OR)
- $299,9002 bd2 ba1.1k sqft1005 Drake Ln #Hs17, Woodburn, OR 97071ActiveMLS ID #756702763, John Van Hogen, Lennar Sales Corp. RMLS (OR)
- $299,9003 bd3 ba1.3k sqft867 Kirksey St, Woodburn, OR 97071ActiveRMLS (OR)
- $319,9002 bd2 ba1.1k sqft1045 Drake Ln #Hs21, Woodburn, OR 97071ActiveMLS ID #399603223, John Van Hogen, Lennar Sales Corp. RMLS (OR)
- $275,0003 bd2 ba1k sqft1602 N Deborah Rd APT C, Newberg, OR 97132ActiveMLS ID #798064108, Adam Morton, eXp Realty, LLC. RMLS (OR)
- $255,0002 bd2 ba1k sqft28740 SW Parkway Ave APT D2, Wilsonville, OR 97070ActiveMLS ID #443792388, Kaliko Maciel, Keller Williams Realty Portland Elite. RMLS (OR)
- $344,9003 bd1 ba1k sqft15856 SW Sunset Ct, Sherwood, OR 97140ActiveMLS ID #457332278, Daniel Mal, Mal & Seitz. RMLS (OR)
- $279,0002 bd1 ba822 sqft2360 Townsend Way SE, Salem, OR 97301For SaleMLS ID #841614, BARB NORRIS, Redfin. WVMLS
