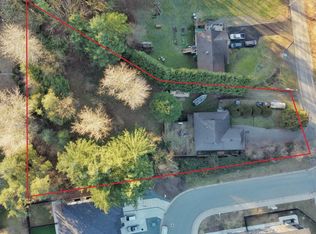
Come view this 1,529 sq. ft., 3 bedroom, 2 bathroom, 3 level split home situated on a 5,813 sq. ft. lot in the heart of West Abbotsford. As you enter the home, you will find a spacious, bright living room which leads to the dining room and updated peninsula kitchen with plenty of counter and cabinet space. Upstairs you will find a roomy primary bedroom, 2 additional generous sized bedrooms and a full bathroom. Below is another family room which leads to the laundry, 2nd full bathroom and double side by side garage. The private walkout yard backs onto a greenbelt and discovery trail. Walking distance to schools, Clearbrook Park, Rec Centre, Rotary Stadium, Abbotsford Exhibition Park and close to shopping, restaurants, banks, HWY 1 and more!
For sale
C$810,000
32275 Clinton Ave, Abbotsford, BC V2T 5B3
3beds
1,529sqft
Single Family Residence
Built in 1989
5,662 Square Feet Lot
$-- Zestimate®
C$530/sqft
C$-- HOA
What's special
Dining roomRoomy primary bedroomGenerous sized bedroomsFamily room
- 25 days |
- 102 |
- 2 |
Zillow last checked:
Listing updated:
Listed by:
Steve Karrasch - PREC,
Macdonald Realty (Surrey/152) Brokerage,
Chandani Pooni,
Macdonald Realty (Surrey/152)
Source: Greater Vancouver REALTORS®,MLS®#: R3149881 Originating MLS®#: Fraser Valley
Originating MLS®#: Fraser ValleyFacts & features
Interior
Bedrooms & bathrooms
- Bedrooms: 3
- Bathrooms: 2
- Full bathrooms: 2
Heating
- Natural Gas
Appliances
- Laundry: In Unit
Features
- Basement: None
- Number of fireplaces: 1
- Fireplace features: Gas
Interior area
- Total structure area: 1,529
- Total interior livable area: 1,529 sqft
Property
Parking
- Total spaces: 8
- Parking features: Garage, RV Access/Parking, Front Access
- Garage spaces: 2
Features
- Levels: Two,Multi/Split
- Stories: 2
- Exterior features: Private Yard
- Has view: Yes
- View description: Greenspace
- Frontage length: 59
Lot
- Size: 5,662 Square Feet
- Dimensions: 59 x 98.4
- Features: Central Location, Greenbelt, Recreation Nearby
Construction
Type & style
- Home type: SingleFamily
- Architectural style: 3 Level Split
- Property subtype: Single Family Residence
Condition
- Year built: 1989
Community & HOA
HOA
- Has HOA: No
Location
- Region: Abbotsford
Financial & listing details
- Price per square foot: C$530/sqft
- Annual tax amount: C$5,167
- Date on market: 7/27/2026
- Ownership: Freehold NonStrata
Price history
Price history is unavailable.
Public tax history
Tax history is unavailable.
Climate risks
Neighborhood: Fairfield
Nearby schools
GreatSchools rating
- 6/10Sumas Elementary SchoolGrades: PK-5Distance: 6 mi
- 6/10Nooksack Valley High SchoolGrades: 7-12Distance: 7.2 mi
- C$1,189,7005 bd4 ba2.8k sqft32155 Clinton Ave, Abbotsford, BC V2T5B5For Sale

- C$--3 bd2 ba1.3k sqft32134 Sorrento Ave, Abbotsford, BC V2T5B7Off Market
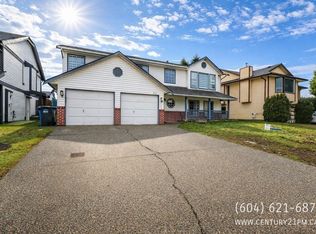
- C$--7 bd6 ba3.7k sqft32128 Balfour Dr, Abbotsford, BC V2T5C2Off Market
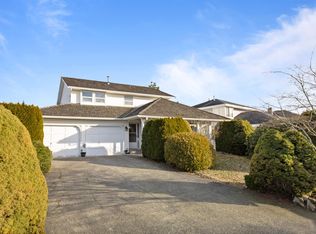
- C$1,099,0003 bd4 ba2.1k sqft32350 W Golden Ave, Abbotsford, BC V2T5A9For Sale
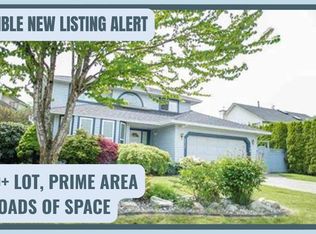
- C$--5 bd3 ba2.4k sqft32095 Rogers Ave, Abbotsford, BC V2T5B7Off Market
- C$899,9995 bd3 ba2.2k sqft32478 Qualicum Pl, Abbotsford, BC V2T5A6For Sale
- C$1,088,0004 bd3 ba2.1k sqft32066 Sorrento Ave, Abbotsford, BC V2T5B7For Sale
- C$849,9002 bd2 ba1.4k sqft3457 Merritt St, Abbotsford, BC V2T5B9For Sale
Similar homes
- C$929,0003 bd2 ba1.3k sqft2717 Dehavilland Ct, Abbotsford, BC V2T 5L3For Sale
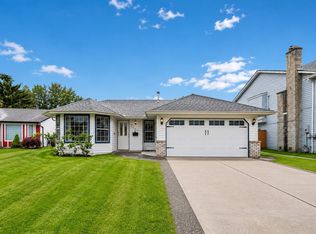 MLS ID #R3152747, Sukhraj Dhesi, Nationwide Realty Corp. Brokerage. Greater Vancouver REALTORS®
 - C$899,9993 bd3 ba2.2k sqft32492 Cherry Ave, Mission, BC V2V 2T6For Sale
 MLS ID #R3155979, Michele Cummins - PREC, RE/MAX Magnolia Brokerage. Greater Vancouver REALTORS®
 - C$974,9003 bd3 ba1.8k sqft2769 McCurdy Pl, Abbotsford, BC V2T 5L2For Sale
 MLS ID #R3152335, Jim Dyck, RE/MAX Truepeak Realty Brokerage. Greater Vancouver REALTORS®
 - C$1,099,0003 bd4 ba2.1k sqft32350 W Golden Ave, Abbotsford, BC V2T 5A9For SaleMLS ID #R3095450, Gurvinder Singh Dhaliwal - PREC, Planet Group Realty Inc. Brokerage. Greater Vancouver REALTORS®
- C$879,9004 bd3 ba2k sqft3344 Omineca Ct, Abbotsford, BC V2S 8K9For SaleMLS ID #R3144784, Lisa Coughlin, Babych Group Realty Vancouver Ltd. Brokerage. Greater Vancouver REALTORS®
- C$969,0004 bd3 ba2.2k sqft3273 Cheam Dr, Abbotsford, BC V2T 4Y8For SaleMLS ID #R3104788, Sarthak Gaur, Planet Group Realty Inc. Brokerage. Greater Vancouver REALTORS®
- C$824,9994 bd2 ba2k sqft33121 Myrtle Ave, Mission, BC V2V 4R6For SaleMLS ID #R3154548, Tracy Warris, Century 21 Creekside Realty Ltd. Brokerage. Greater Vancouver REALTORS®
- C$849,9002 bd1 ba2k sqft33919 Victory Blvd, Abbotsford, BC V2S 1S8For SaleMLS ID #R3150759, John Corrie, RE/MAX Truepeak Realty Brokerage. Greater Vancouver REALTORS®
- C$699,9004 bd2 ba1.8k sqft32410 Diamond Ave, Mission, BC V2V 1M2For SaleMLS ID #R3150574, Abhishek Mehta - PREC, RE/MAX 2000 Realty Brokerage. Greater Vancouver REALTORS®
- C$1,069,9005 bd3 ba2.2k sqft3174 Royal Ct, Abbotsford, BC V2T 4J6For SaleMLS ID #R3121974, Beant Randhawa - PREC, Planet Group Realty Inc. Brokerage. Greater Vancouver REALTORS®
- C$799,9003 bd3 ba1.5k sqft5976 Matsqui St, Chilliwack, BC V2R 0G6For SaleMLS ID #R3156756, Cameron Van Klei - PREC*, Century 21 Creekside Realty Brokerage. Greater Vancouver REALTORS®
- C$999,9003 bd2 ba1.4k sqft2374 Hillside Dr, Abbotsford, BC V2S 3R7For SaleMLS ID #R3127271, Voytek Czeczott, Team 3000 Realty Ltd. Brokerage. Greater Vancouver REALTORS®
- C$859,9004 bd2 ba2.2k sqft32485 McRae Ave, Mission, BC V2V 2L6For SaleMLS ID #R3123780, Matt Rogers, Royal Lepage Wheeler Cheam Brokerage. Greater Vancouver REALTORS®
- C$979,9005 bd3 ba2.2k sqft34795 1st Ave, Abbotsford, BC V2S 8C2For SaleMLS ID #R3154842, Raj Bal - PREC, Sutton Group-West Coast Realty (Abbotsford) Brokerage. Greater Vancouver REALTORS®
- C$1,099,8803 bd2 ba2.2k sqft2436 Rideau St, Abbotsford, BC V2T 3N4For SaleMLS ID #R3132753, Brent Roberts, Royal LePage Brent Roberts Realty Brokerage. Greater Vancouver REALTORS®
- C$1,139,0005 bd3 ba2k sqft3166 Princess Ct, Abbotsford, BC V2T 4K3For SaleMLS ID #R3134890, Taj Sandhu, Century 21 Coastal Realty Ltd. Brokerage. Greater Vancouver REALTORS®
- C$739,9004 bd2 ba1.6k sqft7680 Blott St, Mission, BC V2V 3K3For SaleMLS ID #R3102994, David Tsen - PREC, eXp Realty of Canada, Inc. Brokerage. Greater Vancouver REALTORS®
- C$599,7003 bd2 ba1.1k sqft32550 Maclure Rd #286, Abbotsford, BC V2T 4N3For SaleMLS ID #R3111949, Gurpreet Chahal - PREC, Planet Group Realty Inc. Brokerage. Greater Vancouver REALTORS®
- C$899,0003 bd2 ba2k sqft33056 Cherry Ave, Mission, BC V2V 2T9For SaleMLS ID #R3109898, Jas Chahal - PREC, Century 21 AAA Realty Inc. Brokerage. Greater Vancouver REALTORS®
- C$599,9003 bd2 ba1.2k sqft32550 Maclure Rd #177, Abbotsford, BC V2T 4N3For SaleMLS ID #R3098944, Harpreet Kaler PREC*, Selmak Realty Limited Brokerage. Greater Vancouver REALTORS®
