Discover your dream home in the heart of Fort Worth! Nestled on a generous corner lot, this exquisite residence boasts a mahogany front door and an open floor plan designed for modern living. Step inside to be greeted by a freshly painted interior with contemporary hues that create an inviting and warm atmosphere throughout. The kitchen is a chef's delight featuring striking granite countertops and updated cabinetry, blending style and functionality seamlessly. Featuring energy efficient vinyl windows and a brand new HVAC system for maintenance free living! The spacious living areas offer endless possibilities for entertaining and everyday life, ensuring comfort for both family and friends. Retreat outdoors to the oversized backyard, perfect for gardening enthusiasts or those looking to design their personalized outdoor oasis. This gem combines convenience with charm, located within easy reach of local amenities yet providing a serene escape from city hustle. Perfect for first time homebuyers, retirees, or turn key for investor rental. Don't miss out on making this stylish sanctuary your forever home where memories are made. Schedule your private showing today!
For sale
Price cut: $15K (10/16)
$275,000
3228 Olive Pl, Fort Worth, TX 76116
3beds
1,172sqft
Single Family Residence
Built in 1953
8,581 Square Feet Lot
$-- Zestimate®
$235/sqft
$-- HOA
What's special
Updated cabinetryBrand new hvac systemCorner lotEnergy efficient vinyl windows
- 19 days
- 368
- 37
Likely to sell faster than
Zillow last checked:
Listing updated:
Listed by:
Cara Hackley 0648003 817-905-6788,
OnDemand Realty 214-766-5833
Source: NTREIS,MLS#: 21400693
Facts & features
Interior
Bedrooms & bathrooms
- Bedrooms: 3
- Bathrooms: 1
- Full bathrooms: 1
Primary bedroom
- Features: Ceiling Fan(s)
- Level: First
- Dimensions: 14 x 12
Bedroom
- Features: Ceiling Fan(s)
- Level: First
- Dimensions: 10 x 12
Bedroom
- Features: Ceiling Fan(s)
- Level: First
- Dimensions: 11 x 15
Dining room
- Level: First
- Dimensions: 8 x 10
Other
- Level: First
- Dimensions: 5 x 8
Kitchen
- Features: Granite Counters
- Level: First
- Dimensions: 15 x 10
Living room
- Features: Ceiling Fan(s)
- Level: First
- Dimensions: 14 x 18
Heating
- Central
Cooling
- Central Air
Appliances
- Included: Dishwasher, Disposal, Gas Range, Gas Water Heater
Features
- Decorative/Designer Lighting Fixtures, Granite Counters, High Speed Internet, Open Floorplan, Wired for Sound
- Flooring: Ceramic Tile, Laminate
- Has basement: No
- Has fireplace: No
Interior area
- Total interior livable area: 1,172 sqft
Video & virtual tour
Property
Parking
- Total spaces: 1
- Parking features: Driveway, Garage Faces Front
- Attached garage spaces: 1
Features
- Levels: One
- Stories: 1
- Patio & porch: Patio
- Pool features: None
Lot
- Size: 8,581 Square Feet
Details
- Parcel number: 00247391
Construction
Type & style
- Home type: SingleFamily
- Architectural style: Detached
- Property subtype: Single Family Residence
Materials
- Brick
- Foundation: Pillar/Post/Pier
- Roof: Composition
Condition
- Year built: 1953
Utilities & green energy
- Sewer: Public Sewer
- Water: Public
- Utilities for property: Electricity Connected, Natural Gas Available, Sewer Available, Separate Meters, Water Available
Community & HOA
Community
- Subdivision: Boaz Z Country Place Add
HOA
- Has HOA: No
Location
- Region: Fort Worth
Financial & listing details
- Price per square foot: $235/sqft
- Tax assessed value: $251,626
- Annual tax amount: $5,508
- Date on market: 10/1/2026
- Cumulative days on market: 20 days
- Listing terms: Cash,Conventional,FHA
- Exclusions: Giraffe on nursery wall
Estimated market value
Not available
Estimated sales range
Not available
Not available
Price history
| Date | Event | Price |
|---|---|---|
| 10/16/2026 | Price change | $275,000-5.2%$235/sqft |
Source: NTREIS #21400693 Report a problem | ||
| 10/1/2026 | Listed for sale | $290,000+7.4%$247/sqft |
Source: NTREIS #21400693 Report a problem | ||
| 6/28/2023 | Sold | -- |
Source: NTREIS #20331283 Report a problem | ||
| 6/19/2023 | Pending sale | $270,000$230/sqft |
Source: NTREIS #20331283 Report a problem | ||
| 6/9/2023 | Contingent | $270,000$230/sqft |
Source: NTREIS #20331283 Report a problem | ||
| 5/19/2023 | Listed for sale | $270,000$230/sqft |
Source: NTREIS #20331283 Report a problem | ||
Public tax history
| Year | Property taxes | Tax assessment |
|---|---|---|
| 2025 | $3,548 -12.5% | $251,626 |
| 2024 | $4,054 -4.1% | $251,626 -8.6% |
| 2023 | $4,228 -17.9% | $275,425 +19.5% |
| 2022 | $5,150 +9.6% | $230,450 +31.8% |
| 2021 | $4,699 +26.4% | $174,821 +29% |
| 2020 | $3,719 +7.5% | $135,563 +3.7% |
| 2019 | $3,460 -18.1% | $130,740 -14.9% |
| 2018 | $4,225 +26.9% | $153,574 +28.4% |
| 2017 | $3,330 +4.9% | $119,587 +6.7% |
| 2016 | $3,176 +29.6% | $112,094 +29.9% |
| 2015 | $2,450 | $86,300 |
| 2014 | $2,450 | $86,300 +2.4% |
| 2013 | -- | $84,300 -0.1% |
| 2012 | -- | $84,400 -4.6% |
| 2011 | -- | $88,500 +1.3% |
| 2010 | -- | $87,400 -7.3% |
| 2009 | -- | $94,300 +9.5% |
| 2008 | -- | $86,100 +2.1% |
| 2007 | -- | $84,300 +22.7% |
| 2006 | -- | $68,700 +6% |
| 2005 | -- | $64,800 +5% |
| 2004 | -- | $61,700 +12.6% |
| 2003 | -- | $54,800 +9.8% |
| 2002 | -- | $49,900 +8% |
| 2001 | -- | $46,200 +11.6% |
| 2000 | -- | $41,400 |
Find assessor info on the county website
Monthly payment
Est. payment
Payment breakdown
Explore the cost of this home by adjusting the details. Changes won't be saved.Climate risks
Neighborhood: Ridglea North
Nearby schools
Schools provided by the listing agent
- Elementary: Phillips M
- Middle: Monnig
- High: Arlington Heights
- District: Fort Worth ISD
Source: NTREIS. This data may not be complete. We recommend contacting the local school district to confirm school assignments for this home.


Similar homes
- $--2 bd1 ba1.3k sqft3142 Sappington Pl, Fort Worth, TX 76116Auction
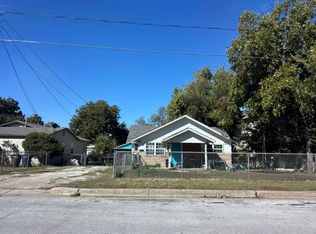 Auction.com 2
- $263,0003 bd1 ba1.4k sqft3009 Tex Blvd, Fort Worth, TX 76116For Sale
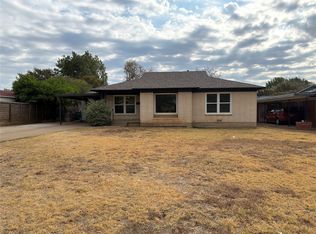 MLS ID #21401832, Amber Broadway. NTREIS
- $260,0003 bd2 ba1.5k sqft3156 Tex Blvd, Fort Worth, TX 76116For Sale
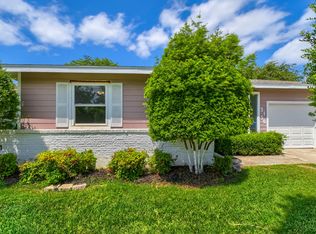 MLS ID #21212303, Travis Johnson. NTREIS
- $--3 bd2 ba1.3k sqft3012 Laredo Dr, Fort Worth, TX 76116Auction
 Auction.com 4
