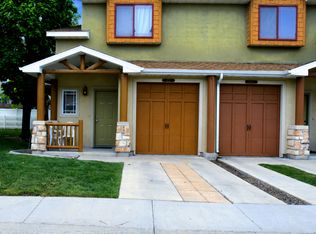
PRICE REDUCED A LOT!!! MOTIVATED SELLER! MOVE-IN-READY! Well Maintained! This Town-home offers modern updates throughout. Featuring all New Appliances in the Kitchen (2025). Furnace, A/C, Water Heater and Electrical panel were all replaced in 2022. Enjoy the fresh look of new faucets and light fixtures, along with stylish two-tone paint. The Private backyard includes a patio-perfect for outdoor relaxation. Square footage figures are provided as a courtesy estimate only and were obtained from County Records . Buyer is advised to obtain an independent measurement.
Pending
Price cut: $9.1K (7/8)
$314,900
3229 Virginia Pine Ln, West Jordan, UT 84088
3beds
1,091sqft
:
Get pre-qualifiedN/A
Townhouse
Built in 1996
435 Square Feet Lot
$315,000 Zestimate®
$289/sqft
$250/mo HOA
What's special
Modern updates throughoutPrivate backyardPatio-perfect for outdoor relaxationStylish two-tone paint
- 41 days |
- 513 |
- 18 |
Zillow last checked:
Listing updated:
Listed by:
Janet Eakin 801-205-7000,
Imagine Real Estate, LLC,
Rick Angerbauer 801-604-8069,
Imagine Real Estate, LLC
Source: UtahRealEstate.com,MLS#: 2166626
Facts & features
Interior
Bedrooms & bathrooms
- Bedrooms: 3
- Bathrooms: 3
- Full bathrooms: 2
- 1/2 bathrooms: 1
- Partial bathrooms: 1
Rooms
- Room types: Master Bathroom
Primary bedroom
- Level: Second
Heating
- Forced Air, Central
Cooling
- Central Air, Ceiling Fan(s)
Appliances
- Included: Dryer, Microwave, Washer, Disposal, Free-Standing Range
- Laundry: Electric Dryer Hookup
Features
- Flooring: Carpet, Tile
- Doors: Sliding Doors, Storm Door(s)
- Windows: Blinds, Drapes, Full, Window Coverings, Double Pane Windows
- Basement: None
- Number of fireplaces: 1
- Fireplace features: Gas Log
Interior area
- Total structure area: 1,091
- Total interior livable area: 1,091 sqft
- Finished area above ground: 1,091
Property
Parking
- Total spaces: 3
- Parking features: Garage - Attached
- Attached garage spaces: 1
- Uncovered spaces: 2
Features
- Stories: 2
- Has private pool: Yes
- Pool features: Gunite, Fenced, Heated, Association
- Fencing: Partial
- Has view: Yes
- View description: Mountain(s), Valley
Lot
- Size: 435 Square Feet
- Features: Sprinkler: Auto-Full
- Topography: Terrain
- Residential vegetation: Landscaping: Full
Details
- Parcel number: 2705282040
- Zoning: 5772
- Zoning description: Single-Family
Construction
Type & style
- Home type: Townhouse
- Property subtype: Townhouse
Materials
- Aluminum Siding, Brick
- Roof: Asphalt
Condition
- Blt./Standing
- New construction: No
- Year built: 1996
- Major remodel year: 2005
Utilities & green energy
- Sewer: Public Sewer, Sewer: Public
- Water: Culinary
- Utilities for property: Natural Gas Connected, Electricity Connected, Sewer Connected, Water Connected
Community & HOA
Community
- Subdivision: Pines
HOA
- Has HOA: Yes
- Amenities included: Clubhouse, Maintenance, Playground, Pool, Sewer Paid, Snow Removal, Trash, Water
- Services included: Maintenance Grounds, Sewer, Trash, Water
- HOA fee: $250 monthly
- HOA name: Quinn Eliason
- HOA phone: 801-262-3900
Location
- Region: West Jordan
Financial & listing details
- Price per square foot: $289/sqft
- Annual tax amount: $1,504
- Date on market: 4/8/2026
- Listing terms: Cash,Conventional,VA Loan
- Inclusions: Ceiling Fan, Dryer, Microwave, Range, Washer, Window Coverings
- Exclusions: Video Door Bell(s)
- Acres allowed for irrigation: 0
- Electric utility on property: Yes
Estimated market value
$315,000
$299,000 - $331,000
$1,850/mo
Price history
| Date | Event | Price |
|---|---|---|
| 7/21/2026 | Pending sale | $314,900$289/sqft |
Source:  UtahRealEstate.com #2166626 Report a problem UtahRealEstate.com #2166626 Report a problem | ||
| 7/8/2026 | Price change | $314,900-2.8%$289/sqft |
Source: UtahRealEstate.com #2166626 Report a problem | ||
| 7/6/2026 | Price change | $324,000-1.8%$297/sqft |
Source: UtahRealEstate.com #2166626 Report a problem | ||
| 6/19/2026 | Listed for sale | $329,900-2.9%$302/sqft |
Source: UtahRealEstate.com #2166626 Report a problem | ||
| 4/9/2026 | Listing removed | $339,900$312/sqft |
Source: UtahRealEstate.com #2139419 Report a problem | ||
| 2/26/2026 | Listed for sale | $339,900$312/sqft |
Source: UtahRealEstate.com #2139419 Report a problem | ||
Public tax history
Tax history is unavailable.
Monthly payment
Est. payment
Payment breakdown
Explore the cost of this home by adjusting the details. Changes won't be saved.Climate risks
Neighborhood: 84088
Nearby schools
GreatSchools rating
- 4/10Westvale SchoolGrades: K-6Distance: 1 mi
- 4/10Joel P Jensen Middle SchoolGrades: 7-9Distance: 0.9 mi
- 3/10West Jordan High SchoolGrades: 10-12Distance: 1 mi
Schools provided by the listing agent
- Elementary: Westland
- Middle: Joel P. Jensen
- High: Copper Hills
- District: Jordan
Source: UtahRealEstate.com. This data may not be complete. We recommend contacting the local school district to confirm school assignments for this home.
- $346,7003 bd2 ba428 sqft3229 W Virginia Pine Ln, West Jordan, UT 84088Off Market
- $337,0003 bd2 ba1.1k sqft3233 W Virginia Pine Ln, West Jordan, UT 84088Off Market

- $343,3003 bd3 ba1.1k sqft3223 W Virginia Pine Ln, West Jordan, UT 84088Off Market
- $347,2003 bd2 ba417 sqft3237 W Virginia Pine Ln, West Jordan, UT 84088Off Market
- $364,5003 bd2 ba1k sqft3237 Virginia Pine Ln, West Jordan, UT 84088Off Market
- $332,2003 bd3 ba1k sqft3217 W Virginia Pine Ln, West Jordan, UT 84088Off Market
- $300,1003 bd2 ba428 sqft3228 W Brynwood Pine Bay, West Jordan, UT 84088Off Market
- $324,1003 bd2 ba1k sqft3209 W Virginia Pine Ln, West Jordan, UT 84088Off Market
A local agent can set up tours, give advice and negotiate with sellers.
Similar homes
- $344,9003 bd3 ba1k sqft6894 S Florentine Way, West Jordan, UT 84084For Sale

 MLS ID #2165220, Mildred Llewelyn, Excel Llewelyn Realty. UtahRealEstate.com
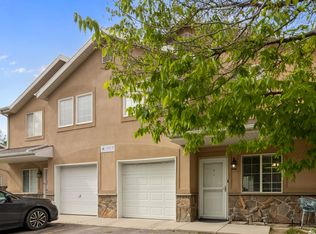
 - $344,9003 bd3 ba1.2k sqft6678 S Pines Point Way, West Jordan, UT 84084For Sale
 MLS ID #2154135, Randy L McCowan, Ulrich REALTORS, Inc.. UtahRealEstate.com
 - $349,9003 bd3 ba1.3k sqft1546 W Compass Point Ln #2B, West Jordan, UT 84084For Sale
 MLS ID #2155933, Thorné Roberson-Caines, Realtypath LLC (Advisors). UtahRealEstate.com
 - $360,0002 bd2 ba1.4k sqft5246 W Cool Water Way, West Jordan, UT 84081For Sale
 MLS ID #2170356, Michael Bay, Equity Real Estate (Solid). UtahRealEstate.com
 - $348,0003 bd3 ba1.2k sqft6649 S Pine Landing Way, West Jordan, UT 84084For SaleMLS ID #2164980, Jaris Morales, EXP Realty, LLC. UtahRealEstate.com
- $367,9003 bd3 ba1.2k sqft4789 W Foggia Ct, West Jordan, UT 84084For SaleMLS ID #2170985, Lance Goddard, Real Estate Essentials. UtahRealEstate.com
- $309,9003 bd3 ba1.4k sqft548 E Cobblestone Ln S #56, Midvale, UT 84047For SaleMLS ID #2154329, Allen Holton, Equity 1st Realty Group, LLC. UtahRealEstate.com
- $280,0003 bd3 ba1.1k sqft1427 W Mayapple Way S, West Valley City, UT 84119For SaleMLS ID #2168360, Jesus A Roldan, Realtypath LLC. UtahRealEstate.com
- $470,0003 bd2 ba1.3k sqft2342 W Pauline Way, West Jordan, UT 84088For SaleMLS ID #2167181, Tara F jones, Opendoor Brokerage LLC. UtahRealEstate.com
- $422,0002 bd2 ba1.2k sqft2104 Jordan Villa Dr, West Jordan, UT 84088For SaleMLS ID #2156570, Shelley Lamb, Utah Select Realty PC. UtahRealEstate.com
- $314,9002 bd2 ba1.1k sqft11443 S Open View Ln W, South Jordan, UT 84009For SaleMLS ID #2167668, Mike D. Hancock, Century 21 Everest. UtahRealEstate.com
- $319,9002 bd2 ba1.2k sqft6986 W Harlech Ln S, West Valley City, UT 84128For SaleMLS ID #2167500, Mike D. Hancock, Century 21 Everest. UtahRealEstate.com
- $349,0003 bd3 ba1.1k sqft1443 W Vironcia Way S, West Valley City, UT 84119For SaleMLS ID #2148551, Dandan Yang, Coldwell Banker Realty (Union Heights). UtahRealEstate.com
- $345,0003 bd1 ba1k sqft4546 W 5570 S, Kearns, UT 84118For SaleMLS ID #2171128, Shauntel Hansell, KW South Valley Keller Williams. UtahRealEstate.com
- $289,0002 bd2 ba1k sqft8732 S 620 E, Sandy, UT 84070For SaleMLS ID #2155041, Brandon Archuletta, Kettle & Co. Real Estate. UtahRealEstate.com
- $324,9003 bd2 ba1.2k sqft3848 S Salt River Way Unit 3, South Salt Lake, UT 84119For SaleMLS ID #2167697, Robert McDonald, XA Realty Group, LLC. UtahRealEstate.com
- $279,0003 bd2 ba1k sqft3432 W Ridgeland Park Dr S #2, West Valley City, UT 84119For SaleMLS ID #2167161, Carrie Williams, Williams Realty PC. UtahRealEstate.com
- $335,0002 bd2 ba1.3k sqft12802 S Timber Run Dr, Riverton, UT 84096For SaleMLS ID #2151540, Richard Brimhall, Vision Real Estate (Salt Lake). UtahRealEstate.com
- $375,9002 bd3 ba1.2k sqft3719 W Mandrake Way, South Jordan, UT 84095For SaleMLS ID #2167641, Angelina M Pena, EXIT Realty Legacy. UtahRealEstate.com
- $400,0003 bd3 ba1.4k sqft3884 W Sage Meadow Dr, South Jordan, UT 84009For SaleMLS ID #2170657, Elaine T Barrus, Realtypath LLC. UtahRealEstate.com
