Move-in ready and full of comfort, this charming two-story condo offers the perfect blend of style and convenience. Featuring 2 bedrooms and 2 bathrooms, the home has been recently updated with fresh paint and new flooring, giving it a clean, modern feel throughout. The spacious kitchen provides plenty of room for cooking and gathering, with direct access to a covered patio—ideal for relaxing or entertaining year-round. Step outside to enjoy your own fully privacy-fenced backyard, a rare find that adds both function and appeal. With easy access to major thoroughfares, commuting and daily errands are a breeze. Whether you're a first-time buyer, downsizing, or looking for a low-maintenance lifestyle, this well-maintained condo is ready to welcome you home.
For sale
Price cut: $5K (7/29)
$184,900
3229 White Ave APT 4, Clifton, CO 81520
2beds
2baths
1,024sqft
:
Get pre-qualified$1,201/mo
Condominium
Built in 1981
-- sqft lot
$183,000 Zestimate®
$181/sqft
$-- HOA
What's special
Clean modern feel throughoutFully privacy-fenced backyardNew flooringSpacious kitchen
- 94 days |
- 246 |
- 18 |
Zillow last checked:
Listing updated:
Listed by:
ROCKY CASTILLO 970-640-7876,
HOMESMART REALTY PARTNERS
Source: GJARA,MLS#: 20262030
Facts & features
Interior
Bedrooms & bathrooms
- Bedrooms: 2
- Bathrooms: 2
Rooms
- Room types: None
Primary bedroom
- Level: Upper
- Dimensions: 15' x 10'
Bedroom 2
- Level: Upper
- Dimensions: 10' x 11'
Dining room
- Dimensions: 0
Family room
- Dimensions: 0
Kitchen
- Level: Main
- Dimensions: 13' x 11'
Laundry
- Level: Main
- Dimensions: 5' x 2'
Living room
- Level: Main
- Dimensions: 11' x 15'
Heating
- Hot Water
Cooling
- Evaporative Cooling
Appliances
- Included: Dryer, Dishwasher, Gas Oven, Gas Range, Refrigerator, Washer
- Laundry: Laundry Closet, In Hall
Features
- Kitchen/Dining Combo, Laminate Counters, Upper Level Primary, Walk-In Closet(s), Window Treatments
- Flooring: Carpet, Luxury Vinyl, Luxury VinylPlank
- Windows: Window Coverings
- Has fireplace: No
- Fireplace features: None
Interior area
- Total structure area: 1,024
- Total interior livable area: 1,024 sqft
Property
Accessibility
- Accessibility features: None
Features
- Levels: Two
- Stories: 2
- Patio & porch: Open, Patio
- Exterior features: None
- Fencing: Privacy
Lot
- Features: Corner Lot, None
Details
- Parcel number: 294314309028
- Zoning description: RSF
Construction
Type & style
- Home type: Condo
- Architectural style: Two Story
- Property subtype: Condominium
Materials
- Wood Siding, Wood Frame
- Foundation: Slab
- Roof: Asphalt,Composition
Condition
- Year built: 1981
Utilities & green energy
- Sewer: Connected
- Water: Public
Community & HOA
Community
- Subdivision: Area 21
HOA
- Has HOA: No
- Services included: None
Location
- Region: Clifton
- Elevation: 4500
Financial & listing details
- Price per square foot: $181/sqft
- Tax assessed value: $166,420
- Annual tax amount: $292
- Date on market: 5/1/2026
- Road surface type: Paved
Estimated market value
$183,000
$174,000 - $192,000
$1,362/mo
Price history
| Date | Event | Price |
|---|---|---|
| 7/29/2026 | Price change | $184,900-2.6%$181/sqft |
Source: GJARA #20262030 Report a problem | ||
| 5/1/2026 | Listed for sale | $189,900+763.2%$185/sqft |
Source: GJARA #20262030 Report a problem | ||
| 6/18/2012 | Sold | $22,000-11.6%$21/sqft |
Source: GJARA #659259 Report a problem | ||
| 4/27/2012 | Listed for sale | $24,900-71.9%$24/sqft |
Source: RE/MAX 4000 INC #659259 Report a problem | ||
| 5/11/2007 | Sold | $88,500+68.6%$86/sqft |
Source: Public Record Report a problem | ||
| 9/1/2005 | Sold | $52,500$51/sqft |
Source: Public Record Report a problem | ||
Public tax history
| Year | Property taxes | Tax assessment |
|---|---|---|
| 2025 | $292 +0.6% | $11,730 +54.5% |
| 2024 | $290 -34.8% | $7,590 -3.6% |
| 2023 | $445 -0.4% | $7,870 +34.1% |
| 2022 | $447 +5.7% | $5,870 -2.8% |
| 2021 | $423 | $6,040 +3.4% |
| 2020 | $423 +55.4% | $5,840 -0.7% |
| 2019 | $272 | $5,880 +62% |
| 2018 | $272 +96.6% | $3,630 |
| 2017 | $138 | $3,630 +69.6% |
| 2016 | $138 -1.4% | $2,140 |
| 2015 | $140 +1.7% | $2,140 +1.4% |
| 2014 | $138 | $2,110 |
| 2013 | -- | $2,110 -69.8% |
| 2012 | $427 | $6,980 |
| 2011 | -- | $6,980 +9.1% |
| 2010 | -- | $6,400 |
| 2009 | -- | $6,400 +30.1% |
| 2008 | $306 -11.1% | $4,920 |
| 2007 | $344 +22% | $4,920 +22.7% |
| 2006 | $282 -9.7% | $4,010 |
| 2005 | $313 +34% | $4,010 +22.6% |
| 2004 | $233 -14.9% | $3,270 -13% |
| 2003 | $274 +5.4% | $3,760 -0.5% |
| 2002 | $260 -16.3% | $3,780 -6% |
| 2001 | $311 | $4,020 |
Find assessor info on the county website
Monthly payment
Est. payment
Payment breakdown
Explore the cost of this home by adjusting the details. Changes won't be saved.Climate risks
Neighborhood: 81520
Nearby schools
GreatSchools rating
- 3/10Rocky Mountain Elementary SchoolGrades: PK-5Distance: 0.3 mi
- 5/10Mount Garfield Middle SchoolGrades: 6-8Distance: 3.2 mi
- 5/10Palisade High SchoolGrades: 9-12Distance: 5.1 mi
Schools provided by the listing agent
- Elementary: Rocky Mountain
- Middle: MT Garfield (Mesa County)
- High: Palisade
Source: GJARA. This data may not be complete. We recommend contacting the local school district to confirm school assignments for this home.
- $185,0002 bd1 ba1k sqft3229 White Ave APT 1, Clifton, CO 81520Sold
- $182,7002 bd1 ba1k sqft3229 White Ave APT 2, Clifton, CO 81520Off Market
- $250,0002 bd1 ba1k sqft3229 White Ave APT 3, Clifton, CO 81520Sold

- $164,3002 bd1 ba1k sqft3227 White Ave #1, Clifton, CO 81520Off Market
- $170,0002 bd1 ba1k sqft3227 White Ave APT 2, Clifton, CO 81520Off Market
- $161,8002 bd1 ba1k sqft3227 White Ave APT 3, Clifton, CO 81520Off Market
- $173,8002 bd1 ba1k sqft3227 White Ave APT 4, Clifton, CO 81520Off Market
- $581,7005 bd-- ba4k sqft3228 Rood Ave, Clifton, CO 81520Off Market
A local agent can set up tours, give advice and negotiate with sellers.
A local lender can help you make sure your offer is ready when you are.
Similar homes
- $199,9002 bd1 ba864 sqft510 Coronado Ct APT R, Clifton, CO 81520For Sale
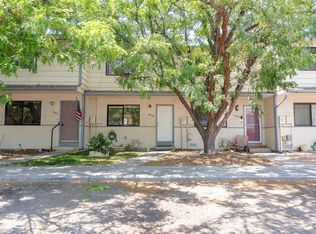 MLS ID #20263601, YADIRA MANILA, KELLER WILLIAMS COLORADO WEST REALTY. GJARA
 - $199,0002 bd1 ba896 sqft3263 Friendship Dr, Clifton, CO 81520For Sale
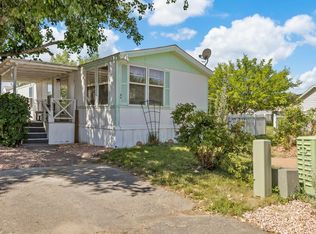 MLS ID #20252904, ERIKA SAENGER, COLDWELL BANKER DISTINCTIVE PROPERTIES. GJARA
 - $217,9002 bd2 ba1k sqft3293 N Good Hope Cir APT C, Clifton, CO 81520For Sale
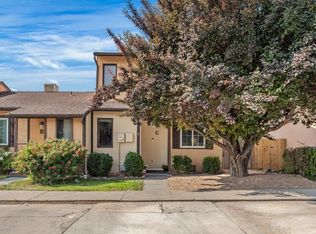 MLS ID #20263053, JILLIAN KNOTT, WESTSLOPE REAL ESTATE, LLC. GJARA
 - $185,0002 bd1 ba760 sqft109 Anna Ct #8B, Grand Junction, CO 81503For Sale
 MLS ID #20263237, TERRI MONTANO, DIAMOND REALTY & PROPERTY, LLC. GJARA
 - $232,5002 bd2 ba1.2k sqft569 W Willow Ct, Clifton, CO 81520For SaleMLS ID #20261392, TYLER HARRIS, REALTY ONE GROUP WESTERN SLOPE. GJARA
- $211,5002 bd2 ba1.1k sqft556 W Good Hope Cir APT C, Clifton, CO 81520For SaleMLS ID #20253897, SHANNON SNEDDON, RE/MAX 4000, INC. GJARA
- $205,0002 bd1 ba864 sqft3231 Lakeside Dr APT 102, Grand Junction, CO 81506For SaleMLS ID #20263687, MARESA SPARKS, KELLER WILLIAMS COLORADO WEST REALTY. GJARA
- $140,0003 bd2 ba1.4k sqft435 32nd Rd Unit 508, Grand Junction, CO 81520For SaleMLS ID #20263223, TRISHA WHITTINGTON, NEXTHOME VIRTUAL. GJARA
- $118,0003 bd2 ba1.1k sqft3251 E Road 100, Clifton, CO 81520For SaleMLS ID #20262671, RONDA HUMMEL, HUMMEL REAL ESTATE. GJARA
- $179,9002 bd1 ba846 sqft3156 Lakeside Dr APT 305, Grand Junction, CO 81506For SaleMLS ID #20263430, JULI D'ANN JACOBSON, REAL BROKER, LLC DBA REAL. GJARA
- $152,9003 bd2 ba1.5k sqft435 32nd Rd Unit 561, Clifton, CO 81520For SaleMLS ID #20262969, BRENDA BOUNDS, HOMETOWN REALTY OF GRAND JUNCTION. GJARA
- $199,9002 bd1 ba942 sqft566 1/2 Garfield Dr APT C, Grand Junction, CO 81504For SaleMLS ID #20262903, ORRIN THOMPSON, REAL ESTATE WEST. GJARA
- $115,0004 bd3 ba1.2k sqft424 32nd Rd Trailer 286, Clifton, CO 81520For SaleMLS ID #20263458, ELENA CAPPETTO, HARVEST REALTY, LLC. GJARA
- $179,0002 bd2 ba840 sqft3195 F Rd Trailer 18, Grand Junction, CO 81504For SaleMLS ID #20262583, LOIS BRIGHT, CENTURY 21 CAPROCK REAL ESTATE. GJARA
- $211,5002 bd1 ba864 sqft3233 Lakeside Dr APT 310, Grand Junction, CO 81506For SaleMLS ID #20263224, LAUREEN GUTIERREZ, HOMESMART REALTY PARTNERS. GJARA
- $129,9003 bd2 ba1.4k sqft435 32nd Rd #71, Clifton, CO 81520For SaleMLS ID #20262167, PAULA J ZIMMERMAN, RE/MAX 4000, INC. GJARA
- $184,9001 bd2 ba538 sqft950 Northern Way APT 26, Grand Junction, CO 81506For SaleMLS ID #20262287, KEN MARTIN, BRAY REAL ESTATE. GJARA
- $129,0003 bd2 ba1.5k sqft435 32nd Rd Unit 456, Grand Junction, CO 81520For SaleMLS ID #20262741, SHELLY CROSS, THE CHRISTI REECE GROUP. GJARA
- $210,0002 bd1 ba864 sqft3231 Lakeside Dr APT 110, Grand Junction, CO 81506For SaleMLS ID #20253026, STEPHANIE MCCARTNEY, KELLER WILLIAMS COLORADO WEST REALTY. GJARA
- $97,0003 bd2 ba1.4k sqft435 32nd Rd Unit 424, Grand Junction, CO 81520For SaleMLS ID #20262532, PEGGY CUTTER, BRAY REAL ESTATE. GJARA
