The Nordea floor plan welcomes you with a large, inviting front porch, perfect for rocking chairs and greeting neighbors! Upon entering the foyer, you'll notice the beautiful luxury vinyl plank flooring throughout the main living areas including the private office or study, kitchen and primary bedroom. The living room is spacious with an eye catching stone, gas fireplace. The expansive kitchen is perfect for entertaining or home cooked meals! The custom cabinets with quartz countertops add to the warm, inviting charm of this home. The primary suite is conveniently located on the main floor and offers a grand bathroom with tiled shower, separate garden tub, double vanity, separate water closet and large walk in closet. The walk in laundry room with linen closet is also conveniently located on the main floor. The covered, outdoor patio with gas fireplace is the perfect addition to your relaxing or entertaining space! The hidden stair case takes you upstairs to a private loft area that includes skylights with remote controlled blinds, perfect for movie nights or relaxing with a good book! There are two spacious bedrooms on either side of the loft and a full bath with a tiled shower on the second floor as well! All homes in Manegate Cottages have lawn and landscape maintenance included in the monthly HOA fee. Conveniently located between Greenville and Spartanburg and only a short drive to shopping and restaurants in the Five Forks area of Simpsonville as well as the Greenville- Spartanburg International Airport! This home is move in ready!
New construction
Price cut: $23K (10/28)
$536,900
323 Eagle Mill Ln #59, Greer, SC 29651
3beds
2,336sqft
Single Family Residence, Residential
Built in 2025
6,534 Square Feet Lot
$-- Zestimate®
$230/sqft
$-- HOA
What's special
- 373 days
- 88
- 11
Zillow last checked:
Listing updated:
Listed by:
Milton Shockley 864-241-8214,
RE/MAX EXECUTIVE,
Jennifer Marks Dees,
REMAX EXECUTIVE
Source: Greater Greenville AOR,MLS#: 1573113
Facts & features
Interior
Bedrooms & bathrooms
- Bedrooms: 3
- Bathrooms: 3
- Full bathrooms: 2
- 1/2 bathrooms: 1
- Main level bathrooms: 1
- Main level bedrooms: 1
Rooms
- Room types: Office/Study, Bonus Room/Rec Room
Primary bedroom
- Area: 225
- Dimensions: 15 x 15
Bedroom 2
- Area: 110
- Dimensions: 11 x 10
Bedroom 3
- Area: 110
- Dimensions: 11 x 10
Primary bathroom
- Features: Double Sink, Shower-Separate, Tub-Garden, Walk-In Closet(s)
- Level: Main
Dining room
- Area: 208
- Dimensions: 16 x 13
Kitchen
- Area: 192
- Dimensions: 16 x 12
Living room
- Area: 306
- Dimensions: 18 x 17
Bonus room
- Area: 132
- Dimensions: 12 x 11
Heating
- Natural Gas
Cooling
- Electric
Appliances
- Included: Dishwasher, Disposal, Gas Water Heater
- Laundry: Walk-in, Electric Dryer Hookup, Washer Hookup
Features
- High Ceilings, Ceiling Fan(s), Ceiling Smooth, Open Floorplan, Walk-In Closet(s), Countertops – Quartz, Pantry
- Flooring: Ceramic Tile, Concrete, Luxury Vinyl
- Windows: Skylight(s)
- Basement: None
- Attic: Permanent Stairs,Storage
- Number of fireplaces: 2
- Fireplace features: Gas Log
Interior area
- Total interior livable area: 2,336 sqft
Property
Parking
- Total spaces: 2
- Parking features: Attached, Concrete
- Attached garage spaces: 2
- Has uncovered spaces: Yes
Features
- Levels: Two
- Stories: 2
- Patio & porch: Patio, Front Porch
- Exterior features: Outdoor Fireplace
Lot
- Size: 6,534 Square Feet
- Features: Sprklr In Grnd-Full Yard, 1/2 Acre or Less
- Topography: Level
Details
- Parcel number: 54200001.59
Construction
Type & style
- Home type: SingleFamily
- Architectural style: Craftsman
- Property subtype: Single Family Residence, Residential
Materials
- Hardboard Siding
- Foundation: Slab
- Roof: Architectural
Condition
- New Construction
- New construction: Yes
- Year built: 2025
Details
- Builder model: Nordea
- Builder name: Rosewood Communities
Utilities & green energy
- Sewer: Public Sewer
- Water: Public
- Utilities for property: Cable Available
Community & HOA
Community
- Features: None
- Security: Smoke Detector(s)
- Subdivision: Manegate Cottages
HOA
- Has HOA: Yes
- Services included: Maintenance Grounds, Street Lights, By-Laws
Location
- Region: Greer
Financial & listing details
- Price per square foot: $230/sqft
- Date on market: 10/24/2025
Estimated market value
Not available
Estimated sales range
Not available
Not available
Price history
| Date | Event | Price |
|---|---|---|
| 10/28/2026 | Price change | $536,900-4.1%$230/sqft |
Source:  Greater Greenville AOR #1573113 Report a problem | ||
| 9/28/2026 | Price change | $559,900-1.2%$240/sqft |
Source: Greater Greenville AOR #1573113 Report a problem | ||
| 8/7/2026 | Price change | $566,500-1.7%$243/sqft |
Source: Greater Greenville AOR #1573113 Report a problem | ||
| 4/10/2026 | Price change | $576,500-6.5%$247/sqft |
Source: Greater Greenville AOR #1573113 Report a problem | ||
| 10/24/2025 | Listed for sale | $616,500$264/sqft |
Source: Greater Greenville AOR #1573113 Report a problem | ||
Public tax history
Tax history is unavailable.
Monthly payment
Est. payment
Payment breakdown
Explore the cost of this home by adjusting the details. Changes won't be saved.Climate risks
Neighborhood: 29651
Nearby schools
Schools provided by the listing agent
- Elementary: Abner Creek
- Middle: Abner Creek
- High: James F. Byrnes
Source: Greater Greenville AOR. This data may not be complete. We recommend contacting the local school district to confirm school assignments for this home.

Similar homes
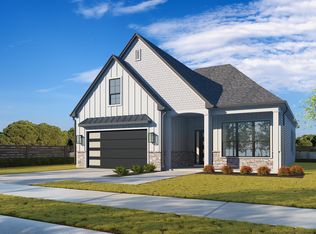
- from $529,5004 bd3 ba2.4k sqftPolar Plan, Manegate Cottages, Greer, SC 29651New Construction
 Rosewood Communities
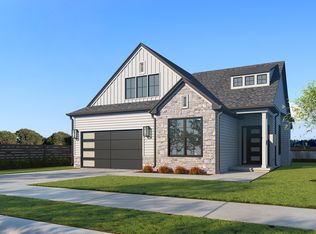
- $549,9004 bd3 ba2.4k sqft327 Eagle Mill Ln #60, Greer, SC 29651New Construction
 MLS ID #1584813, Milton Shockley, RE/MAX EXECUTIVE. Greater Greenville AOR
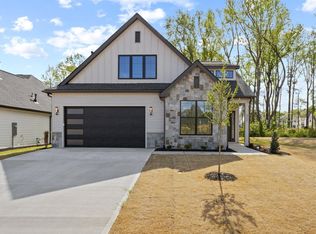
- $539,6514 bd4 ba2.8k sqft216 Edwin Ellis Dr, Greer, SC 29651For Sale
 MLS ID #1603759, Michael McGreevey, Herlong Sotheby's International Realty. Greater Greenville AOR
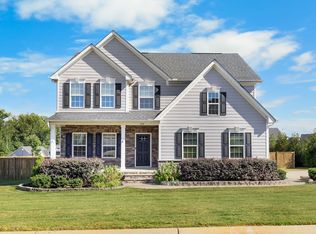
- $534,9004 bd3 ba2.7k sqft812 Barnum Ct, Greer, SC 29651For Sale
 MLS ID #20304935, Esther Phillips, Bluefield Realty Group. WUMLS
