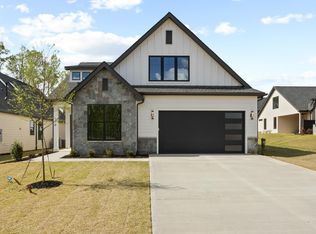
When you step into this beautifully designed Baltic floor plan with 10' ceilings, large windows and open floor plan, you will immediately feel at home! This three bedroom, two and a half bath home has been designed for entertaining and exceptional functionality. The expansive kitchen features a 13' quartz island with Poolhouse Blue custom cabinets and Mystic White custom cabinetry around the perimeter. The large, walk-in pantry is ideal for entertaining and everyday living. The floor to ceiling natural stone gas fireplace in the living room creates a stunning focal point! Exit either the living or dining area through a triple slider to the expanded covered patio, complete with a stone surround gas fireplace for more living space suitable for any season. The dedicated study on the main floor is a perfect work at home solution or den. Hardwood flooring extends through the living areas into the office AND primary bedroom. The main level primary suite provides a spa-like, private retreat with a gorgeous, separate tiled shower, garden tub and large double vanity with custom cabinetry in Mystic. Upstairs are two spacious bedrooms, a full bath with a tile surround tub, tile flooring and a large loft area with skylights with remote controlled blinds that add even more natural light to this open home. Don't miss the easy access, ample storage! All homes in Manegate Cottages have lawn and landscape maintenance included in the monthly HOA fee. Conveniently located between Greenville and Spartanburg and only a short drive to shopping and restaurants in the Five Forks area of Simpsonville or the Greenville - Spartanburg International Airport!
New construction
Price cut: $30K (10/28)
$599,900
319 Eagle Mill Ln #58, Greer, SC 29651
3beds
2,773sqft
Single Family Residence, Residential
Built in 2025
6,534 Square Feet Lot
$-- Zestimate®
$216/sqft
$-- HOA
What's special
- 392 days
- 95
- 19
Zillow last checked:
Listing updated:
Listed by:
Milton Shockley 864-241-8214,
RE/MAX EXECUTIVE,
Jennifer Marks Dees,
REMAX EXECUTIVE
Source: Greater Greenville AOR,MLS#: 1571394
Facts & features
Interior
Bedrooms & bathrooms
- Bedrooms: 3
- Bathrooms: 3
- Full bathrooms: 2
- 1/2 bathrooms: 1
- Main level bathrooms: 1
- Main level bedrooms: 1
Rooms
- Room types: Office/Study, Bonus Room/Rec Room
Primary bedroom
- Area: 210
- Dimensions: 15 x 14
Bedroom 2
- Area: 168
- Dimensions: 14 x 12
Bedroom 3
- Area: 168
- Dimensions: 14 x 12
Primary bathroom
- Features: Shower-Separate, Tub-Garden, Walk-In Closet(s)
- Level: Main
Dining room
- Area: 168
- Dimensions: 14 x 12
Kitchen
- Area: 162
- Dimensions: 18 x 9
Living room
- Area: 493
- Dimensions: 29 x 17
Bonus room
- Area: 195
- Dimensions: 15 x 13
Heating
- Natural Gas
Cooling
- Central Air, Electric
Appliances
- Included: Gas Cooktop, Dishwasher, Disposal, Microwave, Gas Water Heater
- Laundry: Walk-in, Electric Dryer Hookup, Washer Hookup
Features
- High Ceilings, Ceiling Fan(s), Ceiling Smooth, Open Floorplan, Soaking Tub, Walk-In Closet(s), Pantry
- Flooring: Carpet, Ceramic Tile, Hwd/Pine Flr Under Carpet
- Windows: Skylight(s)
- Basement: None
- Attic: Storage
- Number of fireplaces: 1
- Fireplace features: Gas Log
Interior area
- Total interior livable area: 2,773 sqft
Property
Parking
- Total spaces: 2
- Parking features: Attached, Concrete
- Attached garage spaces: 2
- Has uncovered spaces: Yes
Features
- Levels: Two
- Stories: 2
- Patio & porch: Front Porch, Rear Porch
Lot
- Size: 6,534 Square Feet
- Dimensions: 55 x 120
- Features: 1/2 Acre or Less
- Topography: Level
Details
- Parcel number: 54200001.58
Construction
Type & style
- Home type: SingleFamily
- Architectural style: Craftsman
- Property subtype: Single Family Residence, Residential
Materials
- Hardboard Siding
- Foundation: Slab
- Roof: Architectural
Condition
- New Construction
- New construction: Yes
- Year built: 2025
Details
- Builder model: Baltic
- Builder name: Rosewood Communities
Utilities & green energy
- Sewer: Public Sewer
- Water: Public
- Utilities for property: Cable Available
Community & HOA
Community
- Features: None
- Security: Smoke Detector(s)
- Subdivision: Manegate Cottages
HOA
- Has HOA: Yes
- Services included: Maintenance Grounds, Street Lights, By-Laws
Location
- Region: Greer
Financial & listing details
- Price per square foot: $216/sqft
- Date on market: 10/6/2025
Estimated market value
Not available
Estimated sales range
Not available
Not available
Price history
| Date | Event | Price |
|---|---|---|
| 10/28/2026 | Price change | $599,900-4.8%$216/sqft |
Source:  Greater Greenville AOR #1571394 Report a problem | ||
| 9/28/2026 | Price change | $629,900-1%$227/sqft |
Source: Greater Greenville AOR #1571394 Report a problem | ||
| 8/7/2026 | Price change | $636,500-1.5%$230/sqft |
Source: Greater Greenville AOR #1571394 Report a problem | ||
| 4/10/2026 | Price change | $646,500-1.5%$233/sqft |
Source: Greater Greenville AOR #1571394 Report a problem | ||
| 1/9/2026 | Price change | $656,500+0.6%$237/sqft |
Source: Greater Greenville AOR #1571394 Report a problem | ||
| 1/5/2026 | Price change | $652,500-4.4%$235/sqft |
Source: Greater Greenville AOR #1571394 Report a problem | ||
| 10/6/2025 | Listed for sale | $682,500$246/sqft |
Source: Greater Greenville AOR #1571394 Report a problem | ||
Public tax history
Tax history is unavailable.
Monthly payment
Est. payment
Payment breakdown
Explore the cost of this home by adjusting the details. Changes won't be saved.Climate risks
Neighborhood: 29651
Nearby schools
Schools provided by the listing agent
- Elementary: Abner Creek
- Middle: Abner Creek
- High: James F. Byrnes
Source: Greater Greenville AOR. This data may not be complete. We recommend contacting the local school district to confirm school assignments for this home.

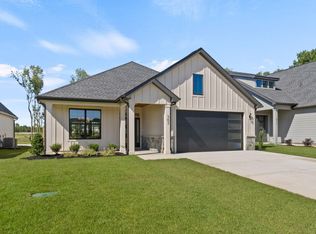
Similar homes
- $549,9004 bd3 ba2.4k sqft327 Eagle Mill Ln #60, Greer, SC 29651New Construction
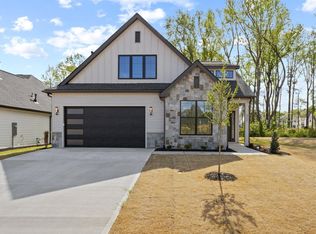 MLS ID #1584813, Milton Shockley, RE/MAX EXECUTIVE. Greater Greenville AOR
- $619,9003 bd3 ba2.7k sqft118 Deer Vista Dr #52, Greer, SC 29651New Construction
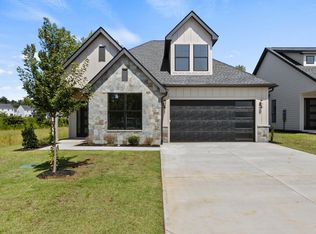 MLS ID #1577321, Milton Shockley, RE/MAX EXECUTIVE. Greater Greenville AOR
- $585,0004 bd3 ba3k sqft201 Edwin Ellis Dr, Greer, SC 29651For Sale
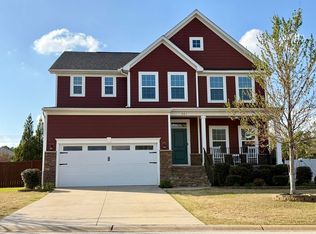 MLS ID #335553, LaTonda Barber, Ponce Realty Group. SAR as distributed by MLS GRID
- $579,9004 bd3 ba2.4k sqft114 Deer Vista Dr #53, Greer, SC 29651New Construction
 MLS ID #1575705, Milton Shockley, RE/MAX EXECUTIVE. Greater Greenville AOR
