Welcome to the stunning Manegate Cottage's Model Home! This three bedroom, two and a half bath home has been thoughtfully designed with spacious living and exceptional indoor-outdoor entertaining in mind. The open-concept floor plan creates an inviting flow throughout the main level, featuring a luxurious primary suite, private office, and a chef-inspired kitchen complete with a large walk-in pantry. Upstairs, you'll find two generously sized bedrooms, a shared full bath, and a large loft area - perfect for a media room, playroom, or additional gathering space. There is also plenty of storage! Entertain with ease in the expansive living area, featuring a full wet bar equipped with a wine refrigerator, or step outside to your large, covered patio with a stone fireplace and built in kitchen! With it's spacious design and high end finishes, this model home offers the perfect blend of comfort, functionality and sophisticated living!
New construction
$719,900
303 Eagle Mill Ln #54, Greer, SC 29651
3beds
2,750sqft
Single Family Residence, Residential
Built in 2025
8,276 Square Feet Lot
$-- Zestimate®
$262/sqft
$-- HOA
What's special
- 83 days
- 60
- 5
Zillow last checked:
Listing updated:
Listed by:
Milton Shockley 864-241-8214,
RE/MAX EXECUTIVE,
Jennifer Marks Dees,
REMAX EXECUTIVE
Source: Greater Greenville AOR,MLS#: 1600579
Facts & features
Interior
Bedrooms & bathrooms
- Bedrooms: 3
- Bathrooms: 3
- Full bathrooms: 2
- 1/2 bathrooms: 1
- Main level bathrooms: 1
- Main level bedrooms: 1
Rooms
- Room types: Laundry, Loft
Primary bedroom
- Area: 210
- Dimensions: 15 x 14
Bedroom 2
- Area: 168
- Dimensions: 14 x 12
Bedroom 3
- Area: 168
- Dimensions: 14 x 12
Primary bathroom
- Features: Double Sink, Full Bath, Shower-Separate, Tub-Separate, Walk-In Closet(s), Multiple Closets
- Level: Main
Dining room
- Area: 168
- Dimensions: 14 x 12
Kitchen
- Area: 162
- Dimensions: 18 x 9
Living room
- Area: 493
- Dimensions: 29 x 17
Bonus room
- Area: 195
- Dimensions: 15 x 13
Heating
- Natural Gas, Heat Pump
Cooling
- Electric
Appliances
- Included: Gas Cooktop, Dishwasher, Disposal, Self Cleaning Oven, Convection Oven, Oven, Electric Oven, Microwave, Microwave-Convection, Gas Water Heater
- Laundry: Walk-in, Multiple Hookups, Washer Hookup, Laundry Room
Features
- High Ceilings, Ceiling Fan(s), Ceiling Smooth, Open Floorplan, Soaking Tub, Walk-In Closet(s), Wet Bar, Countertops – Quartz, Pantry
- Flooring: Carpet, Ceramic Tile, Luxury Vinyl
- Windows: Skylight(s)
- Basement: None
- Attic: Storage
- Number of fireplaces: 2
- Fireplace features: Gas Log
Interior area
- Total interior livable area: 2,750 sqft
Property
Parking
- Total spaces: 2
- Parking features: Attached, Concrete
- Attached garage spaces: 2
- Has uncovered spaces: Yes
Features
- Levels: Two
- Stories: 2
- Patio & porch: Patio, Front Porch
- Exterior features: Outdoor Fireplace, Outdoor Kitchen
Lot
- Size: 8,276 Square Feet
- Features: Sloped, Few Trees, Sprklr In Grnd-Full Yard, 1/2 Acre or Less
- Topography: Level
Details
- Parcel number: 54200001.54
Construction
Type & style
- Home type: SingleFamily
- Architectural style: Craftsman
- Property subtype: Single Family Residence, Residential
Materials
- Hardboard Siding
- Foundation: Slab
- Roof: Architectural
Condition
- New Construction
- New construction: Yes
- Year built: 2025
Details
- Builder name: Rosewood Communities
Utilities & green energy
- Sewer: Public Sewer
- Water: Public
- Utilities for property: Cable Available, Underground Utilities
Community & HOA
Community
- Features: Street Lights, Lawn Maintenance, Landscape Maintenance
- Security: Smoke Detector(s)
- Subdivision: Manegate Cottages
HOA
- Has HOA: Yes
- Services included: Maintenance Grounds, By-Laws
Location
- Region: Greer
Financial & listing details
- Price per square foot: $262/sqft
- Date on market: 8/12/2026
Estimated market value
Not available
Estimated sales range
Not available
Not available
Price history
| Date | Event | Price |
|---|---|---|
| 8/12/2026 | Listed for sale | $719,900$262/sqft |
Source:  Greater Greenville AOR #1600579 Report a problem | ||
Public tax history
Tax history is unavailable.
Monthly payment
Est. payment
Payment breakdown
Explore the cost of this home by adjusting the details. Changes won't be saved.Climate risks
Neighborhood: 29651
Nearby schools
Schools provided by the listing agent
- Elementary: Abner Creek
- Middle: Abner Creek
- High: James F. Byrnes
Source: Greater Greenville AOR. This data may not be complete. We recommend contacting the local school district to confirm school assignments for this home.
- $343,5003 bd2 ba1.8k sqft307 Eagle Mill Ln, Greer, SC 29651Off Market
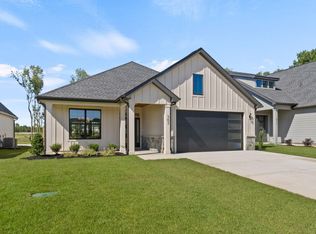
- $499,9003 bd2 ba1.8k sqft307 Eagle Mill Ln #55, Greer, SC 29651New Construction
- $579,9004 bd3 ba2.4k sqft114 Deer Vista Dr #53, Greer, SC 29651New Construction
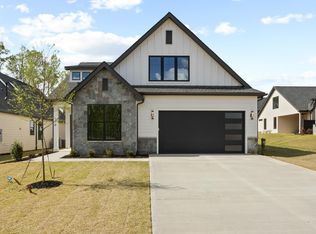
- $619,9003 bd3 ba2.7k sqft118 Deer Vista Dr #52, Greer, SC 29651New Construction
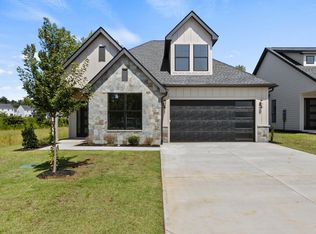
Similar homes
- $775,0004 bd3 ba3.6k sqft644 Driftwood Dr, Greer, SC 29651For Sale
 MLS ID #1608296, Jenny McCord, BHHS C Dan Joyner - Woodruff Rd. Greater Greenville AOR
- $767,5004 bd3 ba3.1k sqft213 Watkins Farm Dr, Greer, SC 29651For Sale
 MLS ID #20308579, Joe Blackton, Blackton Property Partners. WUMLS
- $749,0004 bd3 ba3.5k sqft723 Sugar Pine Ct, Greer, SC 29651For Sale
 MLS ID #339124, Connie Hart, Keller Williams Grv Upst. SAR as distributed by MLS GRID
- $619,9003 bd3 ba2.7k sqft118 Deer Vista Dr #52, Greer, SC 29651New ConstructionMLS ID #1577321, Milton Shockley, RE/MAX EXECUTIVE. Greater Greenville AOR
