Solid brick ranch situated on a .47-acre lot at the end of a cul-de-sac in Adairville — 3 bedrooms, 1 bath, 1,365 square feet of one-level living with a layout that just works. The den centers on a gas fireplace with a knotty pine surround, and the eat-in kitchen offers plenty of cabinet space alongside the gas range. A gas water heater keeps utility costs efficient. Laminate and tile flooring runs throughout for easy upkeep. Washer (with agitator) and dryer stay with the home. A covered front porch offers a great spot to sit and take in the quiet cul-de-sac setting. Out back you'll find an above ground pool with deck for those hot summer days, plus a cement block outbuilding for extra storage or workshop space. Just 15 minutes to Springfield, TN, 20 minutes to Russellville, KY, and about 52 minutes to Bowling Green or Hopkinsville, KY. Come see what makes this one feel like home. We have multiple offers. Highest and Best due by Sunday, August 23, 2026 at 6:00 pm. Please see offer instructions in media.
For sale
$175,000
323 Franklynn Dr, Adairville, KY 42202
3beds
1,365sqft
Single Family Residence
Built in 1979
0.47 Acres Lot
$-- Zestimate®
$128/sqft
$-- HOA
What's special
Solid brick ranchEnd of a cul-de-sacGas rangeCovered front porch
- 7 days |
- 164 |
- 19 |
Zillow last checked:
Listing updated:
Listed by:
Renee Harrington 615-537-1180,
Bluegrass Realty & Property Management, Inc.
Source: RASK,MLS#: RA20265025
Facts & features
Interior
Bedrooms & bathrooms
- Bedrooms: 3
- Bathrooms: 1
- Full bathrooms: 1
- Main level bathrooms: 1
- Main level bedrooms: 3
Rooms
- Room types: Den
Primary bedroom
- Level: Main
- Area: 168
- Dimensions: 14 x 12
Bedroom 2
- Level: Main
- Area: 121
- Dimensions: 11 x 11
Bedroom 3
- Level: Main
- Area: 120
- Dimensions: 10 x 12
Primary bathroom
- Area: 64
- Dimensions: 8 x 8
Bathroom
- Features: Other
Dining room
- Level: Main
- Area: 84
- Dimensions: 7 x 12
Family room
- Level: Main
- Area: 228
- Dimensions: 19 x 12
Kitchen
- Level: Main
- Area: 144
- Dimensions: 12 x 12
Living room
- Level: Main
- Area: 192
- Dimensions: 16 x 12
Heating
- Central, Natural Gas
Cooling
- Central Air
Appliances
- Included: Dishwasher, Gas Range, Range Hood, Refrigerator, Dryer, Washer, Gas Water Heater
- Laundry: Laundry Closet
Features
- Ceiling Fan(s), Walls (Dry Wall), Walls (Paneling), Eat-in Kitchen
- Flooring: Laminate, Tile
- Doors: Storm Door(s)
- Windows: Blinds
- Basement: None,Crawl Space
- Has fireplace: Yes
- Fireplace features: Gas Log-Natural
Interior area
- Total structure area: 1,365
- Total interior livable area: 1,365 sqft
Property
Parking
- Parking features: None
- Has uncovered spaces: Yes
Accessibility
- Accessibility features: Grab Bars in Bathroom, Accessible Entrance
Features
- Patio & porch: Covered Front Porch
- Pool features: Above Ground
- Fencing: None
- Body of water: None
Lot
- Size: 0.47 Acres
- Features: Dead End
Details
- Additional structures: Outbuilding
- Parcel number: 088012401200
Construction
Type & style
- Home type: SingleFamily
- Architectural style: Ranch
- Property subtype: Single Family Residence
Materials
- Brick
- Foundation: Block
- Roof: Metal
Condition
- Year built: 1979
Utilities & green energy
- Water: City
- Utilities for property: Electricity Available, Garbage-Public, Internet DSL, Natural Gas, Sewer Available
Community & HOA
Community
- Subdivision: Unknown
HOA
- Amenities included: None
Location
- Region: Adairville
Financial & listing details
- Price per square foot: $128/sqft
- Price range: $175K - $175K
- Date on market: 8/15/2026
- Road surface type: Paved
Estimated market value
Not available
Estimated sales range
Not available
Not available
Price history
| Date | Event | Price |
|---|---|---|
| 8/19/2026 | Listed for sale | $175,000$128/sqft |
Source:  RASK #RA20265025 Report a problem RASK #RA20265025 Report a problem | ||
Public tax history
Tax history is unavailable.
Monthly payment
Est. payment
Payment breakdown
Explore the cost of this home by adjusting the details. Changes won't be saved.Climate risks
Neighborhood: 42202
Nearby schools
GreatSchools rating
- 6/10Adairville Elementary SchoolGrades: PK-8Distance: 0.5 mi
- 8/10Logan County High SchoolGrades: 9-12Distance: 12.1 mi
Schools provided by the listing agent
- Elementary: Adairville
- Middle: Adairville
- High: Logan County
Source: RASK. This data may not be complete. We recommend contacting the local school district to confirm school assignments for this home.
- $126,1003 bd1 ba1.3k sqft323 Franklin Hills Dr, Adairville, KY 42202Off Market
- $131,4003 bd1 ba1.1k sqft319 Franklin Hills Dr, Adairville, KY 42202Off Market
- $280,0004 bd3 ba2.2k sqft324 Franklynn Dr, Adairville, KY 42202Sold

- $25,000-- bd-- ba-- sqft324 Franklin Hills Dr, Adairville, KY 42202Off Market
- $7,000-- bd-- ba-- sqftFranklynn Hills Dr, Adairville, KY 42202Off Market
- $5,000-- bd-- ba-- sqftFranklynn Hills Dr, Adairville, KY 42202Off Market
- $157,4003 bd2 ba1.6k sqft136 Franklin Hills Dr, Adairville, KY 42202Off Market
- $103,1003 bd1 ba1.2k sqft156 Franklin Hills Dr, Adairville, KY 42202Off Market
Similar homes
- $140,0003 bd1 ba1.3k sqft116 N High St, Adairville, KY 42202For Sale

 MLS ID #RA20264931, Jaime Mcdonald, The Black Oak Company. RASK
 - $174,9003 bd1 ba1.2k sqft1850 Dennis Corinth Rd, Auburn, KY 42206For Sale
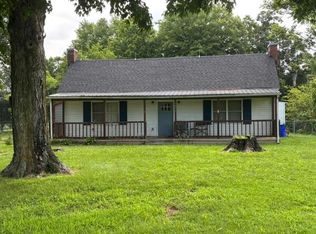 MLS ID #RA20264307, Cynthia Lengerich, Keller Williams First Choice R. RASK
 - $214,9004 bd1 ba2k sqft333 Smith Rd, Adairville, KY 42202For Sale
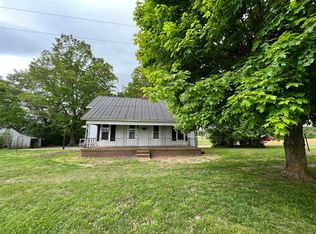 MLS ID #RA20261188, Lisa Masson, Keller Williams First Choice R. RASK
 - $184,9003 bd1 ba1.1k sqft910 Mimosa Ln, Russellville, KY 42276For Sale
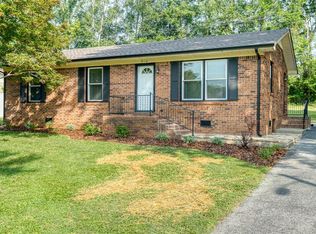 MLS ID #RA20264974, Crystal Cavanah, Keller Williams First Choice R. RASK
 - $188,0003 bd2 ba1k sqft506 Millwood Dr, Franklin, KY 42134For SaleMLS ID #RA20265000, Suzanne Allen, Crye-Leike Executive Realty. RASK
- $--3 bd1 ba1.3k sqft1302 E 1st St, Russellville, KY 42276AuctionServiceLink Auction
- $175,0003 bd1 ba1.5k sqft203 Montague St, Franklin, KY 42134For Sale
 MLS ID #3256647, Kina Wald. RealTracs MLS as distributed by MLS GRID
 - $189,9003 bd2 ba1.3k sqft921 Oak Ln, Russellville, KY 42276For SaleMLS ID #RA20264422, Kristy J Miller, Keller Williams First Choice R. RASK
- $249,9003 bd2 ba1.4k sqft333 Karla Cir, Russellville, KY 42276For SaleMLS ID #RA20264959, Jennifer Smotherman, Haley Auctions and Realty. RASK
- $149,9003 bd2 ba927 sqft112 Clinton St, Russellville, KY 42276For SaleMLS ID #RA20264947, Jessica Gossom, Whitz's Realty & Auction. RASK
- $--2 bd1 ba936 sqft514 8th Ave E, Springfield, TN 37172AuctionAuction.com 2
- $--3 bd2 ba1.4k sqft516 Bryant St, Franklin, KY 42134AuctionAuction.com 1
- $--3 bd2 ba1.2k sqft705 Smith St, Springfield, TN 37172AuctionServiceLink Auction
- $209,9003 bd2 ba1.6k sqft231 Spring St, Auburn, KY 42206For SaleMLS ID #RA20264967, Nicholas Schulter, Keller Williams First Choice R. RASK
- $179,9003 bd2 ba1.2k sqft306 Breckenridge St, Franklin, KY 42134For SaleMLS ID #RA20264223, Patricia Keen, Keller Williams First Choice R. RASK
- $229,9003 bd2 ba1.3k sqft105 Hunters Cir, Russellville, KY 42276For SaleMLS ID #RA20265009, Cris Baker, Benchmark Realty, LLC. RASK
- $169,9005 bd2 ba1.9k sqft112 Hunters Cir, Russellville, KY 42276For SaleMLS ID #RA20255472, Lisa Masson, Keller Williams First Choice R. RASK
- $134,9004 bd2 ba1.6k sqft5531 Franklin Rd, Russellville, KY 42276For SaleMLS ID #RA20264128, Carla E Anderson, Keller Williams First Choice R. RASK
- $110,0003 bd1 ba1.5k sqft213 Liberty St, Franklin, KY 42134For SaleMLS ID #RA20265055, Joe H Wade, Crye-Leike Executive Realty. RASK
- $134,9002 bd1 ba1k sqft901 N Main St, Russellville, KY 42276For SaleMLS ID #RA20264905, Austin A Bagby, Haley Auctions and Realty. RASK
