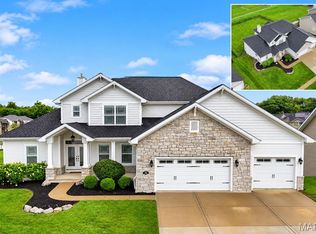
Welcome to 323 Kings Ridge Blvd in O’Fallon! This beautifully updated 4-bedroom, 3.5-bath home offers an impressive combination of space, style, and amenities, with numerous upgrades throughout. Recent improvements include new flooring, fresh paint, all new fixtures, and a completely redesigned primary suite. The spacious floor plan continues into the fully finished walkout basement, providing even more room for everyday living and entertaining. Step outside to your own backyard retreat featuring an inground saltwater pool and basketball court—perfect for entertaining, relaxing, and enjoying time with family and friends. With thoughtful updates throughout and incredible indoor and outdoor living spaces, this home has so much to offer. A must-see in O’Fallon!
Active
Listed by: eXp Realty • Jena Gibbs • 618-317-2319
$689,999
323 Kings Ridge Blvd, O Fallon, IL 62269
4beds
3,808sqft
Single Family Residence
Built in 2005
2.01 Acres Lot
$686,600 Zestimate®
$181/sqft
$12/mo HOA
What's special
Inground saltwater poolBasketball courtCompletely redesigned primary suiteThoughtful updates throughoutSpacious floor planBackyard retreatFully finished walkout basement
- 12 hours
- 234
- 21
Zillow last checked:
Listing updated:
Listed by:
Jena Gibbs 618-317-2319,
eXp Realty
Source: MARIS,MLS#: 26058073 Originating MLS: Southwestern Illinois Board of REALTORS
Originating MLS: Southwestern Illinois Board of REALTORSFacts & features
Interior
Bedrooms & bathrooms
- Bedrooms: 4
- Bathrooms: 4
- Full bathrooms: 3
- 1/2 bathrooms: 1
- Main level bathrooms: 3
- Main level bedrooms: 3
Heating
- Forced Air, Natural Gas
Cooling
- Central Air, Electric
Appliances
- Included: Gas Cooktop, Dishwasher, Disposal, Microwave, Gas Oven, Refrigerator, Gas Water Heater, Water Softener Rented
- Laundry: Main Level
Features
- Basement: Finished,Sleeping Area,Sump Pump,Walk-Out Access
- Number of fireplaces: 1
- Fireplace features: Gas, Living Room
Interior area
- Total structure area: 3,808
- Total interior livable area: 3,808 sqft
- Finished area above ground: 1,904
- Finished area below ground: 1,904
Property
Parking
- Total spaces: 3
- Parking features: Attached
- Attached garage spaces: 3
Features
- Levels: One
- Exterior features: Basketball Court, Fire Pit, Lighting, Private Yard
- Has private pool: Yes
- Pool features: In Ground, Liner, Salt Water
- Fencing: Back Yard
Lot
- Size: 2.01 Acres
- Dimensions: 2.01
- Features: Private
Details
- Parcel number: 0407.0203005
- Special conditions: Standard
Construction
Type & style
- Home type: SingleFamily
- Architectural style: Ranch
- Property subtype: Single Family Residence
Materials
- Brick, Stone
- Roof: Shingle
Condition
- Year built: 2005
Utilities & green energy
- Electric: Ameren
- Sewer: Aerobic Septic
- Water: Public
- Utilities for property: Electricity Connected, Natural Gas Connected, Sewer Connected, Water Connected
Community & HOA
Community
- Subdivision: Witte Farms Estates Ph I
HOA
- Has HOA: Yes
- Amenities included: Common Ground
- Services included: Maintenance Grounds
- HOA fee: $147 annually
- HOA name: Witte Farms
Location
- Region: O Fallon
Financial & listing details
- Price per square foot: $181/sqft
- Tax assessed value: $141,612
- Annual tax amount: $7,800
- Date on market: 9/12/2026
- Listing terms: Cash,Conventional,FHA,USDA Loan,VA Loan
- Electric utility on property: Yes
Estimated market value
$686,600
$652,000 - $721,000
$4,049/mo
Price history
| Date | Event | Price |
|---|---|---|
| 9/12/2026 | Listed for sale | $689,999+6.3%$181/sqft |
Source:  MARIS #26058073 Report a problem MARIS #26058073 Report a problem | ||
| 10/3/2025 | Listing removed | $649,000$170/sqft |
Source: MARIS #25033614 Report a problem | ||
| 8/26/2025 | Price change | $649,000-3%$170/sqft |
Source: MARIS #25033614 Report a problem | ||
| 8/1/2025 | Price change | $669,000-1.6%$176/sqft |
Source: MARIS #25033614 Report a problem | ||
| 7/22/2025 | Listed for sale | $679,900+0.1%$179/sqft |
Source: MARIS #25033614 Report a problem | ||
| 6/30/2025 | Contingent | $679,000$178/sqft |
Source: MARIS #25033614 Report a problem | ||
| 6/28/2025 | Pending sale | $679,000$178/sqft |
Source: MARIS #25033614 Report a problem | ||
| 6/5/2025 | Listed for sale | $679,000+6.1%$178/sqft |
Source: MARIS #25033614 Report a problem | ||
| 10/17/2024 | Sold | $640,000-3%$168/sqft |
Source: MARIS #24045414 Report a problem | ||
| 9/13/2024 | Pending sale | $660,000$173/sqft |
Source: MARIS #24045414 Report a problem | ||
| 8/23/2024 | Price change | $660,000-1.5%$173/sqft |
Source: MARIS #24045414 Report a problem | ||
| 8/9/2024 | Price change | $670,000-0.7%$176/sqft |
Source: MARIS #24045414 Report a problem | ||
| 7/19/2024 | Listed for sale | $675,000+141.9%$177/sqft |
Source: MARIS #24045414 Report a problem | ||
| 3/7/2006 | Sold | $279,000+520%$73/sqft |
Source: Public Record Report a problem | ||
| 11/24/2003 | Sold | $45,000$12/sqft |
Source: Public Record Report a problem | ||
Public tax history
| Year | Property taxes | Tax assessment |
|---|---|---|
| 2024 | $7,800 -10.2% | $141,612 +12.7% |
| 2023 | $8,689 +6.6% | $125,687 +8.8% |
| 2022 | $8,149 +5.9% | $115,553 +7.1% |
| 2021 | $7,695 +0.9% | $107,928 +2.1% |
| 2020 | $7,625 +2.6% | $105,718 +3.5% |
| 2019 | $7,431 +3% | $102,163 +3% |
| 2018 | $7,214 +2.9% | $99,197 +6.4% |
| 2017 | $7,010 | $93,210 +2.4% |
| 2016 | $7,010 +88.2% | $91,034 +1.2% |
| 2014 | $3,724 -34.5% | $89,981 +1.6% |
| 2013 | $5,685 | $88,603 -1.6% |
| 2012 | -- | $90,080 +14.4% |
| 2011 | -- | $78,720 -1.9% |
| 2010 | -- | $80,269 |
| 2009 | -- | $80,269 |
| 2008 | -- | $80,269 +8.5% |
| 2006 | -- | $73,993 +17859.5% |
| 2005 | $29 +10.1% | $412 +6.7% |
| 2004 | $26 | $386 +9% |
| 2003 | -- | $354 |
Find assessor info on the county website
Monthly payment
Est. payment
Payment breakdown
Explore the cost of this home by adjusting the details. Changes won't be saved.Climate risks
Neighborhood: 62269
Nearby schools
Schools provided by the listing agent
- Elementary: Ofallon Dist 90
- Middle: Ofallon Dist 90
- High: Ofallon
Source: MARIS. This data may not be complete. We recommend contacting the local school district to confirm school assignments for this home.
- $522,700-- bd-- ba1.3k sqft327 Kings Ridge Blvd, O Fallon, IL 62269Off Market
- $521,5004 bd2 ba2.6k sqft299 Kings Ridge Blvd, O Fallon, IL 62269Off Market
- $524,6005 bd2 ba3.1k sqft299 Kings Ridge Blvd, O'Fallon, IL 62269Off Market
- $712,100-- bd-- ba-- sqft1864 Bethel Ridge Farm Blvd, O Fallon, IL 62269Off Market
Similar homes
- $649,9004 bd4 ba3.5k sqft403 Willow Point Trl, O Fallon, IL 62269For Sale

 MLS ID #26058398, Dexter Wuller, RE/MAX Preferred. MARIS
 - $680,0004 bd4 ba5k sqft1693 Lancaster Dr, O Fallon, IL 62269For Sale
 MLS ID #26040167, Michael Abernathy, MORE, REALTORS. MARIS
 - $719,0006 bd3 ba4.3k sqft8536 Armsleigh Pl, O Fallon, IL 62269For Sale
 MLS ID #26045796, Don D Carrington, Keller Williams Pinnacle. MARIS
 - $659,9005 bd5 ba3.8k sqft432 Flagstone Pass Dr, O'Fallon, IL 62269For Sale
 MLS ID #26051083, Patrice Tucker, Keller Williams Pinnacle. MARIS
 - $729,5004 bd4 ba2.9k sqft409 Willow Bend Ln, O'Fallon, IL 62269For SaleMLS ID #26027134, Janell M Schmittling, Homes By Janell. MARIS
- $585,0004 bd4 ba3.5k sqft1331 Timber Ridge Trace Dr #O, O'Fallon, IL 62269For SaleMLS ID #26040435, David A Walker, Keller Williams Marquee. MARIS
- $550,0005 bd3 ba4.1k sqft126 Fairwood Hills Rd, O'Fallon, IL 62269For SaleMLS ID #26050300, Lori Roberts, Century 21 Bailey & Company. MARIS
- $695,0004 bd4 ba4.7k sqft609 E Waters Edge Dr, Shiloh, IL 62221For SaleMLS ID #26047456, Jeb E Blasingame, Keller Williams Marquee. MARIS
- $600,0003 bd4 ba2.9k sqft1126 Lakeland Ave, O'Fallon, IL 62269New ConstructionMLS ID #26057832, Christopher M Kelly, Real Broker LLC. MARIS
- $750,0005 bd3 ba4.3k sqft500 Shadow Rock Ct, Lebanon, IL 62254For SaleMLS ID #26038542, Rob L Cole, Judy Dempcy Homes Powered by KW Pinnacle. MARIS
- $899,0004 bd3 ba4.3k sqft8402 Braeswood Estates Dr, O Fallon, IL 62269For SaleMLS ID #26034058, Ana Montoya, Keller Williams Pinnacle. MARIS
- $383,8003 bd2 ba2.3k sqft961 Sturbridge Trl, O Fallon, IL 62269For SaleMLS ID #26022646, Brad Copelin, Judy Dempcy Homes Powered by KW Pinnacle. MARIS
- $559,0004 bd2 ba2.5k sqft1300 Renwick Way Ct, O'Fallon, IL 62269For SaleMLS ID #26024151, Marlana A Blomenkamp, Strano & Associates. MARIS
- $709,9004 bd6 ba4.5k sqft46 Kings Pointe Ct, Belleville, IL 62223For SaleMLS ID #26055766, Star L Harris, RE/MAX Results Realty. MARIS
- $750,0004 bd6 ba3.9k sqft8026 Goshen Rd, Edwardsville, IL 62025For SaleMLS ID #26045628, Jennifer A Maier, Hughes Group LLC. MARIS
- $410,0004 bd3 ba4k sqft442 Schwarz Rd, O Fallon, IL 62269For SaleMLS ID #26039595, Linda M Linder, Strano & Associates. MARIS
- $469,9004 bd4 ba3.7k sqft799 Allenbrook Ave, O Fallon, IL 62269For SaleMLS ID #26048122, Mareva Durbin, Keller Williams Marquee. MARIS
- $400,0004 bd3 ba2.7k sqft1117 Woodleaf Dr, O Fallon, IL 62269For SaleMLS ID #26040356, Stephen A Ellerbrake, Keller Williams Pinnacle. MARIS
- $599,9004 bd4 ba3.6k sqft3627 Willoughby Cir, Shiloh, IL 62221For SaleMLS ID #26038465, Rachel Helbig Burkarth, Coldwell Banker Brown Realtors. MARIS
- $430,0004 bd4 ba3.1k sqft1511 Nottinghill Dr, O'Fallon, IL 62269For SaleMLS ID #26042851, Sally R Hohn, Coldwell Banker Brown Realtors. MARIS
