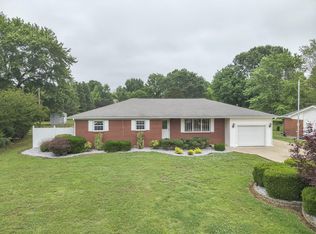
Located in the beautiful Canterbury Hills in Reidland this home offers 4 bedrooms and 2+1/2 baths. The home has lots of storage and a large 2 car attached garage. For entertaining or just chilling out check out the large deck and outdoor kitchen in the back. Come and see !!!
For sale
$314,900
323 Meadowaire Dr, Paducah, KY 42003
4beds
2,301sqft
:
Get pre-qualified$2,046/mo
Single Family Residence
Built in 1993
0.39 Acres Lot
$310,100 Zestimate®
$137/sqft
$3/mo HOA
What's special
Large deckLots of storageOutdoor kitchen
- 14 days |
- 1,377 |
- 66 |
Likely to sell faster than
Zillow last checked:
Listing updated:
Listed by:
Marcus Williams,
Elite Realty
Source: Imagine MLS,MLS#: 26017516
Facts & features
Interior
Bedrooms & bathrooms
- Bedrooms: 4
- Bathrooms: 3
- Full bathrooms: 2
- 1/2 bathrooms: 1
Primary bedroom
- Level: Second
Kitchen
- Level: First
Heating
- Forced Air, Heat Pump
Cooling
- Central Air, Ceiling Fan(s)
Appliances
- Included: Disposal, Dishwasher, Gas Range, Microwave, Refrigerator, Range
- Laundry: Electric Dryer Hookup, Main Level, Washer Hookup
Features
- Entrance Foyer, Eat-in Kitchen, Walk-In Closet(s), Ceiling Fan(s)
- Flooring: Carpet, Vinyl, Wood
- Windows: Window Treatments, Blinds
- Has basement: No
- Number of fireplaces: 1
- Fireplace features: Family Room, Gas Log, Ventless
Interior area
- Total structure area: 2,301
- Total interior livable area: 2,301 sqft
- Finished area above ground: 1,126
- Finished area below ground: 1,175
Property
Parking
- Total spaces: 2
- Parking features: Attached Garage, Driveway, Garage Door Opener, Off Street, Garage Faces Front
- Garage spaces: 2
- Has uncovered spaces: Yes
Features
- Levels: Two
- Exterior features: Fire Pit, Outdoor Grill, Other
Lot
- Size: 0.39 Acres
- Features: Landscaped
Details
- Additional structures: Shed(s), Outdoor Kitchen
- Parcel number: 1332016016
Construction
Type & style
- Home type: SingleFamily
- Architectural style: Raised Ranch
- Property subtype: Single Family Residence
Materials
- Brick Veneer, Vinyl Siding
- Foundation: Block
- Roof: Dimensional Style
Condition
- Year built: 1993
Utilities & green energy
- Sewer: Public Sewer
- Water: Public
- Utilities for property: Cable Available, Electricity Connected, Natural Gas Connected, Sewer Connected, Underground Utilities, Water Connected
Community & HOA
HOA
- Has HOA: Yes
- Amenities included: None
- Services included: Other
- HOA fee: $35 annually
Location
- Region: Paducah
Financial & listing details
- Price per square foot: $137/sqft
- Tax assessed value: $248,600
- Annual tax amount: $2,009
- Date on market: 7/10/2026
Estimated market value
$310,100
$295,000 - $326,000
$2,386/mo
Price history
| Date | Event | Price |
|---|---|---|
| 7/10/2026 | Listed for sale | $314,900+85.2%$137/sqft |
Source:  Imagine MLS #26017516 Report a problem Imagine MLS #26017516 Report a problem | ||
| 4/28/2006 | Sold | $170,000$74/sqft |
Source: Agent Provided Report a problem | ||
Public tax history
| Year | Property taxes | Tax assessment |
|---|---|---|
| 2024 | $2,009 +52.4% | $248,600 +36.8% |
| 2023 | $1,318 -5.7% | $181,700 +28.7% |
| 2022 | $1,398 +0.1% | $141,200 |
| 2021 | $1,396 -0.9% | $141,200 -0.8% |
| 2020 | $1,410 | $142,400 |
| 2019 | $1,410 -20.4% | $142,400 -21.6% |
| 2018 | $1,771 | $181,700 |
| 2017 | $1,771 +13.3% | $181,700 |
| 2016 | $1,562 | $181,700 |
| 2015 | $1,562 | $181,700 |
| 2013 | $1,562 | $181,700 |
| 2012 | $1,562 | $181,700 |
| 2011 | -- | $181,700 +6.9% |
| 2010 | -- | $170,000 |
Find assessor info on the county website
Monthly payment
Est. payment
Payment breakdown
Explore the cost of this home by adjusting the details. Changes won't be saved.Climate risks
Neighborhood: Reidland
Nearby schools
GreatSchools rating
- 10/10Reidland Elementary SchoolGrades: PK-3Distance: 1 mi
- 5/10Reidland Middle SchoolGrades: 6-8Distance: 1.3 mi
- 9/10McCracken County High SchoolGrades: 9-12Distance: 12.8 mi
Schools provided by the listing agent
- Elementary: Reidland
- Middle: Reidland
- High: McCracken Co
Source: Imagine MLS. This data may not be complete. We recommend contacting the local school district to confirm school assignments for this home.
- $344,2004 bd3 ba2.9k sqft327 Meadowaire Dr, Paducah, KY 42003Off Market
- $233,4003 bd2 ba1.8k sqft319 Meadowaire Dr, Paducah, KY 42003Off Market
- $303,8003 bd2 ba1.7k sqft532 Drawbridge Trce, Paducah, KY 42003Off Market
- $157,5003 bd1 ba2.3k sqft307 Meadowaire Dr, PADUCAH, KY 42003Off Market
- $344,9005 bd3 ba2.6k sqft355 Meadowaire Dr, Paducah, KY 42003Off Market
- $236,2002 bd3 ba1.6k sqft536 Drawbridge Trce, Paducah, KY 42003Off Market
- $253,9003 bd3 ba1.6k sqft528 Drawbridge Trce, Paducah, KY 42003Off Market
- $349,9003 bd2 ba2.5k sqft622 Derby Cir, Paducah, KY 42003Off Market
A local agent can set up tours, give advice and negotiate with sellers.
A local lender can help you make sure your offer is ready when you are.
Similar homes
- $399,5004 bd3 ba2.6k sqft800 Coventry Trl, Paducah, KY 42003For Sale
 MLS ID #137378, Carol Farthing, Carol Farthing Real Estate. WKRMLS
 - $350,0003 bd3 ba2.2k sqft245 Babbland Dr, Paducah, KY 42003For Sale
 MLS ID #26017446, Jessica Housman, Housman Partners Real Estate. Imagine MLS
 - $264,9003 bd2 ba1.9k sqft332 Anita Dr, Paducah, KY 42003For Sale
 MLS ID #26019571, Jessica Housman, Housman Partners Real Estate. Imagine MLS
 - $350,0003 bd2 ba1.7k sqft350 Holmes Dr, Paducah, KY 42003For Sale
 MLS ID #26016254, Chaynne Minter, The Jeter Group. Imagine MLS
 - $439,9004 bd3 ba2.8k sqft16 Greenwood Pl, Paducah, KY 42003For SaleMLS ID #26016647, Toni Stricklin, Housman Partners Real Estate. Imagine MLS
- $245,0003 bd2 ba1.9k sqft6815 Greenfield Dr, Paducah, KY 42003For SaleMLS ID #26018828, LaDonna Umstead, Elite Realty. Imagine MLS
- $449,9004 bd2 ba2.5k sqft211 Larkspur Ln, Paducah, KY 42003For SaleMLS ID #26016676, Sylvia Bright, eXp Realty, LLC. Imagine MLS
- $218,9003 bd2 ba1.7k sqft225 Nickell Heights Rd, Paducah, KY 42003For SaleMLS ID #26015438, Samantha McKay, The Jeter Group. Imagine MLS
- $274,5003 bd2 ba2.2k sqft3200 Bement St, Paducah, KY 42003For SaleMLS ID #26017270, Dannie Cain Hill, eXp Realty, LLC. Imagine MLS
- $289,9003 bd2 ba1.8k sqft1351 S Friendship Rd, Paducah, KY 42003For SaleMLS ID #137154, Keanu Murphy, Trifecta Real Estate Services. WKRMLS
- $307,0003 bd2 ba1.9k sqft3929 Cleary Dr, Paducah, KY 42001For SaleMLS ID #26018203, Hailey Arnold, Elite Realty. Imagine MLS
- $260,0005 bd4 ba2.7k sqft130 Azalea Cir, Paducah, KY 42003For SaleMLS ID #137649, Maizie Martin, Keller Williams Experience Realty Paducah Branch. WKRMLS
- $279,9003 bd2 ba2.4k sqft205 Sharon Dr, Ledbetter, KY 42058For SaleMLS ID #26015956, Samantha McKay, The Jeter Group. Imagine MLS
- $259,0002 bd2 ba1.6k sqft905 Stonebrook Ct, Paducah, KY 42003For SaleMLS ID #26019464, Melanie Thompson, Housman Partners - Lake Area. Imagine MLS
- $359,9004 bd2 ba1.8k sqft340 Jolee Way, Paducah, KY 42001For SaleMLS ID #26016448, Sara Gipson, eXp Realty, LLC - Paducah. Imagine MLS
- $219,9003 bd2 ba1.2k sqft580 Oakland Cir, Paducah, KY 42003For SaleMLS ID #26014538, Abigail Dority, Arnold Realty Group. Imagine MLS
- $365,0004 bd3 ba2.4k sqft2808 State Route 534, Symsonia, KY 42082For SaleMLS ID #26017424, Monti Collins, Housman Partners - Lake Area. Imagine MLS
- $450,0002 bd2 ba1.9k sqft1255 Stiles Lndg, Paducah, KY 42003For SaleMLS ID #26017278, Jessica Housman, Housman Partners Real Estate. Imagine MLS
- $300,0005 bd3 ba2.5k sqft1128 Jefferson St, Paducah, KY 42001For SaleMLS ID #26018576, Alexis Marrs, Keller Williams Experience - Paducah. Imagine MLS
- $350,0004 bd2 ba2.6k sqft3515 Central Ave, Paducah, KY 42001For SaleMLS ID #26015707, Nikki Smith, eXp Realty, LLC. Imagine MLS
