Welcome to this charming 1949 two-story home in Cheney, offering timeless character and functional living spaces. Featuring 3 bedrooms and 1.5 bathrooms, this home showcases natural wood floors, woodwork, and multi-pane windows. The main-floor primary bedroom offers convenient single-level living, while the formal living room features a cozy wood-burning fireplace. The finished daylight basement adds a family/rec room, laundry area, and separate outside entrance. Enjoy the deck or patio overlooking the fenced backyard with mature trees and a sprinkler system. A detached one-car garage provides added convenience and storage. Situated on an oversized 0.22-acre corner lot, there's room to garden, entertain, or relax. Conveniently located near Cheney schools and local amenities, with easy access to Highway 904 and I-90. Make this character-filled property your own!
Active
$299,900
323 N 4th St, Cheney, WA 99004
3beds
2baths
1,160sqft
Single Family Residence
Built in 1949
9,583 Square Feet Lot
$299,400 Zestimate®
$259/sqft
$-- HOA
What's special
Cozy wood-burning fireplaceLaundry areaDetached one-car garageNatural wood floorsSeparate outside entranceFinished daylight basementMain-floor primary bedroom
- 23 days
- 901
- 95
Likely to sell faster than
Zillow last checked:
Listing updated:
Listed by:
Melissa Murphy 509-220-0128,
Prime Real Estate Group
Source: SMLS as distributed by MLS GRID,MLS#: 202626222
Facts & features
Interior
Bedrooms & bathrooms
- Bedrooms: 3
- Bathrooms: 2
Basement
- Level: Basement
First floor
- Level: First
- Area: 1160 Square Feet
Other
- Level: Second
Heating
- Forced Air
Cooling
- Central Air
Appliances
- Included: Free-Standing Range, Dishwasher, Refrigerator, Disposal, Microwave
- Laundry: In Basement
Features
- Cathedral Ceiling(s), Natural Woodwork
- Flooring: Wood
- Windows: Wood Frames, Multi-Pane Windows
- Basement: Partial,Finished,Daylight,Rec/Family Area,Walk-Out Access
- Number of fireplaces: 1
- Fireplace features: Wood Burning
Interior area
- Total structure area: 1,160
- Total interior livable area: 1,160 sqft
Property
Parking
- Total spaces: 1
- Parking features: Detached
- Garage spaces: 1
Features
- Levels: Two
- Stories: 2
- Fencing: Fenced Yard
Lot
- Size: 9,583 Square Feet
- Features: Sprinkler - Automatic, Level, Corner Lot, Oversized Lot
Details
- Parcel number: 13124.0204
Construction
Type & style
- Home type: SingleFamily
- Architectural style: Contemporary
- Property subtype: Single Family Residence
Materials
- Cedar
- Roof: Composition
Condition
- New construction: No
- Year built: 1949
Community & HOA
HOA
- Has HOA: No
Location
- Region: Cheney
Financial & listing details
- Price per square foot: $259/sqft
- Tax assessed value: $299,500
- Annual tax amount: $3,339
- Date on market: 10/24/2026
- Listing terms: FHA,VA Loan,Conventional,Cash
- Road surface type: Paved
Estimated market value
$299,400
$284,000 - $314,000
$1,632/mo
Price history
| Date | Event | Price |
|---|---|---|
| 10/24/2026 | Listed for sale | $299,900+87.8%$259/sqft |
Source:  SMLS as distributed by MLS GRID #202626222 Report a problem | ||
| 5/1/2006 | Sold | $159,650+35.3%$138/sqft |
Source: SMLS as distributed by MLS GRID #26013631 Report a problem | ||
| 12/11/2002 | Sold | $118,000+24.2%$102/sqft |
Source: Public Record Report a problem | ||
| 4/11/1996 | Sold | $95,000$82/sqft |
Source: Public Record Report a problem | ||
Public tax history
| Year | Property taxes | Tax assessment |
|---|---|---|
| 2025 | $3,339 -2.1% | $299,500 -3.2% |
| 2024 | $3,411 +25.1% | $309,300 +6.2% |
| 2023 | $2,727 +11.6% | $291,200 |
| 2022 | $2,442 +16.2% | $291,200 +41.6% |
| 2021 | $2,102 +3% | $205,600 +23.1% |
| 2020 | $2,041 +14.4% | $167,000 +8.7% |
| 2019 | $1,784 | $153,600 +4.2% |
| 2018 | $1,784 -9.2% | $147,400 +4.3% |
| 2017 | $1,966 +15.2% | $141,300 +5.6% |
| 2016 | $1,706 +9% | $133,800 +5.4% |
| 2015 | $1,566 | $127,000 |
| 2014 | $1,566 | $127,000 |
| 2013 | $1,566 +1.2% | -- |
| 2011 | $1,546 +5.9% | -- |
| 2010 | $1,461 | -- |
| 2009 | $1,461 -11.4% | -- |
| 2008 | $1,648 | -- |
| 2007 | $1,648 -78.5% | $159,500 |
| 2005 | $7,680 +510.4% | -- |
| 2004 | $1,258 -0.4% | -- |
| 2003 | $1,263 | -- |
| 2002 | $1,263 -1.4% | -- |
| 2001 | $1,281 +9.5% | $91,100 +16.2% |
| 1999 | $1,170 | $78,400 |
Find assessor info on the county website
Monthly payment
Est. payment
Payment breakdown
Explore the cost of this home by adjusting the details. Changes won't be saved.Climate risks
Neighborhood: 99004
Nearby schools
Schools provided by the listing agent
- Elementary: Betz Elem
- Middle: Cheney Middle
- High: Cheney
- District: Cheney
Source: SMLS as distributed by MLS GRID. This data may not be complete. We recommend contacting the local school district to confirm school assignments for this home.
Similar homes
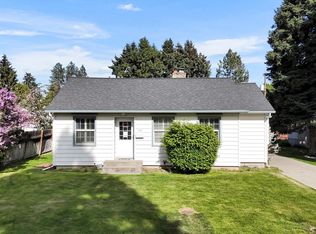
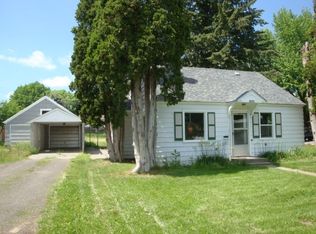
- $309,9003 bd1 ba978 sqft118 W 2nd St, Cheney, WA 99004For Sale
 MLS ID #202626599, Benji Estrellado, Cheney Realty, Inc.. SMLS as distributed by MLS GRID
- $--3 bd2 ba1.2k sqft3405 Thistle Creek Ln, Cheney, WA 99004Auction
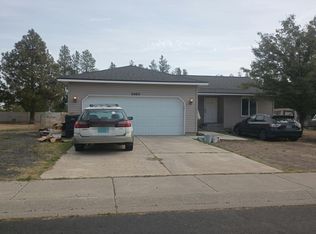 Auction.com 2
- $--3 bd2 ba1.4k sqft2716 Bethany Ln, Cheney, WA 99004Auction
 Auction.com 2
- $349,9003 bd2 ba1.3k sqft3001 Silverthorn Ln, Cheney, WA 99004For Sale
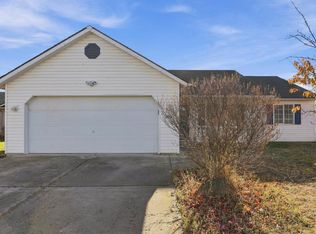 MLS ID #202626214, Megan Jennen, Touchstone Real Estate Group. SMLS as distributed by MLS GRID
