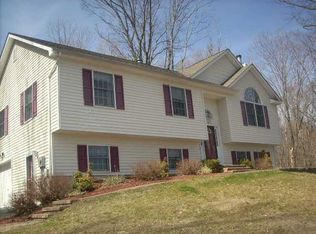
Welcome to 323 Roosa Gap Road! Set back from the road on 2.1 acres, this four-bedroom, two-bathroom home offers plenty of space, privacy and a flexible layout.
Enter through the covered front porch into the first floor, where you will find a spacious family room with doors leading to a patio. This level also includes a generously sized bedroom, full bathroom and laundry area.
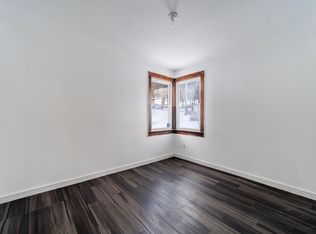
Upstairs, the home opens to a bright and spacious living room, separate dining area and a brand-new white kitchen featuring beautiful stone countertops, stainless steel appliances and plenty of cabinet space. The dining area provides access to the deck, making it convenient for outdoor dining and entertaining. Three additional bedrooms and a second full bathroom complete this level. New flooring throughout gives the home a fresh, move-in-ready feel.
Outside, enjoy the spacious yard, covered front porch, patio and deck. A two-car attached garage provides additional parking and storage. Located in the Pine Bush School District, just minutes from Route 17 and less than 70 miles from the George Washington Bridge.
For sale
$499,000
323 Roosa Gap Road, Bloomingburg, NY 12721
4beds
2,290sqft
Single Family Residence, Residential
Built in 1990
2.1 Acres Lot
$-- Zestimate®
$218/sqft
$-- HOA
What's special
- 23 days
- 616
- 48
Likely to sell faster than
Zillow last checked:
Listing updated:
Listed by:
Weichert Realtors 845-782-4646,
Emily Zambetti 917-224-6229
Source: OneKey® MLS as distributed by MLS GRID,MLS#: 1054553
Facts & features
Interior
Bedrooms & bathrooms
- Bedrooms: 4
- Bathrooms: 2
- Full bathrooms: 2
Primary bedroom
- Level: First
Bedroom 1
- Level: Second
Bedroom 2
- Level: Second
Bedroom 3
- Level: Second
Bathroom 1
- Level: First
Bathroom 2
- Level: Second
Dining room
- Level: Second
Family room
- Level: First
Kitchen
- Level: Second
Laundry
- Level: First
Living room
- Level: Second
Heating
- Baseboard, Oil
Cooling
- None
Appliances
- Included: Dishwasher, Dryer, Electric Oven, Electric Range, Microwave, Refrigerator, Stainless Steel Appliance(s), Washer
- Laundry: Inside, Laundry Room
Features
- First Floor Bedroom, First Floor Full Bath, Ceiling Fan(s), Formal Dining, Master Downstairs, Stone Counters
- Flooring: Hardwood, Vinyl
- Basement: Full,Walk-Out Access
- Attic: Scuttle
Interior area
- Total structure area: 2,290
- Total interior livable area: 2,290 sqft
Video & virtual tour
Property
Parking
- Total spaces: 2
- Parking features: Driveway, Garage
- Garage spaces: 2
- Has uncovered spaces: Yes
Features
- Levels: Two
- Patio & porch: Deck, Porch
Lot
- Size: 2.1 Acres
- Features: Back Yard, Front Yard, Sloped
- Residential vegetation: Partially Wooded
Details
- Parcel number: 4089027B0001006000
- Special conditions: Notice Of Default
Construction
Type & style
- Home type: SingleFamily
- Architectural style: Raised Ranch
- Property subtype: Single Family Residence, Residential
Materials
- Frame
Condition
- Actual
- Year built: 1990
Utilities & green energy
- Sewer: Septic Tank
- Water: Well
- Utilities for property: Trash Collection Private
Community & HOA
HOA
- Has HOA: No
Location
- Region: Bloomingburg
Financial & listing details
- Price per square foot: $218/sqft
- Tax assessed value: $136,400
- Annual tax amount: $8,995
- Date on market: 9/30/2026
- Cumulative days on market: 18 days
- Listing agreement: Exclusive Right To Sell
Estimated market value
Not available
Estimated sales range
Not available
Not available
Price history
| Date | Event | Price |
|---|---|---|
| 4/26/2022 | Sold | $372,000+6.3%$162/sqft |
Source:  OneKey® MLS as distributed by MLS GRID #H6157368 Report a problem OneKey® MLS as distributed by MLS GRID #H6157368 Report a problem | ||
| 2/14/2022 | Pending sale | $350,000$153/sqft |
Source: OneKey® MLS as distributed by MLS GRID #H6157368 Report a problem | ||
| 12/9/2021 | Listed for sale | $350,000+37.3%$153/sqft |
Source: OneKey® MLS as distributed by MLS GRID #H6157368 Report a problem | ||
| 1/25/2019 | Sold | $255,000$111/sqft |
Source: OneKey® MLS as distributed by MLS GRID #H4848853 Report a problem | ||
| 11/20/2018 | Pending sale | $255,000$111/sqft |
Source: Better Homes and Gardens Rand Realty #4848853 Report a problem | ||
| 10/19/2018 | Price change | $255,000+2%$111/sqft |
Source: Better Homes and Gardens Rand Realty #4848853 Report a problem | ||
| 9/14/2018 | Price change | $249,900-2%$109/sqft |
Source: RE/MAX Benchmark Realty Group #4836011 Report a problem | ||
| 9/11/2018 | Price change | $255,000-5.4%$111/sqft |
Source: RE/MAX Benchmark Realty Group #4836011 Report a problem | ||
| 8/27/2018 | Price change | $269,500-0.1%$118/sqft |
Source: RE/MAX Benchmark Realty Group #4836011 Report a problem | ||
| 7/26/2018 | Price change | $269,900-1.8%$118/sqft |
Source: RE/MAX Benchmark Realty Group #4836011 Report a problem | ||
| 7/19/2018 | Price change | $274,9000%$120/sqft |
Source: RE/MAX Benchmark Realty Group #4836011 Report a problem | ||
| 7/5/2018 | Price change | $275,000-3.5%$120/sqft |
Source: RE/MAX Benchmark Realty Group #4836011 Report a problem | ||
| 6/16/2018 | Price change | $284,900-5%$124/sqft |
Source: RE/MAX Benchmark Realty Group #4824035 Report a problem | ||
| 5/25/2018 | Listed for sale | $299,900+53.8%$131/sqft |
Source: RE/MAX Benchmark Realty Group #4824035 Report a problem | ||
| 1/26/2009 | Sold | $195,000+58.7%$85/sqft |
Source: Public Record Report a problem | ||
| 1/30/2007 | Sold | $122,900$54/sqft |
Source: Public Record Report a problem | ||
Public tax history
| Year | Property taxes | Tax assessment |
|---|---|---|
| 2025 | -- | $136,400 |
| 2024 | -- | $136,400 |
| 2023 | -- | $136,400 |
| 2022 | -- | $136,400 |
| 2021 | -- | $136,400 |
| 2020 | -- | $136,400 |
| 2019 | -- | $136,400 |
| 2018 | -- | $136,400 |
| 2017 | $7,205 | $136,400 |
| 2016 | -- | $136,400 |
| 2015 | -- | $136,400 |
| 2014 | -- | $136,400 |
| 2013 | -- | $136,400 |
| 2012 | -- | $136,400 |
| 2011 | -- | $136,400 |
| 2010 | -- | $136,400 |
| 2009 | -- | $136,400 |
| 2008 | -- | $136,400 |
| 2007 | -- | $136,400 |
| 2006 | -- | $136,400 |
| 2005 | -- | $136,400 |
| 2004 | -- | $136,400 |
| 2003 | -- | $136,400 |
| 2002 | -- | $136,400 |
| 2001 | -- | $136,400 |
| 2000 | -- | $136,400 |
Find assessor info on the county website
Monthly payment
Climate risks
Neighborhood: 12721
Nearby schools
Schools provided by the listing agent
- Elementary: Pine Bush Elementary School
- Middle: Crispell Middle School
- High: Pine Bush Senior High School
Source: OneKey® MLS as distributed by MLS GRID. This data may not be complete. We recommend contacting the local school district to confirm school assignments for this home.
Similar homes
- $480,0003 bd2 ba1.4k sqft576 Burlingham Road, Bloomingburg, NY 12721For Sale

 MLS ID #1062668, Amanda Brehm, Listing by: KW Hudson Valley United. OneKey® MLS as distributed by MLS GRID
 - $549,0004 bd3 ba2.2k sqft34 Fire Tower Road, Bloomingburg, NY 12721For Sale
 MLS ID #1048022, Sehid Mujovic, Listing by: I Realty LLC. OneKey® MLS as distributed by MLS GRID
 - $--4 bd3 ba2.6k sqft336 County Route 48, Thompson Ridge, NY 10985Auction
 Auction.com 2
 - $479,9993 bd3 ba2.2k sqft20 Patrick Drive, Bloomingburg, NY 12721For Sale
 MLS ID #1008649, Ray Reyes, Listing by: Keller Williams Realty. OneKey® MLS as distributed by MLS GRID
 - $495,0005 bd3 ba1.6k sqft67 North Road, Bloomingburg, NY 12721For SaleMLS ID #1042165, Michael Pollak, Listing by: MK Realty Inc. OneKey® MLS as distributed by MLS GRID
- $599,9004 bd3 ba2.6k sqft386 Nashopa Road, Bloomingburg, NY 12721For SaleMLS ID #1033524, Michelle P Gruberger, Listing by: Real Estate Circuit Inc. OneKey® MLS as distributed by MLS GRID
- $500,0003 bd3 ba2.5k sqft155 Birchwood Drive, Pine Bush, NY 12566Active
 MLS ID #20266041, Linda Majetich Hansen, Listing by: BHHS HUDSON VALLEY PROP-NP. HVCRMLS
 - $449,0003 bd2 ba1.3k sqft28 Sunrise Terrace, Bloomingburg, NY 12721For SaleMLS ID #1030484, Michelle P Gruberger, Listing by: Real Estate Circuit Inc. OneKey® MLS as distributed by MLS GRID
- $549,9994 bd3 ba2k sqft164 Shawanga Lodge Road, Bloomingburg, NY 12721For SaleMLS ID #1037800, Rachel Hunt, Listing by: Realty Promotions Inc. OneKey® MLS as distributed by MLS GRID
- $369,0004 bd2 ba2.2k sqft351 Ski Run Road, Bloomingburg, NY 12721For SaleMLS ID #1038698, Virginia Corbett, Listing by: eXp Realty. OneKey® MLS as distributed by MLS GRID
- $539,0004 bd4 ba2.2k sqft14 Elm Lane, Bloomingburg, NY 12721For SaleMLS ID #1009434, Anita S. Cristiano, Listing by: HomeSmart Homes & Estates. OneKey® MLS as distributed by MLS GRID
- $499,0004 bd2 ba2.1k sqft89 Quannacut Road, Pine Bush, NY 12566ActiveMLS ID #20264459, Louis Naccarato, Listing by: Corcoran Country Living. HVCRMLS
- $579,0004 bd2 ba2.5k sqft118 Old Roosa Gap Road, Bloomingburg, NY 12721For SaleMLS ID #983246, Michelle P Gruberger, Listing by: Real Estate Circuit Inc. OneKey® MLS as distributed by MLS GRID
- $599,9003 bd2 ba2k sqft210 Bible Camp Road, Bloomingburg, NY 12721For SaleMLS ID #1027850, Frank Muccari, Listing by: Cronin & Company Real Estate. OneKey® MLS as distributed by MLS GRID
- $629,0003 bd3 ba2.7k sqft61 Joshua Drive, Bullville, NY 12721For SaleMLS ID #1039716, Bernadette S. Corrigan, Listing by: Keller Williams Realty. OneKey® MLS as distributed by MLS GRID
- $499,8003 bd3 ba2k sqft470 Ingrassia Road, Middletown, NY 10940For SaleMLS ID #1009972, John N Biasi, Listing by: Howard Hanna Rand Realty. OneKey® MLS as distributed by MLS GRID
- $520,0003 bd3 ba1.7k sqft441 Burlingham Road, Pine Bush, NY 12566For SaleMLS ID #1042201, Dana Posner, Listing by: Howard Hanna Rand Realty. OneKey® MLS as distributed by MLS GRID
- $514,9003 bd2 ba1.7k sqft103 Bullville Road, Montgomery, NY 12549For SaleMLS ID #1059874, Amanda M Dnistrian, Listing by: ARC Realty 1 in Sales. OneKey® MLS as distributed by MLS GRID
- $625,0003 bd4 ba3.2k sqft190 Dunthorne Drive, Bloomingburg, NY 12721For SaleMLS ID #1013311, Patrycja Warda, Listing by: Corcoran Country Living. OneKey® MLS as distributed by MLS GRID
- $549,9004 bd3 ba2.5k sqft6 Beverly Road, Middletown, NY 10940For SaleMLS ID #1056583, Antoinette M Gundersen, Listing by: HomeSmart Homes & Estates. OneKey® MLS as distributed by MLS GRID
