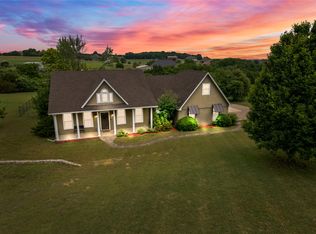
Fantastically designed and well maintained contemporary style home set on 2 acres in the picturesque rolling Hills of eastern Parker County. Located in the much sought after gated neighborhood of The Hills at Bear Creek. Home has an open floor plan with a unique layout that allows for multi generational living! The Primary bedroom as well as a second generous bedroom with an ensuite bath on the 1st floor allow for lots of functionality for guests and extended stays. Inside you will find quality finishes such as Engineered hardwood floors throughout the main living spaces, marbled granite counter tops in the kitchen, and tongue and groove wood ceiling fascia in the living room. The kitchen is adorned with stainless steel appliances and floor to ceiling cabinetry as well as a cavernous pantry. Large windows provide for lots of natural light and views of the surrounding countryside. Upstairs you will find an expansive game room and two large secondary bedrooms. New Carpet May of 2026 and New roof installed July of 2026. Full Home UV water filtration system.
For sale
$700,000
323 Stone Mountain Rd, Cresson, TX 76035
4beds
3,147sqft
:
Get pre-qualified$4,734/mo
Single Family Residence
Built in 2017
2 Acres Lot
$687,300 Zestimate®
$222/sqft
$25/mo HOA
What's special
Quality finishesOpen floor planFloor to ceiling cabinetryCavernous pantry
- 18 days |
- 501 |
- 22 |
Zillow last checked:
Listing updated:
Listed by:
Jordan Holley 0605726,
Wethington Agency 817-720-6300
Source: NTREIS,MLS#: 21334440
Facts & features
Interior
Bedrooms & bathrooms
- Bedrooms: 4
- Bathrooms: 4
- Full bathrooms: 3
- 1/2 bathrooms: 1
Primary bedroom
- Features: Ceiling Fan(s), Dual Sinks, En Suite Bathroom, Garden Tub/Roman Tub, Separate Shower, Walk-In Closet(s)
- Level: First
- Dimensions: 14 x 20
Primary bedroom
- Features: En Suite Bathroom, Walk-In Closet(s)
- Level: First
- Dimensions: 12 x 17
Bedroom
- Features: Ceiling Fan(s), Split Bedrooms, Walk-In Closet(s)
- Level: Second
- Dimensions: 12 x 12
Bedroom
- Features: Ceiling Fan(s), Split Bedrooms
- Level: Second
- Dimensions: 12 x 12
Dining room
- Level: First
- Dimensions: 14 x 7
Game room
- Features: Built-in Features
- Level: Second
- Dimensions: 23 x 17
Living room
- Features: Ceiling Fan(s), Fireplace
- Level: First
- Dimensions: 21 x 17
Heating
- Central, Electric
Cooling
- Central Air, Electric
Appliances
- Included: Some Gas Appliances, Dishwasher, Gas Cooktop, Disposal, Microwave, Plumbed For Gas, Tankless Water Heater, Vented Exhaust Fan
- Laundry: Laundry in Utility Room
Features
- Built-in Features, Decorative/Designer Lighting Fixtures, Eat-in Kitchen, Granite Counters, High Speed Internet, Kitchen Island, Multiple Master Suites, Open Floorplan, Vaulted Ceiling(s), Walk-In Closet(s), Wired for Sound
- Flooring: Carpet, Ceramic Tile
- Windows: Window Coverings
- Has basement: No
- Number of fireplaces: 1
- Fireplace features: Gas
Interior area
- Total interior livable area: 3,147 sqft
Video & virtual tour
Property
Parking
- Total spaces: 2
- Parking features: Door-Multi, Garage, Garage Door Opener, Garage Faces Side
- Attached garage spaces: 2
Features
- Levels: Two
- Stories: 2
- Patio & porch: Covered
- Pool features: None
- Fencing: Other,Wood
Lot
- Size: 2 Acres
- Features: Acreage, Rolling Slope, Subdivision, Few Trees
Details
- Parcel number: R000010360
- Other equipment: Irrigation Equipment
Construction
Type & style
- Home type: SingleFamily
- Architectural style: Contemporary/Modern,Detached
- Property subtype: Single Family Residence
- Attached to another structure: Yes
Materials
- Brick, Stone Veneer
- Foundation: Slab
- Roof: Composition
Condition
- Year built: 2017
Utilities & green energy
- Sewer: Aerobic Septic
- Water: Well
- Utilities for property: Electricity Available, Septic Available, Underground Utilities, Water Available
Community & HOA
Community
- Features: Gated
- Subdivision: Hills Of Bear Creek
HOA
- Has HOA: Yes
- Services included: Association Management
- HOA fee: $300 annually
- HOA name: Hills Of Bear Creek
- HOA phone: 000-000-0000
Location
- Region: Cresson
Financial & listing details
- Price per square foot: $222/sqft
- Tax assessed value: $819,040
- Annual tax amount: $9,465
- Date on market: 7/17/2026
- Cumulative days on market: 19 days
- Listing terms: Cash,Conventional,VA Loan
Estimated market value
$687,300
$653,000 - $722,000
$3,786/mo
Price history
| Date | Event | Price |
|---|---|---|
| 7/17/2026 | Listed for sale | $700,000$222/sqft |
Source: NTREIS #21334440 Report a problem | ||
Public tax history
| Year | Property taxes | Tax assessment |
|---|---|---|
| 2025 | $3,601 +6.9% | $819,040 +12.6% |
| 2024 | $3,369 +12.4% | $727,100 |
| 2023 | $2,998 -0.8% | $727,100 +53.5% |
| 2022 | $3,022 -2.6% | $473,830 |
| 2021 | $3,102 +3% | $473,830 +8% |
| 2020 | $3,012 +1.5% | $438,830 0% |
| 2019 | $2,966 +259.7% | $438,840 +276.4% |
| 2018 | $825 +28.7% | $116,590 +233.1% |
| 2017 | $641 -3.7% | $35,000 |
| 2016 | $665 -0.5% | $35,000 |
| 2015 | $668 | $35,000 |
| 2014 | $668 | $35,000 |
Find assessor info on the county website
Monthly payment
Est. payment
Payment breakdown
Explore the cost of this home by adjusting the details. Changes won't be saved.Climate risks
Neighborhood: 76035
Nearby schools
GreatSchools rating
- 8/10Acton Elementary SchoolGrades: PK-5Distance: 11.9 mi
- 8/10Acton Middle SchoolGrades: 6-8Distance: 10.3 mi
- 6/10Granbury High SchoolGrades: 9-12Distance: 14.8 mi
Schools provided by the listing agent
- Elementary: Acton
- Middle: Acton
- High: Granbury
- District: Granbury ISD
Source: NTREIS. This data may not be complete. We recommend contacting the local school district to confirm school assignments for this home.
- $642,500-- bd-- ba2.5k sqft329 Stone Mountain Rd, Cresson, TX 76035Off Market
- $703,700-- bd-- ba2.4k sqft317 Stone Mountain Rd, Cresson, TX 76035Off Market
- $784,600-- bd-- ba3.1k sqft309 Stone Mountain Rd, Cresson, TX 76035Off Market
- $785,400-- bd-- ba2.9k sqft107 Pebble Ridge Ln, Cresson, TX 76035Off Market
- $885,800-- bd-- ba4.3k sqft152 Stonewick Dr, Cresson, TX 76035Off Market
- $902,000-- bd-- ba3.6k sqft318 Stone Mountain Rd, Cresson, TX 76035Off Market
- $633,300-- bd-- ba2.5k sqft113 Pebble Ridge Ln, Cresson, TX 76035Off Market
- $166,650-- bd-- ba-- sqft318 Stone Mountain Rd, Cresson, TX 76035Off Market
A local agent can set up tours, give advice and negotiate with sellers.
A local lender can help you make sure your offer is ready when you are.
Similar homes
- $585,0004 bd3 ba2.4k sqft439 Stone Mountain Ct, Cresson, TX 76035For Sale
 MLS ID #21239660, Michael Garcia. NTREIS
 - $599,0003 bd3 ba2.3k sqft400 Stone Mountain Ct, Cresson, TX 76035For Sale
 MLS ID #21302907, Jackie Dolak. NTREIS
 - $549,0004 bd3 ba2.5k sqft239 Palomino Ct, Cresson, TX 76035For Sale
 MLS ID #21308934, Phil Green. NTREIS
 - $534,9004 bd2 ba2.3k sqft415 Stone Mountain Ct, Cresson, TX 76035For Sale
 MLS ID #20942202, Tara Roden. NTREIS
 - $680,0004 bd3 ba2.6k sqft10224 Mustang Wells Dr, Fort Worth, TX 76126For SaleMLS ID #21316648, Christina Boyett. NTREIS
- $630,0004 bd4 ba3k sqft105 Legacy Downs Dr, Fort Worth, TX 76126For SaleMLS ID #21289936, Brian Lott. NTREIS
- $745,0004 bd4 ba3k sqft12409 Bella Vino Dr, Fort Worth, TX 76126For SaleMLS ID #21337009, Whitney Wood Juarez. NTREIS
- $727,0004 bd4 ba3.3k sqft457 Fireblade Dr, Aledo, TX 76008New ConstructionMLS ID #21349626, Justin Hammond. NTREIS
- $775,0004 bd3 ba2.8k sqft116 River Creek Ln, Aledo, TX 76008For SaleMLS ID #21296877, W. Spencer Perry. NTREIS
- $675,0004 bd3 ba2.3k sqft7320 Spring Ranch Ct, Godley, TX 76044For SaleMLS ID #21317311, Christina Chambliess. NTREIS
- $565,0004 bd3 ba2.6k sqft109 Mountain Vista Dr, Fort Worth, TX 76126For SaleMLS ID #21281511, Sheryl Sears. NTREIS
- $650,0004 bd4 ba2.8k sqft6900 Breezy Bluff Ct, Fort Worth, TX 76126For SaleMLS ID #21275136, Randall Luna. NTREIS
- $641,0004 bd3 ba2.8k sqft10248 Mustang Wells Dr, Fort Worth, TX 76126For SaleMLS ID #21272227, Melanie Miko Davis. NTREIS
- $849,9004 bd3 ba3.3k sqft12233 Bella Palazzo Dr, Fort Worth, TX 76126For SaleMLS ID #21344755, Karrin Forrester. NTREIS
- $799,9993 bd2 ba2.9k sqft131 Bear Path Trl, Fort Worth, TX 76126For SaleMLS ID #21287783, Larry Frassinelli. NTREIS
- $724,5003 bd3 ba1.8k sqft850 McClendon Walker Rd, Aledo, TX 76008For SaleMLS ID #21254158, Lisa Bransom Wright. NTREIS
- $945,0003 bd4 ba3.4k sqft127 Cedar Bluff Ct, Aledo, TX 76008For SaleMLS ID #21348151, Sherri Johnson. NTREIS
- $734,3154 bd3 ba2.7k sqft476 Danner Dr, Aledo, TX 76008New ConstructionMLS ID #21285441, Michael Moos. NTREIS
- $945,0004 bd3 ba4k sqft12408 Villa Milano Dr, Fort Worth, TX 76126For SaleMLS ID #21345431, Laura Fauntleroy. NTREIS
- $625,0005 bd4 ba3.1k sqft109 Portales Dr, Aledo, TX 76008For SaleMLS ID #21292832, Aaron Valencia. NTREIS
