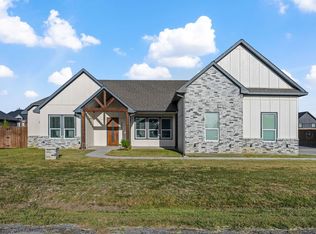
Modern farmhouse style meets comfort and thoughtful updates in this beautifully finished home situated on over one-third of an acre in Pyramid Acres. An inviting open-concept layout is filled with natural light from well-placed windows and offers seamless flow between the living, dining and kitchen areas. The kitchen serves as the heart of the home with a farmhouse sink, artisan tile, large island with counter seating and warm wood tones. Recent improvements include solar panels, new carpet installed August 2026 and updated tile flooring throughout the living room, foyer, hallways and kitchen. The spacious primary suite features an impressive custom closet by Closets by Design. Spacious bedrooms all with ceiling fans and walk-in closets. Outside, enjoy a newly fenced backyard with plenty of room for entertaining, grilling, gardening or relaxing. Additional features include an updated St. Augustine front lawn and a private water well with filtration system. Enjoy a peaceful country setting while remaining approximately 30 minutes from Fort Worth and 15 minutes from Benbrook Lake. Solar Panels will be paid off at closing. Property includes a 40'x50' workshop, insulated and equipped with electricity.
Property has an on-site septic tank. There are two lots .34 acres each for a combined lot size of .68 acres. Fridge, curtains and shelving are included with the sale of the home.
Schedule a private showing today and discover the space, style and setting this special property has to offer!
For sale
Price cut: $20K (10/13)
$680,000
5404 Harrys Pl, Fort Worth, TX 76126
4beds
2,525sqft
Single Family Residence
Built in 2021
0.68 Acres Lot
$-- Zestimate®
$269/sqft
$-- HOA
What's special
Modern farmhouse styleBeautifully finished homeFarmhouse sinkWarm wood tonesArtisan tileSpacious primary suiteInviting open-concept layout
- 27 days
- 548
- 44
Zillow last checked:
Listing updated:
Listed by:
Peter Von Illyes 0628500 972-954-4791,
Redfin Corporation 972-954-4791
Source: NTREIS,MLS#: 21388851
Facts & features
Interior
Bedrooms & bathrooms
- Bedrooms: 4
- Bathrooms: 3
- Full bathrooms: 3
Primary bedroom
- Features: Closet Cabinetry, Ceiling Fan(s), En Suite Bathroom, Walk-In Closet(s)
- Level: First
- Dimensions: 16 x 12
Bedroom
- Features: Ceiling Fan(s), Walk-In Closet(s)
- Level: First
- Dimensions: 13 x 11
Bedroom
- Features: Ceiling Fan(s), Walk-In Closet(s)
- Level: First
- Dimensions: 14 x 11
Bedroom
- Features: Ceiling Fan(s), Walk-In Closet(s)
- Level: First
- Dimensions: 15 x 10
Primary bathroom
- Features: Built-in Features, Dual Sinks, En Suite Bathroom, Garden Tub/Roman Tub, Stone Counters, Separate Shower
- Level: First
- Dimensions: 17 x 11
Dining room
- Level: First
- Dimensions: 22 x 13
Other
- Features: Built-in Features, Stone Counters
- Level: First
- Dimensions: 10 x 5
Other
- Features: Built-in Features, Stone Counters
- Level: First
- Dimensions: 8 x 8
Kitchen
- Features: Built-in Features, Pantry, Stone Counters
- Level: First
- Dimensions: 20 x 13
Laundry
- Features: Built-in Features
- Level: First
- Dimensions: 15 x 6
Living room
- Level: First
- Dimensions: 20 x 17
Heating
- Central, Electric
Cooling
- Central Air, Ceiling Fan(s), Electric
Appliances
- Included: Built-In Refrigerator, Convection Oven, Dishwasher, Electric Cooktop, Electric Oven, Disposal, Microwave
- Laundry: Dryer Hookup, ElectricDryer Hookup, Laundry in Utility Room
Features
- Decorative/Designer Lighting Fixtures, Cable TV, Walk-In Closet(s)
- Flooring: Carpet, Ceramic Tile, Tile
- Has basement: No
- Has fireplace: No
Interior area
- Total interior livable area: 2,525 sqft
Video & virtual tour
Property
Parking
- Total spaces: 2
- Parking features: Driveway, Epoxy Flooring, Garage, Garage Door Opener, Oversized, Private, Garage Faces Side, Secured, Storage
- Attached garage spaces: 2
Features
- Levels: One
- Stories: 1
- Patio & porch: Covered
- Pool features: None
- Fencing: Back Yard,Fenced
Lot
- Size: 0.68 Acres
- Features: Back Yard, Interior Lot, Lawn, Landscaped, Level
Details
- Parcel number: 02273578
Construction
Type & style
- Home type: SingleFamily
- Architectural style: Ranch,Detached
- Property subtype: Single Family Residence
Materials
- Foundation: Slab
- Roof: Composition
Condition
- Resale
- Year built: 2021
Utilities & green energy
- Sewer: Septic Tank
- Utilities for property: Electricity Connected, Septic Available, Cable Available
Community & HOA
Community
- Security: Carbon Monoxide Detector(s), Smoke Detector(s)
- Subdivision: Pyramid Acres Sub
HOA
- Has HOA: No
Location
- Region: Fort Worth
Financial & listing details
- Price per square foot: $269/sqft
- Tax assessed value: $482,130
- Annual tax amount: $7,555
- Date on market: 9/23/2026
- Cumulative days on market: 28 days
- Listing terms: Cash,Conventional,FHA,VA Loan
- Exclusions: All mounted TVs & TV brackets.
Estimated market value
Not available
Estimated sales range
Not available
Not available
Price history
| Date | Event | Price |
|---|---|---|
| 10/13/2026 | Price change | $680,000-2.9%$269/sqft |
Source: NTREIS #21388851 Report a problem | ||
| 9/23/2026 | Listed for sale | $700,000+43.1%$277/sqft |
Source: NTREIS #21388851 Report a problem | ||
| 8/18/2023 | Sold | -- |
Source: NTREIS #20375030 Report a problem | ||
| 8/11/2023 | Pending sale | $489,000$194/sqft |
Source: NTREIS #20375030 Report a problem | ||
| 7/21/2023 | Contingent | $489,000$194/sqft |
Source: NTREIS #20375030 Report a problem | ||
| 7/8/2023 | Listed for sale | $489,000+4.1%$194/sqft |
Source: NTREIS #20375030 Report a problem | ||
| 4/27/2023 | Listing removed | -- |
Source:  Ebby Halliday Realtors Report a problem | ||
| 3/22/2023 | Price change | $469,900-3.1%$186/sqft |
Source: NTREIS #20200823 Report a problem | ||
| 3/3/2023 | Price change | $485,000-3%$192/sqft |
Source: NTREIS #20200823 Report a problem | ||
| 2/28/2023 | Listed for sale | $500,000$198/sqft |
Source: NTREIS #20200823 Report a problem | ||
| 2/25/2023 | Contingent | $500,000$198/sqft |
Source: NTREIS #20200823 Report a problem | ||
| 1/24/2023 | Listed for sale | $500,000$198/sqft |
Source: NTREIS #20200823 Report a problem | ||
| 1/21/2023 | Contingent | $500,000$198/sqft |
Source: NTREIS #20200823 Report a problem | ||
| 12/15/2022 | Listed for sale | $500,000$198/sqft |
Source: NTREIS #20200823 Report a problem | ||
| 11/29/2022 | Listing removed | -- |
Source: Ebby Halliday Realtors Report a problem | ||
| 11/5/2022 | Listed for sale | $500,000+614.3%$198/sqft |
Source: NTREIS #20200823 Report a problem | ||
| 2/10/2021 | Pending sale | $70,000$28/sqft |
Source: NTREIS #14508133 Report a problem | ||
| 1/28/2021 | Listed for sale | $70,000$28/sqft |
Source: NTREIS #14508133 Report a problem | ||
Public tax history
| Year | Property taxes | Tax assessment |
|---|---|---|
| 2025 | $7,555 -3.2% | $482,130 |
| 2024 | $7,806 -7.7% | $482,130 -6.7% |
| 2023 | $8,455 +385.7% | $516,516 +475.8% |
| 2022 | $1,741 +537.2% | $89,711 +559.6% |
| 2021 | $273 -2% | $13,600 |
| 2020 | $279 +949.5% | $13,600 +900% |
| 2019 | $27 -3.8% | $1,360 |
| 2018 | $28 +58.9% | $1,360 +60% |
| 2017 | $17 -0.8% | $850 |
| 2016 | $18 -79.9% | $850 -80% |
| 2015 | $87 | $4,250 |
| 2014 | $87 | $4,250 |
| 2013 | -- | $4,250 |
| 2012 | -- | $4,250 -43.3% |
| 2011 | -- | $7,500 |
| 2010 | -- | $7,500 |
| 2009 | -- | $7,500 |
| 2008 | -- | $7,500 |
| 2007 | -- | $7,500 |
| 2006 | -- | $7,500 +200% |
| 2005 | -- | $2,500 |
| 2004 | -- | $2,500 +226.8% |
| 2003 | -- | $765 |
| 2002 | -- | $765 |
| 2001 | -- | $765 |
Find assessor info on the county website
Monthly payment
Est. payment
Payment breakdown
Explore the cost of this home by adjusting the details. Changes won't be saved.Climate risks
Neighborhood: 76126
Nearby schools
Schools provided by the listing agent
- Elementary: Benbrook
- Middle: Benbrook
- High: Benbrook
- District: Fort Worth ISD
Source: NTREIS. This data may not be complete. We recommend contacting the local school district to confirm school assignments for this home.
Similar homes
- $625,0004 bd3 ba2.8k sqft10248 Mustang Wells Dr, Fort Worth, TX 76126For Sale
 MLS ID #21272227, Melanie Miko Davis. NTREIS
- $699,9004 bd4 ba3k sqft12409 Bella Vino Dr, Fort Worth, TX 76126For Sale
 MLS ID #21337009, Whitney Wood Juarez. NTREIS
- $515,0004 bd3 ba2.7k sqft8023 Pennington, Fort Worth, TX 76126For Sale
 MLS ID #21356951, Melissa Fain. NTREIS
- $530,0003 bd4 ba2.5k sqft5637 Pollys Way, Fort Worth, TX 76126For Sale
 MLS ID #21390878, Christie Cannon. NTREIS
