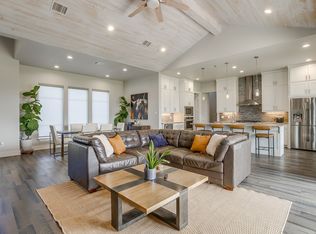
Beautiful 4-2-2 home in the Hills of Bear creek subdivision on almost two acres . Open kitchen , living and dining area with granite countertops, custom cabinets , stainless steel appliances, gas cooktop, pretty fireplace and built ins . Spa like master with dual sinks , garden tub, separate shower and large walk in closets. Spacious extra bedrooms . If you don't need a 4th bedroom it will make a great game room or office. Large covered back porch and gazebo to enjoy your morning coffee and the view of your pretty fenced backyard. New Roof !!! Call today to schedule an appointment to see this great property.
For sale
Price cut: $5K (7/16)
$534,900
415 Stone Mountain Ct, Cresson, TX 76035
4beds
2,397sqft
:
Get pre-qualified$3,645/mo
Single Family Residence
Built in 2005
1.76 Acres Lot
$524,600 Zestimate®
$223/sqft
$43/mo HOA
What's special
Pretty fireplaceSpa like masterStainless steel appliancesBuilt insGranite countertopsAlmost two acresLarge walk in closets
- 432 days |
- 292 |
- 7 |
Zillow last checked:
Listing updated:
Listed by:
Tara Roden 0516573 (877)661-1977,
Fathom Realty LLC 877-661-1977,
Ricky Roden 0669593,
Fathom Realty LLC
Source: NTREIS,MLS#: 20942202
Facts & features
Interior
Bedrooms & bathrooms
- Bedrooms: 4
- Bathrooms: 2
- Full bathrooms: 2
Primary bedroom
- Level: First
- Dimensions: 16 x 20
Bedroom
- Level: First
- Dimensions: 11 x 14
Bedroom
- Level: First
- Dimensions: 12 x 11
Bedroom
- Level: Second
- Dimensions: 16 x 20
Living room
- Level: First
- Dimensions: 17 x 13
Heating
- Central, Electric
Cooling
- Central Air, Electric
Appliances
- Included: Dishwasher, Electric Oven, Gas Cooktop, Disposal
Features
- Decorative/Designer Lighting Fixtures
- Flooring: Carpet, Concrete
- Has basement: No
- Number of fireplaces: 1
- Fireplace features: Gas Starter
Interior area
- Total interior livable area: 2,397 sqft
Video & virtual tour
Property
Parking
- Total spaces: 2
- Parking features: Garage
- Attached garage spaces: 2
Features
- Levels: Two
- Stories: 2
- Pool features: None
Lot
- Size: 1.76 Acres
Details
- Parcel number: R000010424
Construction
Type & style
- Home type: SingleFamily
- Architectural style: Detached
- Property subtype: Single Family Residence
- Attached to another structure: Yes
Materials
- Foundation: Slab
- Roof: Composition
Condition
- Year built: 2005
Utilities & green energy
- Sewer: Septic Tank
- Water: Well
- Utilities for property: Septic Available, Water Available
Community & HOA
Community
- Subdivision: Hills Of Bear Creek
HOA
- Has HOA: Yes
- Services included: Association Management
- HOA fee: $514 annually
- HOA name: Goodwin
- HOA phone: 214-445-2700
Location
- Region: Cresson
Financial & listing details
- Price per square foot: $223/sqft
- Tax assessed value: $610,350
- Annual tax amount: $6,156
- Date on market: 5/21/2025
- Cumulative days on market: 433 days
- Exclusions: minerals
Estimated market value
$524,600
$498,000 - $551,000
$2,737/mo
Price history
| Date | Event | Price |
|---|---|---|
| 7/16/2026 | Price change | $534,900-0.9%$223/sqft |
Source: NTREIS #20942202 Report a problem | ||
| 6/22/2026 | Price change | $539,900-0.9%$225/sqft |
Source: NTREIS #20942202 Report a problem | ||
| 5/8/2026 | Price change | $544,900-1.8%$227/sqft |
Source: NTREIS #20942202 Report a problem | ||
| 9/19/2025 | Price change | $554,900-0.9%$231/sqft |
Source: NTREIS #20942202 Report a problem | ||
| 7/17/2025 | Price change | $559,900-0.6%$234/sqft |
Source: NTREIS #20942202 Report a problem | ||
| 5/21/2025 | Listed for sale | $563,000$235/sqft |
Source: NTREIS #20942202 Report a problem | ||
| 11/6/2015 | Sold | -- |
Source: Agent Provided Report a problem | ||
| 2/1/2005 | Sold | -- |
Source: Public Record Report a problem | ||
Public tax history
| Year | Property taxes | Tax assessment |
|---|---|---|
| 2025 | $2,544 +6.9% | $610,350 +14.4% |
| 2024 | $2,380 +12.4% | $533,570 |
| 2023 | $2,117 -0.7% | $533,570 +59.4% |
| 2022 | $2,133 -1.1% | $334,770 |
| 2021 | $2,157 +5% | $334,770 +11.7% |
| 2020 | $2,055 +1.5% | $299,770 |
| 2019 | $2,024 +0.6% | $299,770 +5.4% |
| 2018 | $2,012 -61.4% | $284,410 |
| 2017 | $5,208 +19.6% | $284,410 +24.2% |
| 2016 | $4,354 -2.2% | $229,080 |
| 2015 | $4,450 | $229,080 -1.7% |
| 2014 | $4,450 | $233,030 |
| 2013 | -- | $233,030 |
| 2012 | -- | $233,030 |
| 2011 | -- | $233,030 -0.6% |
| 2010 | -- | $234,360 |
| 2009 | -- | $234,360 |
| 2008 | -- | -- |
| 2007 | -- | -- |
| 2006 | -- | -- |
Find assessor info on the county website
Monthly payment
Est. payment
Payment breakdown
Explore the cost of this home by adjusting the details. Changes won't be saved.Climate risks
Neighborhood: 76035
Nearby schools
GreatSchools rating
- 8/10Acton Elementary SchoolGrades: PK-5Distance: 11.8 mi
- 8/10Acton Middle SchoolGrades: 6-8Distance: 10.1 mi
- 6/10Granbury High SchoolGrades: 9-12Distance: 14.7 mi
Schools provided by the listing agent
- Elementary: Acton
- Middle: Acton
- High: Granbury
- District: Granbury ISD
Source: NTREIS. This data may not be complete. We recommend contacting the local school district to confirm school assignments for this home.
- $865,400-- bd-- ba4.3k sqft409 Stone Mountain Ct, Cresson, TX 76035Off Market
- $622,800-- bd-- ba2.3k sqft414 Stone Mountain Ct, Cresson, TX 76035Off Market
- $747,300-- bd-- ba2.7k sqft163 Stonewick Dr, Cresson, TX 76035Off Market
- $705,600-- bd-- ba2.5k sqft421 Stone Mountain Ct, Cresson, TX 76035Off Market
- $748,4003 bd3 ba2.5k sqft341 Stone Mountain Rd, Cresson, TX 76035Off Market
- $760,600-- bd-- ba3.4k sqft408 Stone Mountain Ct, Cresson, TX 76035Off Market
- $714,800-- bd-- ba2.8k sqft422 Stone Mountain Ct, Cresson, TX 76035Off Market
- $681,600-- bd-- ba2.4k sqft427 Stone Mountain Ct, Cresson, TX 76035Off Market
A local agent can set up tours, give advice and negotiate with sellers.
A local lender can help you make sure your offer is ready when you are.
Similar homes
- $585,0004 bd3 ba2.4k sqft439 Stone Mountain Ct, Cresson, TX 76035For Sale
 MLS ID #21239660, Michael Garcia. NTREIS
 - $549,0004 bd3 ba2.5k sqft239 Palomino Ct, Cresson, TX 76035For Sale
 MLS ID #21308934, Phil Green. NTREIS
 - $599,0003 bd3 ba2.3k sqft400 Stone Mountain Ct, Cresson, TX 76035For Sale
 MLS ID #21302907, Jackie Dolak. NTREIS
 - $700,0004 bd4 ba3.1k sqft323 Stone Mountain Rd, Cresson, TX 76035For Sale
 MLS ID #21334440, Jordan Holley. NTREIS
 - $470,0003 bd2 ba1.5k sqft8116 Clearview Ct, Cresson, TX 76035For SaleMLS ID #21310888, Deneise Kuenz. NTREIS
- $565,0004 bd3 ba2.6k sqft109 Mountain Vista Dr, Fort Worth, TX 76126For SaleMLS ID #21281511, Sheryl Sears. NTREIS
- $630,0004 bd4 ba3k sqft105 Legacy Downs Dr, Fort Worth, TX 76126For SaleMLS ID #21289936, Brian Lott. NTREIS
- $569,0003 bd2 ba2k sqft8258 Lax Dr, Fort Worth, TX 76126For SaleMLS ID #21214836, Morris Duree. NTREIS
- $510,0004 bd2 ba2.5k sqft8236 Loar Ct, Fort Worth, TX 76126For SaleMLS ID #21283653, Billy Vaselo Happy. NTREIS
- $745,0004 bd4 ba3k sqft12409 Bella Vino Dr, Fort Worth, TX 76126For SaleMLS ID #21337009, Whitney Wood Juarez. NTREIS
- $350,0004 bd3 ba2.4k sqft6039 Bear Creek Dr E, Fort Worth, TX 76126For SaleMLS ID #21331956, Amanda Ryan. NTREIS
- $560,0004 bd3 ba3k sqft7552 Blanchard Way, Fort Worth, TX 76126For SaleMLS ID #21132305, David Dutze. NTREIS
- $684,0004 bd3 ba2.3k sqft7320 Spring Ranch Ct, Godley, TX 76044For SaleMLS ID #21317311, Christina Chambliess. NTREIS
- $509,9903 bd3 ba2.5k sqft709 Meridian Dr, Aledo, TX 76008New ConstructionDRB Homes
- $600,0004 bd4 ba2.8k sqft317 Fire Blade Dr, Aledo, TX 76008New ConstructionNTREIS
- $569,0005 bd3 ba2.5k sqft12416 Tinsley Ct, Fort Worth, TX 76126For SaleMLS ID #21309372, Daisy Gonzalez. NTREIS
- $440,0003 bd2 ba2.1k sqft12425 Geraldine Dr, Fort Worth, TX 76126For SaleMLS ID #21224317, Debbie Rayes. NTREIS
- $537,0003 bd3 ba2.4k sqft12465 Geraldine Dr, Fort Worth, TX 76126For SaleMLS ID #21172082, Carl Cooper. NTREIS
- $629,9903 bd2 ba1.9k sqft10609 County Road 913, Godley, TX 76044For SaleMLS ID #21245865, Rosemar Colon. NTREIS
- $799,9993 bd2 ba2.9k sqft131 Bear Path Trl, Fort Worth, TX 76126For SaleMLS ID #21287783, Larry Frassinelli. NTREIS
