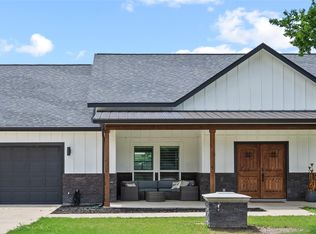
New home construction completed June 20th! Experience refined living in this custom-built home by Tatarian Homes located in the highly sought-after Aledo ISD. Offering just under 2,500 square feet, this thoughtfully designed residence features three oversized bedrooms, two and a half baths, and a generously sized private office that would be perfect for working from home. The chefs kitchen is a true centerpiece, paired with an oversized pantry that offers exceptional storage for everyday living and entertaining alike. A double sliding back door connects the living area to the large patio, creating effortless indoor outdoor flow. The primary suite impresses with a spa style bathroom featuring a jetted tub, plus a show stopper primary closet that has to be seen in person. Enjoy easy access to the utility room from either the primary bath or the mud room, adding everyday convenience to a beautifully designed layout. High end finishes throughout showcase quality craftsmanship and elevated design, creating a seamless blend of sophistication and comfort. The expansive layout provides exceptional flow and functionality, complemented by an oversized garage with ample space for vehicles and storage.
For sale
Price cut: $1K (7/28)
$536,000
12465 Geraldine Dr, Fort Worth, TX 76126
3beds
2,479sqft
:
Get pre-qualified$3,982/mo
Single Family Residence
Built in 2026
0.38 Acres Lot
$532,000 Zestimate®
$216/sqft
$-- HOA
What's special
Effortless indoor outdoor flowThree oversized bedroomsLarge patioGenerously sized private officeShow stopper primary closet
- 169 days |
- 402 |
- 29 |
Zillow last checked:
Listing updated:
Listed by:
Carl Cooper 0772439,
eXp Realty, LLC 888-519-7431
Source: NTREIS,MLS#: 21172082
Facts & features
Interior
Bedrooms & bathrooms
- Bedrooms: 3
- Bathrooms: 3
- Full bathrooms: 2
- 1/2 bathrooms: 1
Primary bedroom
- Level: First
- Dimensions: 15 x 15
Bedroom
- Level: First
- Dimensions: 13 x 12
Bedroom
- Level: First
- Dimensions: 17 x 12
Primary bathroom
- Level: First
- Dimensions: 10 x 11
Dining room
- Level: First
- Dimensions: 14 x 11
Kitchen
- Level: First
- Dimensions: 15 x 11
Living room
- Level: First
- Dimensions: 18 x 20
Office
- Level: First
- Dimensions: 11 x 15
Heating
- Central, Electric
Cooling
- Central Air
Appliances
- Included: Dishwasher, Electric Oven, Gas Cooktop, Disposal
- Laundry: Washer Hookup, Dryer Hookup, ElectricDryer Hookup, Laundry in Utility Room
Features
- Cathedral Ceiling(s), Decorative/Designer Lighting Fixtures, Granite Counters, High Speed Internet, Kitchen Island, Pantry, Wired for Sound
- Flooring: Ceramic Tile
- Has basement: No
- Number of fireplaces: 1
- Fireplace features: Living Room
Interior area
- Total interior livable area: 2,479 sqft
Video & virtual tour
Property
Parking
- Total spaces: 2
- Parking features: Asphalt, Concrete, Driveway, Epoxy Flooring, Garage, Garage Door Opener
- Attached garage spaces: 2
Features
- Levels: One
- Stories: 1
- Patio & porch: Covered
- Pool features: None
- Fencing: Wood
Lot
- Size: 0.38 Acres
- Features: Cleared
- Residential vegetation: Grassed
Details
- Parcel number: 02279908
Construction
Type & style
- Home type: SingleFamily
- Architectural style: Farmhouse,Modern,Detached
- Property subtype: Single Family Residence
- Attached to another structure: Yes
Materials
- Board & Batten Siding, Rock, Stone, Wood Siding
- Foundation: Slab
- Roof: Composition
Condition
- Year built: 2026
Utilities & green energy
- Sewer: Aerobic Septic
- Water: Well
- Utilities for property: Cable Available, Septic Available, Water Available
Community & HOA
Community
- Subdivision: Pyramid Acres Sub
HOA
- Has HOA: No
Location
- Region: Fort Worth
Financial & listing details
- Price per square foot: $216/sqft
- Tax assessed value: $35,910
- Annual tax amount: $633
- Date on market: 2/12/2026
- Cumulative days on market: 169 days
- Listing terms: Cash,Conventional,FHA,VA Loan
- Road surface type: Asphalt
Estimated market value
$532,000
$505,000 - $559,000
$3,311/mo
Price history
| Date | Event | Price |
|---|---|---|
| 7/28/2026 | Price change | $536,000-0.2%$216/sqft |
Source: NTREIS #21172082 Report a problem | ||
| 7/12/2026 | Price change | $537,000-0.2%$217/sqft |
Source: NTREIS #21172082 Report a problem | ||
| 2/12/2026 | Listed for sale | $538,000$217/sqft |
Source: eXp Realty #21172082 Report a problem | ||
Public tax history
| Year | Property taxes | Tax assessment |
|---|---|---|
| 2025 | $193 -3.4% | $35,910 |
| 2024 | $200 -11.9% | $35,910 -9% |
| 2023 | $227 +225.4% | $39,480 +273% |
| 2022 | $70 -1% | $10,584 |
| 2021 | $70 -0.7% | $10,584 |
| 2020 | $71 -30% | $10,584 -30% |
| 2019 | $101 -1% | $15,120 |
| 2018 | $102 +18.5% | $15,120 +300.2% |
| 2017 | $86 +43.3% | $3,778 |
| 2016 | $60 -25.7% | $3,778 |
| 2015 | $81 | $3,778 |
| 2014 | $81 | $3,778 |
| 2013 | -- | $3,778 |
| 2012 | -- | $3,778 -28.6% |
| 2011 | -- | $5,292 |
| 2010 | -- | $5,292 +0.8% |
| 2009 | -- | $5,250 |
| 2008 | -- | $5,250 +600% |
| 2007 | -- | $750 |
| 2006 | -- | $750 |
| 2005 | -- | $750 |
| 2004 | -- | $750 +65.2% |
| 2003 | -- | $454 |
| 2002 | -- | $454 |
| 2001 | -- | $454 |
Find assessor info on the county website
Monthly payment
Est. payment
Payment breakdown
Explore the cost of this home by adjusting the details. Changes won't be saved.Climate risks
Neighborhood: 76126
Nearby schools
GreatSchools rating
- 10/10Vandagriff Elementary SchoolGrades: K-5Distance: 7.1 mi
- 8/10Don R Daniel Ninth Grade CampusGrades: 9Distance: 9.2 mi
- 8/10Aledo High SchoolGrades: 10-12Distance: 9.4 mi
Schools provided by the listing agent
- Elementary: Vandagriff
- Middle: Aledo
- High: Aledo
- District: Aledo ISD
Source: NTREIS. This data may not be complete. We recommend contacting the local school district to confirm school assignments for this home.
- $--4 bd3 ba2.7k sqft12473 Geraldine Dr, Fort Worth, TX 76126Sold

- $56,400-- bd-- ba-- sqft12457 Geraldine Dr, Fort Worth, TX 76126Off Market
- $--3 bd2 ba2.2k sqft12466 Stroup Dr, Fort Worth, TX 76126Sold

- $548,9500.367 Acres12456 Stroup Dr, Fort Worth, TX 76126Off Market
- $42,140-- bd-- ba-- sqft12481 Geraldine Dr, Fort Worth, TX 76126Off Market
- $336,3003 bd2 ba1.6k sqft12449 Geraldine Dr, Fort Worth, TX 76126Off Market
- $518,600-- bd-- ba2.1k sqft12480 Stroup Dr, Fort Worth, TX 76126Off Market
- $17,600-- bd-- ba-- sqft12480 Stroup Dr, Fort Worth, TX 76126Off Market
A local agent can set up tours, give advice and negotiate with sellers.
A local lender can help you make sure your offer is ready when you are.
Similar homes
- $569,0005 bd3 ba2.5k sqft12416 Tinsley Ct, Fort Worth, TX 76126For Sale
 MLS ID #21309372, Daisy Gonzalez. NTREIS
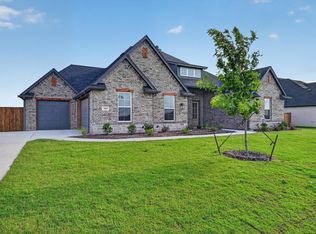
 - $475,0003 bd3 ba2.4k sqft7825 Cupp Ct, Fort Worth, TX 76126For Sale
 MLS ID #21285481, Carla Blair. NTREIS
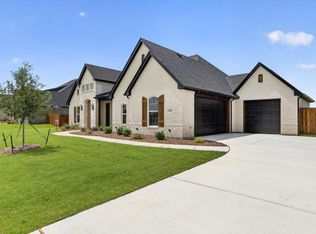
 - $549,9004 bd3 ba2.7k sqft144 Chapowits Dr, Godley, TX 76044New Construction
 MLS ID #21237733, Debra Ozee. NTREIS
 - $526,2003 bd2 ba2.4k sqft140 Chapowits Dr, Godley, TX 76044New Construction
 MLS ID #21237776, Debra Ozee. NTREIS
 - $554,0003 bd3 ba1.8k sqft116 Remuda Dr, Fort Worth, TX 76108For SaleMLS ID #21243295, John Giordano. NTREIS
- $534,0004 bd4 ba2.5k sqft1000 Elevation Trl, Weatherford, TX 76087For SaleMLS ID #21267956, Sarah Gunnip. NTREIS
- $479,9003 bd3 ba2.2k sqft136 Chapowits Dr, Godley, TX 76044New ConstructionMLS ID #21237943, Debra Ozee. NTREIS
- $599,9003 bd3 ba2.8k sqft912 Highlands Ave, Aledo, TX 76008New ConstructionNTREIS
- from $599,9904 bd4 ba2.5k sqftTahoe Plan, Rio Vista at Kelly Ranch, Aledo, TX 76008New ConstructionStonefield Homes
- $579,9004 bd3 ba2.4k sqft8505 Bronco Dr, Godley, TX 76044For SaleMLS ID #21215209, Joni Mckee. NTREIS
- $564,8884 bd3 ba2.5k sqft2009 Downslope Ln, Weatherford, TX 76087For SaleMLS ID #21204043, Amanda Ryan. NTREIS
- $574,8884 bd3 ba2.4k sqft3148 Infinity Dr, Weatherford, TX 76087For SaleMLS ID #21315137, Leslie Billingsley. NTREIS
- $550,0004 bd3 ba2.3k sqft6605 Buffalo Ridge Cir, Godley, TX 76044For SaleMLS ID #21094582, Steven Nieves. NTREIS
- $579,8884 bd3 ba2.5k sqft3131 Infinity Dr, Weatherford, TX 76087For SaleMLS ID #21291186, Leslie Billingsley. NTREIS
- $660,0004 bd4 ba3.7k sqft343 Fire Blade Dr, Aledo, TX 76008New ConstructionNTREIS
- $634,5004 bd2 ba2.7k sqft6931 Eagle Creek Dr, Godley, TX 76044For SaleMLS ID #21328410, Angie Rodgers. NTREIS
- $650,0004 bd4 ba3.3k sqft313 Fire Blade Dr, Aledo, TX 76008New ConstructionNTREIS
- $525,0004 bd2 ba1.9k sqft3201 Walnut Creek Pkwy, Granbury, TX 76049For SaleMLS ID #21277694, Randall Luna. NTREIS
- from $649,9904 bd3 ba3.3k sqftAspen Plan, Rio Vista at Kelly Ranch, Aledo, TX 76008New ConstructionStonefield Homes
- $574,0004 bd4 ba2.4k sqft512 Grandview Dr, Granbury, TX 76049For SaleMLS ID #21250087, Juanita Couch. NTREIS
