323 W 7th St is a two-story Chandler detached home with a practical layout and abundant natural light. The compact kitchen provides teal cabinetry, a range, refrigerator, and workspace for everyday meal preparation. Wood-look flooring and multiple windows define the main living area, while the bedrooms include both main-level and upstairs spaces for flexible use. Two bathrooms feature a tub, shower, and vanity, and a dedicated laundry area keeps household tasks organized. Outside, a shaded rear patio and fenced yard add usable outdoor space, with a storage shed for tools and equipment. This residence combines straightforward finishes with functional spaces throughout. Included 100-Day Home Warranty with buyer activation
For sale
Price cut: $10K (10/8)
$140,000
323 W 7th St, Chandler, OK 74834
3beds
1,306sqft
Single Family Residence
Built in 1920
6,969 Square Feet Lot
$-- Zestimate®
$107/sqft
$-- HOA
What's special
Wood-look flooringShaded rear patioDedicated laundry areaTeal cabinetryMultiple windowsAbundant natural light
- 25 days
- 1,036
- 59
Likely to sell faster than
Zillow last checked:
Listing updated:
Listed by:
Benjamin Lytle 405-335-4757,
Opendoor Brokerage LLC
Source: MLSOK/OKCMAR as distributed by MLS GRID,MLS#: 1250264
Facts & features
Interior
Bedrooms & bathrooms
- Bedrooms: 3
- Bathrooms: 2
- Full bathrooms: 2
Heating
- Has Heating (Unspecified Type)
Cooling
- Has cooling: Yes
Features
- Flooring: Carpet
- Has fireplace: No
- Fireplace features: None
Interior area
- Total structure area: 1,306
- Total interior livable area: 1,306 sqft
Property
Features
- Levels: Two
- Stories: 2
- Exterior features: None
Lot
- Size: 6,969 Square Feet
- Features: Corner Lot
Details
- Parcel number: 323W7th74834
- Special conditions: Owner Associate
Construction
Type & style
- Home type: SingleFamily
- Architectural style: Traditional
- Property subtype: Single Family Residence
Materials
- Frame
- Foundation: Slab
- Roof: Composition
Condition
- Year built: 1920
Community & HOA
Location
- Region: Chandler
Financial & listing details
- Price per square foot: $107/sqft
- Tax assessed value: $90,836
- Annual tax amount: $821
- Date on market: 9/25/2026
- Listing terms: Cash,Conventional,VA
Estimated market value
Not available
Estimated sales range
Not available
Not available
Price history
| Date | Event | Price |
|---|---|---|
| 10/8/2026 | Price change | $140,000-6.7%$107/sqft |
Source:  MLSOK/OKCMAR as distributed by MLS GRID #1250264 Report a problem | ||
| 9/25/2026 | Listed for sale | $150,000$115/sqft |
Source: MLSOK/OKCMAR as distributed by MLS GRID #1250264 Report a problem | ||
| 8/28/2026 | Sold | $150,000+66.9%$115/sqft |
Source: Public Record Report a problem | ||
| 3/3/2019 | Listing removed | $89,900$69/sqft |
Source: RE/MAX Realty Plus #833733 Report a problem | ||
| 8/24/2018 | Listed for sale | $89,900+19.9%$69/sqft |
Source: RE/MAX Realty Plus #833733 Report a problem | ||
| 9/16/2016 | Sold | $75,000$57/sqft |
Source: MLSOK/OKCMAR as distributed by MLS GRID #737832 Report a problem | ||
| 7/22/2016 | Listed for sale | $75,000$57/sqft |
Source: RE/MAX Realty Plus #737832 Report a problem | ||
Public tax history
| Year | Property taxes | Tax assessment |
|---|---|---|
| 2025 | $821 +4.6% | $9,992 +3% |
| 2024 | $785 +4.1% | $9,701 +3% |
| 2023 | $754 +6.2% | $9,418 +3% |
| 2022 | $710 +0.8% | $9,144 +3% |
| 2021 | $705 +0.4% | $8,878 +3% |
| 2020 | $702 +0% | $8,619 +3% |
| 2019 | $702 +1.7% | $8,367 +3% |
| 2018 | $690 +5.2% | $8,125 -2.2% |
| 2017 | $656 -14.7% | $8,304 -1.7% |
| 2016 | $769 +16.2% | $8,446 +3% |
| 2015 | $662 -7.5% | $8,200 +5% |
| 2014 | $716 +7.1% | $7,809 +5% |
| 2013 | $668 +2% | $7,438 |
| 2012 | $655 -1.6% | $7,438 |
| 2011 | $666 +1.4% | $7,438 |
| 2010 | $657 | $7,438 |
| 2009 | $657 +0.2% | $7,438 |
| 2008 | $655 -4.1% | $7,438 |
| 2007 | $683 | $7,438 |
Find assessor info on the county website
Monthly payment
Est. payment
Payment breakdown
Explore the cost of this home by adjusting the details. Changes won't be saved.Climate risks
Neighborhood: 74834
Nearby schools
Schools provided by the listing agent
- Elementary: Park Road ES
- Middle: Chandler JHS
- High: Chandler HS
Source: MLSOK/OKCMAR as distributed by MLS GRID. This data may not be complete. We recommend contacting the local school district to confirm school assignments for this home.
Similar homes
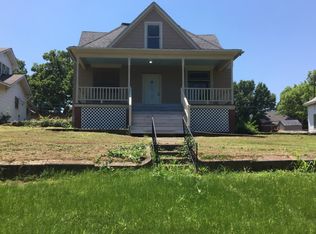
- $120,0003 bd1 ba1.1k sqft224 E 9th St, Chandler, OK 74834For Sale
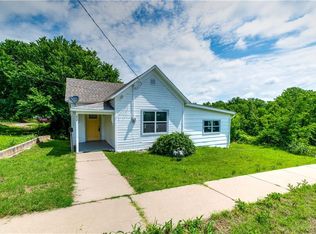 MLS ID #1253573, Amy Miller, RE/MAX Realty Plus Inc. MLSOK/OKCMAR as distributed by MLS GRID
- $130,0003 bd1 ba957 sqft703 S Dewey Ave, Chandler, OK 74834For Sale
 MLS ID #1253014, Kandi Malphrus, Legacy Oak Realty. MLSOK/OKCMAR as distributed by MLS GRID
- $100,0003 bd2 ba1.2k sqft323 W 6th St, Chandler, OK 74834For Sale
 MLS ID #1253795, Michael Gregg, RE/MAX Realty Plus Inc. MLSOK/OKCMAR as distributed by MLS GRID
- $120,0002 bd2 ba780 sqft407 E 7th St, Chandler, OK 74834For Sale
 MLS ID #1248563, Jacquelyn Slawson, Heather & Company Realty Group. MLSOK/OKCMAR as distributed by MLS GRID
