
Great Property, Main House has 3 bed, 3 full baths plus Guest Apartment above garage, 2/2.
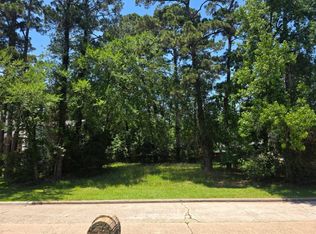
Separate entrance from main house. **(Owners have LOT NEXT DOOR For Sale 3303 Hemingway 8,455 S/F.)** High ceilings, open area in living room, large open area Game Room upstairs. Master Bedroom has separate sitting room, walk in master closet with built-ins and Jacuzzi/Tub. All 3 bedroom from main home on 1st floor. 2 car extra large garage.
Guest Apartment 2 bed, 2 full bath, living/dining, covered balcony, extra storage and utility in house, separate meter) Total 1,000 s/f from total living. Wooded backyard.
Home designed by owner who is architect, second home.
For sale
$529,900
3231 Hemingway Dr, Montgomery, TX 77356
5beds
4,425sqft
Single Family Residence
Built in 2003
9,465 Square Feet Lot
$520,300 Zestimate®
$120/sqft
$96/mo HOA
What's special
High ceilingsWooded backyard
- 160 days
- 147
- 10
Zillow last checked:
Listing updated:
Listed by:
Mariel Guerra TREC #0540997 936-446-7969,
Walzel Properties - Conroe
Source: HAR,MLS#: 91249469
Facts & features
Interior
Bedrooms & bathrooms
- Bedrooms: 5
- Bathrooms: 5
- Full bathrooms: 5
Rooms
- Room types: Garage Apartment, Quarters/Guest House, Utility Room
Primary bathroom
- Features: Primary Bath: Jetted Tub, Primary Bath: Separate Shower, Secondary Bath(s): Tub/Shower Combo
Kitchen
- Features: Breakfast Bar
Heating
- Electric
Cooling
- Ceiling Fan(s), Electric
Appliances
- Included: Disposal, Refrigerator, Electric Oven, Microwave, Electric Cooktop, Dishwasher
- Laundry: Electric Dryer Hookup
Features
- Formal Entry/Foyer, High Ceilings, Prewired for Alarm System, En-Suite Bath, Primary Bed - 1st Floor, Sitting Area, Walk-In Closet(s)
- Flooring: Carpet, Engineered Hardwood, Wood
- Number of fireplaces: 1
- Fireplace features: Wood Burning
Interior area
- Total structure area: 4,425
- Total interior livable area: 4,425 sqft
Property
Parking
- Total spaces: 2
- Parking features: Attached, Garage Door Opener
- Attached garage spaces: 2
Features
- Stories: 2
- Has spa: Yes
- Spa features: Private
- Fencing: Partial
Lot
- Size: 9,465 Square Feet
- Features: Back Yard, Near Golf Course, Subdivided, 0 Up To 1/4 Acre
Details
- Additional parcels included: 94550415100
- Parcel number: 173636
Construction
Type & style
- Home type: SingleFamily
- Architectural style: Contemporary,Traditional
- Property subtype: Single Family Residence
Materials
- Brick, Wood Siding
- Foundation: Slab
- Roof: Composition
Condition
- New construction: No
- Year built: 2003
Utilities & green energy
- Water: Water District
Green energy
- Energy efficient items: HVAC
Community & HOA
Community
- Features: Subdivision Tennis Court
- Security: Prewired for Alarm System
- Subdivision: Walden 04
HOA
- Has HOA: Yes
- Amenities included: Boat Dock, Boat Ramp, Clubhouse, Dog Park, Fitness Center, Golf Course, Park, Playground, Pool, Splash Pad, Tennis Court(s)
- HOA fee: $1,150 annually
Location
- Region: Montgomery
Financial & listing details
- Price per square foot: $120/sqft
- Tax assessed value: $527,000
- Annual tax amount: $11,037
- Date on market: 5/5/2026
- Road surface type: Concrete, Curbs, Gutters
Estimated market value
$520,300
$494,000 - $546,000
$4,048/mo
Price history
| Date | Event | Price |
|---|---|---|
| 5/5/2026 | Listed for rent | $3,250-4.4%$1/sqft |
Source:  HAR #26187792 Report a problem HAR #26187792 Report a problem | ||
| 4/6/2026 | Listing removed | $3,400$1/sqft |
Source: HAR #26187792 Report a problem | ||
| 2/17/2026 | Listing removed | $534,900$121/sqft |
Source:  HAR #91249469 Report a problem HAR #91249469 Report a problem | ||
| 1/19/2026 | Listed for rent | $3,400+257.9%$1/sqft |
Source: HAR #26187792 Report a problem | ||
| 12/7/2025 | Price change | $534,900-5.3%$121/sqft |
Source: HAR #91249469 Report a problem | ||
| 8/10/2025 | Price change | $564,900-2.6%$128/sqft |
Source: HAR #91249469 Report a problem | ||
| 7/15/2025 | Listed for sale | $579,900+65.7%$131/sqft |
Source: HAR #91249469 Report a problem | ||
| 1/10/2013 | Listing removed | $350,000$79/sqft |
Source: The Housesmith Group, LLC #50087421 Report a problem | ||
| 10/1/2012 | Listing removed | $950 |
Source: The Housesmith Group, LLC #42265247 Report a problem | ||
| 10/1/2012 | Listed for sale | $350,000$79/sqft |
Source: The Housesmith Group, LLC #50087421 Report a problem | ||
| 5/18/2012 | Price change | $950+6.1% |
Source: The Housesmith Group, LLC #42265247 Report a problem | ||
| 5/16/2012 | Listed for rent | $895 |
Source: The Housesmith Group, LLC #42265247 Report a problem | ||
| 4/2/2012 | Listing removed | $895 |
Source: The Housesmith Group, LLC #74123904 Report a problem | ||
| 1/2/2012 | Price change | $895-5.8% |
Source: The Housesmith Group, LLC #74123904 Report a problem | ||
| 10/19/2011 | Listed for rent | $950 |
Source: The Housesmith Group, LLC #74123904 Report a problem | ||
Public tax history
| Year | Property taxes | Tax assessment |
|---|---|---|
| 2025 | $10,031 -9.1% | $527,000 -8.7% |
| 2024 | $11,037 +2.5% | $577,000 0% |
| 2023 | $10,765 | $577,060 +6.8% |
| 2022 | -- | $540,310 +34.5% |
| 2021 | $8,596 +2% | $401,840 +3.3% |
| 2020 | $8,430 -1.3% | $389,070 +0.9% |
| 2019 | $8,538 -2.5% | $385,640 +1.2% |
| 2018 | $8,754 -0.3% | $381,190 |
| 2017 | $8,779 +1.5% | $381,190 |
| 2016 | $8,647 +17.5% | $381,190 +4.6% |
| 2015 | $7,358 | $364,510 +11.7% |
| 2014 | $7,358 | $326,420 -4.6% |
| 2013 | -- | $342,190 |
| 2012 | -- | $342,190 |
| 2011 | -- | $342,190 |
| 2010 | -- | $342,190 |
| 2009 | -- | $342,190 |
| 2008 | -- | $342,190 +9.6% |
| 2007 | -- | $312,350 +7.1% |
| 2006 | -- | $291,680 +3.2% |
| 2005 | -- | $282,770 +5.1% |
| 2004 | -- | $269,020 +1421.6% |
| 2003 | -- | $17,680 +559.7% |
| 2002 | -- | $2,680 |
| 2001 | -- | $2,680 |
Find assessor info on the county website
Monthly payment
Est. payment
Payment breakdown
Explore the cost of this home by adjusting the details. Changes won't be saved.Climate risks
Neighborhood: Walden
Nearby schools
Schools provided by the listing agent
- Elementary: Madeley Ranch Elementary School
- Middle: Montgomery Junior High School
- High: Montgomery High School
Source: HAR. This data may not be complete. We recommend contacting the local school district to confirm school assignments for this home.

Similar homes
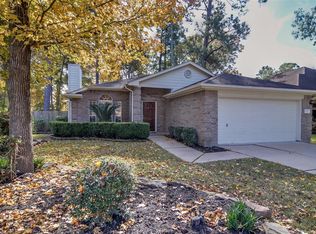
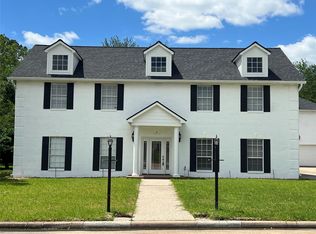
- $479,0004 bd4 ba3.8k sqft16 Marietta Ct, Montgomery, TX 77356For Sale
 MLS ID #73787218, Roy Sebastian, Land & Luxe Realty. HAR
 - $449,9005 bd3 ba2.7k sqft91 Park Cir, Montgomery, TX 77356For Sale
 MLS ID #71789546, Jeneen Poole, Vylla Home. HAR
 - $639,0006 bd5 ba4.7k sqft686 Edgewood Dr, Montgomery, TX 77356For Sale
 MLS ID #22357369, Petra Oliver, RE/MAX Integrity. HAR
 - $549,9003 bd3 ba3.2k sqft55 Ruskin Dr W, Montgomery, TX 77356For Sale
 MLS ID #4270745, Grace Partida, JEA Properties. HAR
