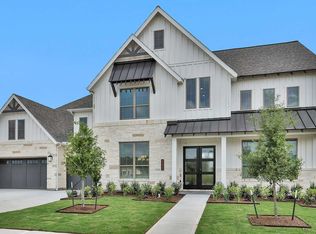
Welcome Home to Empire's New 80' product! Looking for a Luxury Home, on a 80' homesite- this is it!
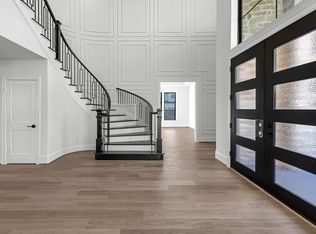
This two story floor plan offers 5 Bedrooms, with two bedrooms downstairs and a true WOW factor! All
of Our homes include such features as double front door entry, 8' SOLID interior doors, sliding glass
door from family to covered back patio, incredible trim work including 8 1/4 baseboards, Benedettini
cabinets, Quartz c-tops, Electrolux chef's stainless package including DOUBLE ovens, and fridge,
Primary bath with stand alone tub, and closet built in system....and so much more! I LOVE that this
plan has a private bathroom for EVERY Bedroom, plus TWO 1/2 baths. The two sets of stairs are a
true WOW factor!. Call for a private showing!
Pending
$1,060,000
32319 Lakeside Park, Fulshear, TX 77441
5beds
5,272sqft
Single Family Residence
Built in 2026
10,402 Square Feet Lot
$-- Zestimate®
$201/sqft
$154/mo HOA
What's special
- 82 days
- 6
- 0
Zillow last checked:
Listing updated:
Listed by:
Nancy Almodovar 713-497-1273,
Nan and Company Properties
Source: HAR,MLS#: 84607560
Facts & features
Interior
Bedrooms & bathrooms
- Bedrooms: 5
- Bathrooms: 7
- Full bathrooms: 5
- 1/2 bathrooms: 2
Rooms
- Room types: Den, Family Room, Guest Suite, Media Room, Utility Room
Primary bathroom
- Features: Full Secondary Bathroom Down, Half Bath, Hollywood Bath, Primary Bath: Double Sinks, Primary Bath: Separate Shower, Secondary Bath(s): Shower Only
Kitchen
- Features: Breakfast Bar, Kitchen Island, Kitchen open to Family Room, Pantry, Pots/Pans Drawers, Reverse Osmosis, Second Sink, Soft Closing Cabinets, Soft Closing Drawers, Under Cabinet Lighting, Walk-in Pantry
Heating
- Natural Gas
Cooling
- Ceiling Fan(s), Electric
Appliances
- Included: ENERGY STAR Qualified Appliances, Water Heater, Disposal, Refrigerator, Wine Refrigerator, Double Oven, Electric Oven, Microwave, Gas Cooktop, Dishwasher
- Laundry: Electric Dryer Hookup, Gas Dryer Hookup
Features
- 2 Staircases, Balcony, Formal Entry/Foyer, High Ceilings, Prewired for Alarm System, Wet Bar, Wired for Sound, 2 Bedrooms Down, En-Suite Bath, Primary Bed - 1st Floor, Split Plan, Walk-In Closet(s)
- Flooring: Carpet, Laminate, Tile
- Doors: Insulated Doors
- Windows: Insulated/Low-E windows
- Number of fireplaces: 1
- Fireplace features: Gas, Gas Log
Interior area
- Total structure area: 5,272
- Total interior livable area: 5,272 sqft
Property
Parking
- Total spaces: 3
- Parking features: Attached, Tandem, Garage Door Opener, Double-Wide Driveway, Attached Carport
- Attached garage spaces: 3
- Has carport: Yes
Features
- Stories: 2
- Patio & porch: Covered, Porch
- Exterior features: Balcony, Sprinkler System
- Fencing: Back Yard
Lot
- Size: 10,402 Square Feet
- Features: Corner Lot, Subdivided, 0 Up To 1/4 Acre
Construction
Type & style
- Home type: SingleFamily
- Architectural style: Mediterranean
- Property subtype: Single Family Residence
Materials
- Batts Insulation, Cement Siding, Stone, Stucco
- Foundation: Slab
- Roof: Composition,Energy Star/Reflective Roof
Condition
- New construction: Yes
- Year built: 2026
Details
- Builder name: Empire Homes
Utilities & green energy
- Water: Water District
Green energy
- Energy efficient items: Attic Vents, Thermostat, Lighting, HVAC, HVAC>13 SEER, HVAC>15 SEER
Community & HOA
Community
- Security: Prewired for Alarm System
- Subdivision: Fulshear Lakes
HOA
- Has HOA: Yes
- Amenities included: Clubhouse, Jogging Path, Park, Picnic Area, Playground, Pool, Splash Pad, Trail(s)
- HOA fee: $1,850 annually
Location
- Region: Fulshear
Financial & listing details
- Price per square foot: $201/sqft
- Date on market: 6/15/2026
- Listing terms: Cash,Conventional,VA Loan
- Ownership: Full Ownership
- Road surface type: Concrete, Curbs
Estimated market value
Not available
Estimated sales range
Not available
$5,191/mo
Price history
| Date | Event | Price |
|---|---|---|
| 6/15/2026 | Pending sale | $1,060,000$201/sqft |
Source:  HAR #84607560 Report a problem HAR #84607560 Report a problem | ||
Public tax history
Tax history is unavailable.
Monthly payment
Est. payment
Payment breakdown
Explore the cost of this home by adjusting the details. Changes won't be saved.Climate risks
Neighborhood: 77441
Nearby schools
Schools provided by the listing agent
- Elementary: Morgan Elementary School
- Middle: Leaman Junior High School
- High: Fulshear High School
Source: HAR. This data may not be complete. We recommend contacting the local school district to confirm school assignments for this home.
- $85,000-- bd-- ba-- sqft32319 Lakeside Park Dr, Fulshear, TX 77441Off Market
- $709,7005 bd5 ba4.9k sqft32323 Lakeside Park Dr, Fulshear, TX 77441Off Market
- $85,000-- bd-- ba-- sqft32315 Lakeside Park Dr, Fulshear, TX 77441Off Market
- $902,300-- bd-- ba-- sqft7718 Sparkle Dun Ct, Fulshear, TX 77441Off Market
Similar homes
- $988,5505 bd7 ba5.4k sqft32418 Sedge Sprite Ct, Fulshear, TX 77441New Construction
 HAR
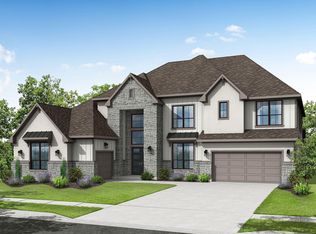
HAR - from $950,4005 bd7 ba5.4k sqftGrapevine Plan, Fulshear Lakes, Fulshear, TX 77441New Construction
 Empire Homes
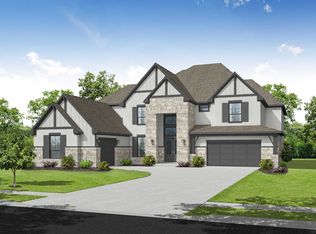
 - from $999,9505 bd7 ba5.4k sqftBelton Plan, Fulshear Lakes, Fulshear, TX 77441New Construction
 Empire Homes
 - $928,0005 bd7 ba5.2k sqft7703 Sparkle Dunn Ct, Fulshear, TX 77441New Construction
 HAR
HAR
