Welcome to 3232 Hazelton Drive, located in the desirable Easthampton Park neighborhood of Oregon! This inviting home offers comfortable living in a quiet neighborhood with the convenience of being a short distance to Oregon schools. The main floor features new luxury vinyl plank flooring and ceiling fans in every room for added comfort. Enjoy easy walk-out access to a spacious backyard, perfect for relaxing or entertaining. Take advantage of the above-ground pool with a brand-new liner and a hot tub for your own backyard retreat. New furnace, water heater, and whole house humidifier. Whether you're enjoying a quiet evening at home or hosting family and friends, this property offers a wonderful place to call home. Don't miss your opportunity to make it yours!
For sale
$250,000
3232 Hazelton Dr, Oregon, OH 43616
3beds
1,638sqft
Single Family Residence
Built in 1973
9,583 Square Feet Lot
$255,400 Zestimate®
$153/sqft
$-- HOA
What's special
- 17 days
- 1,169
- 75
Zillow last checked:
Listing updated:
Listed by:
Jessica Radtkin 419-205-6555,
The Danberry Co
Source: NORIS,MLS#: 10015580
Facts & features
Interior
Bedrooms & bathrooms
- Bedrooms: 3
- Bathrooms: 2
- Full bathrooms: 1
- 1/2 bathrooms: 1
Bedroom 2
- Description: LVP
- Features: Ceiling Fan(s)
- Level: Upper
- Dimensions: 13 x 10
Bedroom 3
- Description: LVP
- Features: Ceiling Fan(s)
- Level: Upper
- Dimensions: 10 x 9
Other
- Description: LVP
- Features: Ceiling Fan(s)
- Level: Upper
- Dimensions: 14 x 10
Dining room
- Description: NEW LVP
- Level: Main
- Dimensions: 10 x 9
Family room
- Description: LVP
- Level: Lower
- Dimensions: 22 x 13
Kitchen
- Description: NEW LVP
- Level: Main
- Dimensions: 10 x 9
Living room
- Description: NEW LVP
- Features: Ceiling Fan(s)
- Level: Main
- Dimensions: 14 x 14
Heating
- Forced Air, Natural Gas
Cooling
- Ceiling Fan(s), Central Air
Appliances
- Included: Dishwasher, Ice Maker, Microwave, Water Heater, Disposal, Dryer, Electric Range, Exhaust Fan, Humidifier, Refrigerator, Washer
- Laundry: Gas Dryer Hookup, In Basement, Laundry Chute, Washer Hookup
Features
- Ceiling Fan(s), Walk-In Closet(s)
- Flooring: Ceramic Tile, Luxury Vinyl
- Doors: Door Screen(s), French Doors, Levered or Graspable Door Handles
- Windows: Double Pane Windows, Insulated Windows, Shutters, Window Coverings, Window Treatments
- Basement: Bath/Stubbed,Block,Concrete,Daylight,Exterior Entry,Finished,Full,Interior Entry,Sump Pump,Walk-Out Access
- Has fireplace: No
- Common walls with other units/homes: No Common Walls
Interior area
- Total structure area: 1,638
- Total interior livable area: 1,638 sqft
- Finished area below ground: 419
Video & virtual tour
Property
Parking
- Total spaces: 8
- Parking features: Accessible Parking, Concrete, Attached Garage, Driveway, Garage Door Opener
- Garage spaces: 2
- Has uncovered spaces: Yes
Features
- Levels: Tri-Level
- Patio & porch: Rear Patio, Deck
- Exterior features: Lighting, Private Yard, Smart Camera(s)/Recording, Storage
- Has private pool: Yes
- Pool features: Above Ground, Fenced
- Has spa: Yes
- Spa features: Spa/Hot Tub
- Fencing: Privacy,Wood
Lot
- Size: 9,583 Square Feet
- Dimensions: 79X125
- Features: Corner Lot, Landscaped
Details
- Additional structures: Shed(s)
- Parcel number: 4483651
- Zoning: Residential
- Other equipment: Radon Mitigation System, DC Well Pump
Construction
Type & style
- Home type: SingleFamily
- Architectural style: Split Level,Traditional
- Property subtype: Single Family Residence
Materials
- Aluminum Siding
- Foundation: Block, Combination
- Roof: Asphalt,Shingle
Condition
- New construction: No
- Year built: 1973
Utilities & green energy
- Electric: 200+ Amp Service
- Sewer: Public Sewer
- Water: Public
- Utilities for property: Cable Available, Electricity Connected, Natural Gas Connected, Sewer Connected, Water Connected
Community & HOA
Community
- Features: Curbs, Sidewalks, Street Lights
- Security: Closed Circuit Camera(s), Security Lights, Smoke Detector(s)
- Subdivision: East Hampton Park
HOA
- Has HOA: No
Location
- Region: Oregon
Financial & listing details
- Price per square foot: $153/sqft
- Tax assessed value: $145,200
- Annual tax amount: $2,579
- Date on market: 11/18/2026
- Listing terms: Cash,Conventional,FHA,VA Loan
- Electric utility on property: Yes
- Road surface type: Paved
Estimated market value
$255,400
$240,000 - $271,000
$2,425/mo
Price history
| Date | Event | Price |
|---|---|---|
| 11/18/2026 | Listed for sale | $250,000+69.5%$153/sqft |
Source: NORIS #10015580 Report a problem | ||
| 12/9/2014 | Sold | $147,500$90/sqft |
Source: Agent Provided Report a problem | ||
| 9/12/2014 | Sold | $147,500+8.5%$90/sqft |
Source: NORIS #5076533 Report a problem | ||
| 8/30/2005 | Sold | $135,900+13.3%$83/sqft |
Source: Public Record Report a problem | ||
| 8/30/2002 | Sold | $120,000$73/sqft |
Source: Public Record Report a problem | ||
Public tax history
| Year | Property taxes | Tax assessment |
|---|---|---|
| 2025 | $2,579 +4.2% | $50,820 |
| 2024 | $2,476 -4.6% | $50,820 +11.5% |
| 2023 | $2,594 -0.7% | $45,570 |
| 2022 | $2,611 -3% | $45,570 |
| 2021 | $2,693 -0.4% | $45,570 +12% |
| 2020 | $2,703 +105.5% | $40,670 |
| 2019 | $1,315 -49.8% | $40,670 |
| 2018 | $2,621 -4.3% | $40,670 +2.3% |
| 2017 | $2,740 +1.2% | $39,760 -65% |
| 2016 | $2,706 +0.6% | $113,600 |
| 2015 | $2,690 +10.3% | $113,600 +191.6% |
| 2014 | $2,440 | $38,960 |
| 2013 | $2,440 +3.8% | $38,960 |
| 2012 | $2,351 -11.5% | $38,960 -18.5% |
| 2011 | $2,658 +0.2% | $47,780 |
| 2010 | $2,653 +0.4% | $47,780 |
| 2009 | $2,641 -5.6% | $47,780 -10% |
| 2008 | $2,798 +16.6% | $53,100 |
| 2007 | $2,399 +1.7% | $53,100 |
| 2006 | $2,359 +11.3% | $53,100 +14.6% |
| 2004 | $2,120 +9.6% | $46,340 |
| 2003 | $1,935 +15.7% | $46,340 +13% |
| 2002 | $1,672 +9.6% | $41,020 |
| 2001 | $1,526 -47.2% | $41,020 |
| 2000 | $2,892 | $41,020 |
Find assessor info on the county website
Monthly payment
Est. payment
Payment breakdown
Explore the cost of this home by adjusting the details. Changes won't be saved.Climate risks
Neighborhood: 43616
Nearby schools
Schools provided by the listing agent
- Elementary: Starr
- High: Clay
Source: NORIS. This data may not be complete. We recommend contacting the local school district to confirm school assignments for this home.

Similar homes
- $187,9003 bd2 ba1.1k sqft505 S Fargo St, Oregon, OH 43616For Sale
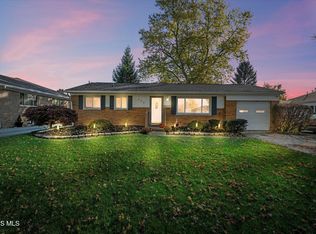 MLS ID #10015277, Dakota George, Blacktree Realty LLC. NORIS
- $217,0003 bd1 ba1.8k sqft2653 Luverne Ave, Oregon, OH 43616For Sale
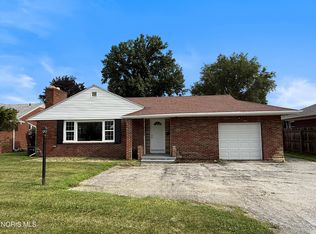 MLS ID #10011623, Jennifer Hessler-McPhillips, Loss Realty Group. NORIS
- $375,0003 bd2 ba1.9k sqft3912 Oakfield Dr, Oregon, OH 43616For Sale
 MLS ID #10015731, Brittany Goblirsch, RE/MAX Preferred Associates. NORIS
- $219,9003 bd1 ba1.3k sqft2943 N 109th St, Toledo, OH 43611For Sale
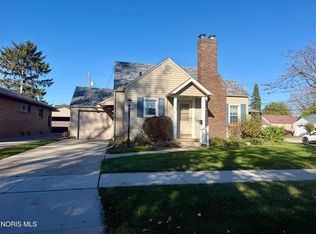 MLS ID #10015789, Brandy Bofia-Bonawitt, Key Realty LTD. NORIS
