TO BE MOVED | READY TO MOVE! | Prestige Mini Home CSA #87784 | SER #14347D This 3 bed, 2 bath mini home could be the perfect fit. With a fresh coat of paint and new flooring (throughout the main living area) it has a clean, refreshed feel and is ready for its next chapter. Inside, the modern open concept layout brings the kitchen, dining, and living areas together, creating an inviting space for everyday living and entertaining. The kitchen features crisp white cabinetry and a central island, while large living room windows fill the space with natural light. The bright and comfortable bedrooms offer plenty of room, with the primary bedroom featuring a custom built closet with wood shelving for added storage. The well appointed bathroom includes a tub/shower combination, and a separate laundry room that adds everyday convenience. With a neutral exterior, classic black shutters, fresh updates to the main living area, and a practical layout designed for comfortable living, this home is ready to be moved to its new foundation. Have a vacant lot waiting for a home? This could be the one. Move it, place it, and make it your own!
For sale
Price cut: C$10.1K (9/28)
C$184,900
3232 W River Rd, Saint George's Parish, PE C0A 1G0
3beds
1,184sqft
Mobile / Mini
Built in ----
-- sqft lot
$-- Zestimate®
C$156/sqft
C$-- HOA
What's special
Fresh coat of paintModern open concept layoutBright and comfortable bedroomsWell appointed bathroomNeutral exteriorClassic black shutters
- 46 days
- 59
- 0
Zillow last checked:
Listing updated:
Listed by:
Kendra Stretch,PEI - Sales,
COLDWELL BANKER/PARKER REALTY
Source: Prince Edward Island REA,MLS®#: 202620742
Facts & features
Interior
Bedrooms & bathrooms
- Bedrooms: 3
- Bathrooms: 2
- Full bathrooms: 2
- Main level bathrooms: 2
- Main level bedrooms: 3
Rooms
- Room types: Kitchen, Living Room, Primary Bedroom, Ensuite Bath 1, Laundry, Bedroom, Bath 1
Primary bedroom
- Level: Main
- Area: 184
- Dimensions: 11.5 x 16
Bedroom 1
- Level: Main
- Area: 80.1
- Dimensions: 8.9 x 9
Bedroom 2
- Level: Main
- Area: 106.08
- Dimensions: 10.4 x 10.2
Bathroom 1
- Level: Main
- Area: 47.43
- Dimensions: 9.3 x 5.1
Kitchen
- Level: Main
- Area: 212.8
- Dimensions: 13.3 x 16
Living room
- Level: Main
- Area: 208
- Dimensions: 13 x 16
Heating
- Baseboard, Ductless
Appliances
- Included: Stove, Dishwasher, Microwave, Refrigerator
Features
- Ensuite Bath
- Flooring: Vinyl
- Basement: None
Interior area
- Total structure area: 1,184
- Total interior livable area: 1,184 sqft
Property
Parking
- Parking features: None, No Garage
Details
- Parcel number: 1561380
- Lease amount: $0
- Zoning: RES
Construction
Type & style
- Home type: MobileManufactured
- Property subtype: Mobile / Mini
Materials
- Vinyl Siding
- Foundation: None
- Roof: Asphalt
Condition
- New construction: No
Utilities & green energy
- Sewer: None
- Water: None
- Utilities for property: Cable Connected, Electricity Connected, High Speed Internet, Phone Connected, Electric
Community & HOA
Location
- Region: Saint Georges Parish
Financial & listing details
- Price per square foot: C$156/sqft
- Tax assessed value: C$156,100
- Annual tax amount: C$1,500
- Date on market: 8/17/2026
- Inclusions: Fridge, Stove, Dishwasher, Microwave
- Electric utility on property: Yes
Price history
| Date | Event | Price |
|---|---|---|
| 9/28/2026 | Price change | C$184,900-5.2%C$156/sqft |
Source:  Prince Edward Island REA #202620742 Report a problem Prince Edward Island REA #202620742 Report a problem | ||
| 8/17/2026 | Listed for sale | C$195,000C$165/sqft |
Source: Prince Edward Island REA #202620742 Report a problem | ||
Public tax history
Tax history is unavailable.
Climate risks
Neighborhood: C0A
Nearby schools
GreatSchools rating
No schools nearby
We couldn't find any schools near this home.
- C$1,980,0008 bd8 ba5.1k sqft35 Firedance Rdg, Hillsboro Parish, PE C0A1H1For Sale
- C$57,5001.59 acresLOT 65 Eleanor Ln, Hillsboro Parish, PE C0A1H1Lot/Land
- C$499,000-- bd-- ba-- sqftAcreage New Argyle Rd, New Argyle, PE C0A1H7New Construction

- C$974,9003 bd3 ba2.2k sqft8 Macneill Dr, Hillsboro Parish, PE C0A1C0For Sale

Similar homes
- C$179,9003 bd2 ba1.1k sqft31 Amber Ave, Miltonvale Park, PE C1E 0K8For Sale
 MLS ID #202620455, Jeff Rodgerson,PEI - Broker, ROYAL LEPAGE COUNTRY ESTATES 1985 LTD. Prince Edward Island REA
 - C$194,9003 bd1 ba952 sqft11 Cartier Ave, Cornwall, PE C0A 1H5For Sale
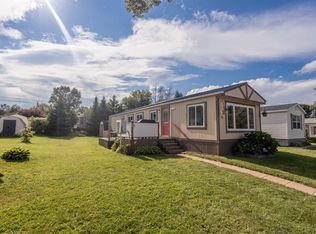 MLS ID #202621408, Pamela Foy,PEI - Sales, EXIT Realty PEI. Prince Edward Island REA
 - C$199,0003 bd1 ba1k sqft61 Dawn Dr, Miltonvale Park, PE C1E 0M6For Sale
 MLS ID #202615717, Jessica Misener,PEI - Sales, EXIT Realty PEI. Prince Edward Island REA
 - C$169,9002 bd1 ba752 sqft2 Selkirk Ave, Cornwall, PE C0A 1H5For Sale
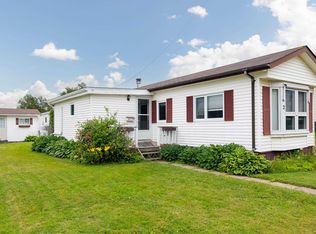 MLS ID #202618740, Kendra Stretch,PEI - Sales, COLDWELL BANKER/PARKER REALTY. Prince Edward Island REA
