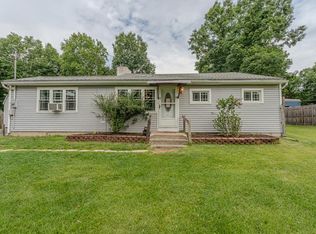
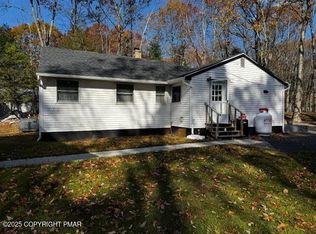
WELCOME HOME! This beautifully remodeled, single-family home is perfect for so many reason!! Whether you are looking for a year-round residence or a weekend/summer retreat, this property offers both! Also enjoy the perfect blend of privacy and community amenities. The home sits on a beautifully wooded flat acre of land, with EXTREMELY low taxes! Don't make the mistake of passing on this spectacular gem! Make your showing appointment now!
Pending
$209,000
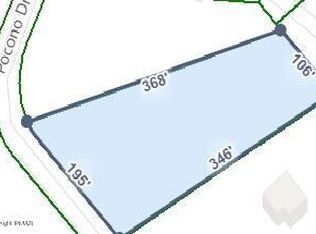
3233 Pocono Dr, East Stroudsburg, PA 18302
3beds
1,062sqft
Mobile Home
Built in 1958
1 Acres Lot
$209,900 Zestimate®
$197/sqft
$33/mo HOA
What's special
Beautifully remodeled
- 32 days |
- 392 |
- 17 |
Likely to sell faster than
Zillow last checked:
Listing updated:
Listed by:
Jennifer Hamilton,
RE/MAX Crossroads 570-424-8850
Source: PMAR,MLS#: PM-142964
Facts & features
Interior
Bedrooms & bathrooms
- Bedrooms: 3
- Bathrooms: 2
- Full bathrooms: 2
Primary bedroom
- Level: Main
- Area: 124.8
- Dimensions: 9.6 x 13
Bedroom 2
- Level: Main
- Area: 105.6
- Dimensions: 9.6 x 11
Bedroom 3
- Level: Main
- Area: 121
- Dimensions: 11 x 11
Primary bathroom
- Level: Main
- Area: 39.2
- Dimensions: 5.6 x 7
Bathroom 2
- Description: Laundry area, full Bathroom
- Level: Main
- Area: 35
- Dimensions: 5 x 7
Dining room
- Level: Main
- Area: 105.6
- Dimensions: 9.6 x 11
Kitchen
- Level: Main
- Area: 88.16
- Dimensions: 7.6 x 11.6
Living room
- Description: Door to exit fenced in back yard. Wood burning fireplace.
- Level: Main
- Area: 252.96
- Dimensions: 13.6 x 18.6
Heating
- Baseboard, Electric
Cooling
- Ceiling Fan(s), Wall Unit(s)
Appliances
- Included: Oven, Electric Oven, Range, Electric Range, Refrigerator, Washer, Dryer
Features
- Recessed Lighting
- Number of fireplaces: 1
- Fireplace features: Living Room, Wood Burning
- Common walls with other units/homes: No Common Walls
Interior area
- Total structure area: 1,062
- Total interior livable area: 1,062 sqft
- Finished area above ground: 1,062
- Finished area below ground: 0
Property
Parking
- Total spaces: 6
- Parking features: Open
- Uncovered spaces: 6
Features
- Stories: 1
- Entry location: Left side of house, through the screened in porch.
- Patio & porch: Front Porch, Deck, Screened
- Exterior features: Private Yard
- Fencing: Back Yard,Privacy,Chain Link
Lot
- Size: 1 Acres
- Dimensions: 102' x 77' x 289' x 47' x 368'
- Features: Landscaped, Wooded
Details
- Additional structures: Shed(s)
- Parcel number: 09.10.2.41
- Zoning description: Residential
- Special conditions: Standard
Construction
Type & style
- Home type: MobileManufactured
- Architectural style: Other
- Property subtype: Mobile Home
Materials
- Foundation: Pillar/Post/Pier
- Roof: Shingle
Condition
- Year built: 1958
Utilities & green energy
- Electric: 200+ Amp Service
- Sewer: On Site Septic, Septic Tank
- Water: Well
- Utilities for property: None
Community & HOA
Community
- Security: Smoke Detector(s)
- Subdivision: Pocono Heights
HOA
- Has HOA: Yes
- Amenities included: Clubhouse, Party Room, Picnic Area
- Services included: Maintenance Road
- HOA fee: $390 annually
Location
- Region: East Stroudsburg
Financial & listing details
- Price per square foot: $197/sqft
- Tax assessed value: $12,830
- Annual tax amount: $512
- Date on market: 7/11/2026
- Listing terms: Cash,Conventional
- Road surface type: Paved
- Body type: Single Wide
Estimated market value
$209,900
$199,000 - $220,000
$1,929/mo
Price history
| Date | Event | Price |
|---|---|---|
| 7/16/2026 | Pending sale | $209,000$197/sqft |
Source: PMAR #PM-142964 Report a problem | ||
| 7/11/2026 | Listed for sale | $209,000+132.3%$197/sqft |
Source: PMAR #PM-142964 Report a problem | ||
| 8/20/2025 | Sold | $89,989-24.4%$85/sqft |
Source: PMAR #PM-134169 Report a problem | ||
| 8/1/2025 | Pending sale | $119,000$112/sqft |
Source: PMAR #PM-134169 Report a problem | ||
| 7/22/2025 | Listed for sale | $119,000-0.8%$112/sqft |
Source: PMAR #PM-134169 Report a problem | ||
| 7/21/2025 | Listing removed | $119,900$113/sqft |
Source: PMAR #PM-131787 Report a problem | ||
| 7/10/2025 | Listed for sale | $119,900$113/sqft |
Source: PMAR #PM-131787 Report a problem | ||
| 7/2/2025 | Pending sale | $119,900$113/sqft |
Source: PMAR #PM-131787 Report a problem | ||
| 6/14/2025 | Price change | $119,900-11.1%$113/sqft |
Source: PMAR #PM-131787 Report a problem | ||
| 5/30/2025 | Price change | $134,900-7.5%$127/sqft |
Source: PMAR #PM-131787 Report a problem | ||
| 5/16/2025 | Price change | $145,900-8.8%$137/sqft |
Source: PMAR #PM-131787 Report a problem | ||
| 5/2/2025 | Listed for sale | $159,900+21.1%$151/sqft |
Source: PMAR #PM-131787 Report a problem | ||
| 5/2/2008 | Sold | $132,000+111.2%$124/sqft |
Source: Public Record Report a problem | ||
| 11/19/2007 | Sold | $62,500$59/sqft |
Source: Public Record Report a problem | ||
Public tax history
| Year | Property taxes | Tax assessment |
|---|---|---|
| 2025 | $505 +4.7% | $12,830 |
| 2024 | $482 +4.6% | $12,830 |
| 2023 | $461 -1.3% | $12,830 |
| 2022 | $467 | $12,830 |
| 2021 | $467 +1.5% | $12,830 |
| 2020 | $460 -80.7% | -- |
| 2019 | $2,389 | $11,390 |
| 2018 | $2,389 | $11,390 |
| 2017 | $2,389 +21.7% | $11,390 |
| 2016 | $1,962 | $11,390 |
| 2015 | -- | $11,390 |
| 2014 | -- | $11,390 |
| 2013 | -- | $11,390 |
| 2012 | -- | $11,390 |
| 2011 | -- | $11,390 |
| 2010 | -- | $11,390 +34% |
| 2008 | -- | $8,500 |
| 2007 | -- | $8,500 |
| 2006 | -- | $8,500 |
| 2005 | -- | $8,500 |
| 2004 | -- | $8,500 +1.2% |
| 2003 | -- | $8,400 |
Find assessor info on the county website
Monthly payment
Climate risks
Neighborhood: 18302
Nearby schools
GreatSchools rating
- 5/10Resica El SchoolGrades: K-5Distance: 1.4 mi
- 5/10J T Lambert Intermediate SchoolGrades: 6-8Distance: 4.7 mi
- 5/10East Stroudsburg Senior High School SouthGrades: 9-12Distance: 6 mi
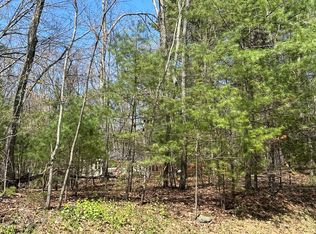
- $20,0001.32 acres3245 Pocono Dr, East Stroudsburg, PA 18302Sold
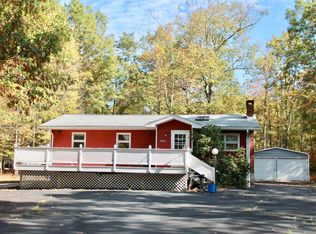
- $154,4003 bd1 ba860 sqft3406 Pin Oak Ln, East Stroudsburg, PA 18302Off Market
- $213,2003 bd1 ba1.1k sqft3251 Pocono Dr, East Stroudsburg, PA 18302Off Market
- $140,9003 bd2 ba1.5k sqft3413 Pin Oak Ln, East Stroudsburg, PA 18302Off Market
- $261,2004 bd2 ba1.3k sqft3407 Pin Oak Ln, East Stroudsburg, PA 18302Off Market
- $260,7003 bd2 ba2.5k sqft3244 Pocono Dr, East Stroudsburg, PA 18302Off Market
- $199,5002 bd1 ba1.1k sqft3228 Pocono Dr, East Stroudsburg, PA 18302Off Market
- $21,2903 bd2 ba1.5k sqft3419 Pin Oak Ln, East Stroudsburg, PA 18302Off Market
A local agent can set up tours, give advice and negotiate with sellers.
Similar homes
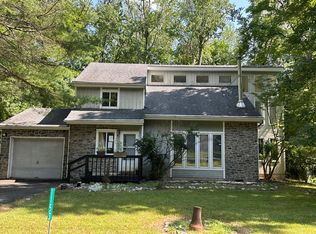
- $--3 bd1 ba944 sqft3470 Pocono Dr, East Stroudsburg, PA 18302Auction
 Auction.com 2
 - $--4 bd2 ba1.4k sqft1153 Lake Of The Pines Blvd S, East Stroudsburg, PA 18302Auction
 Auction.com 2
 - $235,0003 bd1 ba1.1k sqft253 Shawnee Dr, East Stroudsburg, PA 18302For Sale
 MLS ID #781835, Kurt M. Fretz, Great American Real Estate Co. GLVR
 - $300,0002 bd2 ba1.4k sqft3320 Wilson Ln, East Stroudsburg, PA 18302For Sale
 MLS ID #PM-137244, Yasmin Marie Diaz, exp Realty, LLC - Philadelphia. PMAR
 - $220,0002 bd1 ba1k sqft5122 Arrowhead Ln, East Stroudsburg, PA 18302For SaleMLS ID #PM-139316, Paulina Nakielska, Pocono Mountains Real Estate, Inc - Brodheadsville. PMAR
- $205,0002 bd3 ba1.1k sqft324 Hollow Rd, East Stroudsburg, PA 18302For SaleMLS ID #PM-143269, Bev Waring, Waring Bowman Realty. PMAR
- $280,0003 bd2 ba1k sqft183 Holly Rd, East Stroudsburg, PA 18302For SaleMLS ID #PM-143452, Karen Malachowsky, RE/MAX Crossroads. PMAR
- $120,0001 bd-- ba576 sqft3302 Pocono Dr, East Stroudsburg, PA 18302For SaleMLS ID #PM-143365, Deron Erney, Bulldog Realty and Property Management. PMAR
- $--2 bd2 ba1k sqft5366 Spruce Lane F K A #23, East Stroudsburg, PA 18301AuctionAuction.com 2
- $257,5003 bd1 ba900 sqft1014 Alpine Dr, East Stroudsburg, PA 18302For SaleMLS ID #PM-141666, Christopher J Carr, HomeZu. PMAR
- $145,0003 bd2 ba1.5k sqft342 Upper Pmhe South Dr, East Stroudsburg, PA 18302For SaleMLS ID #PM-142560, Rebecca Ann Miklas, Miklas Realty. PMAR
- $249,9002 bd1 ba912 sqft2328 Elmhurst Rd, East Stroudsburg, PA 18302For SaleMLS ID #PM-141710, David W Coulter, Keller Williams Real Estate - Stroudsburg. PMAR
- $209,0003 bd2 ba1.2k sqft175 Salisbury Rd, Bushkill, PA 18324For SaleMLS ID #PM-142715, Karen Esposito, Realty Executives - Stroudsburg. PMAR
- $217,0003 bd1 ba1k sqft257 Saunders Dr, Bushkill, PA 18324For SaleMLS ID #PM-143462, Steven Smaracko, Saw Creek Real Estate. PMAR
- $199,0004 bd2 ba1.4k sqft2186 Spring Dr, Dingmans Ferry, PA 18324For SaleMLS ID #PM-143789, Mary L Mahoney, Keller Williams Real Estate - Stroudsburg. PMAR
- $199,0003 bd3 ba1.3k sqft105 Condor Dr #36, Tamiment, PA 18371For SaleMLS ID #PM-143778, Janine Marie Guarriello, Realty Executives - Stroudsburg. PMAR
- $245,9003 bd2 ba1.2k sqft188 Radcliff Rd, Bushkill, PA 18324For SaleMLS ID #PM-142931, Ryan Collins, Keller Williams Real Estate - Stroudsburg. PMAR
- $159,9002 bd1 ba560 sqft154 Morris Rd, East Stroudsburg, PA 18302For SaleMLS ID #PM-142197, James Galligan, Keller Williams Real Estate - Stroudsburg 803 Main. PMAR
- $229,0003 bd1 ba1.4k sqft5358 Lockwood Dr, Tobyhanna, PA 18466For SaleMLS ID #PM-143779, Janine Marie Guarriello, Realty Executives - Stroudsburg. PMAR
- $199,0003 bd2 ba1.2k sqft6119 Decker Rd, Bushkill, PA 18324For SaleMLS ID #PM-140343, Danielle M Rovito, RE/MAX Crossroads. PMAR
