This spacious twin home in South Fargo's desirable Stonebridge neighborhood has everything you've been searching for. Conveniently located near parks, schools, medical facilities, shopping, and dining, you'll enjoy both comfort and convenience.
Step inside to discover a beautifully updated main living area featuring luxury vinyl plank flooring, stunning white cabinetry, quartz countertops, and new stainless steel appliances. The open-concept layout creates a bright and inviting space perfect for everyday living and entertaining. The lower level offers a spacious family room, laundry room, full bathroom, and two additional bedrooms, providing plenty of room for family, guests, or a home office.
Step outside and relax on your private deck and enjoy peaceful evenings surrounded by mature trees with scenic park views.
This move-in-ready home won't last long. Contact your favorite REALTOR® today to schedule a private showing!
Active with contingency
$315,000
3234 35th Ave S, Fargo, ND 58104
3beds
2,173sqft
Twin Home
Built in 1995
6,838 Square Feet Lot
$-- Zestimate®
$145/sqft
$90/mo HOA
What's special
Spacious family roomQuartz countertopsLaundry roomStunning white cabinetryPrivate deckOpen-concept layoutLuxury vinyl plank flooring
- 9 days
- 730
- 25
Zillow last checked:
Listing updated:
Listed by:
Derek Johnson 701-552-1977,
REALTY XPERTS 701-356-5300
Source: NorthstarMLS as distributed by MLS GRID,MLS#: 7159900
Facts & features
Interior
Bedrooms & bathrooms
- Bedrooms: 3
- Bathrooms: 2
- Full bathrooms: 2
Heating
- Forced Air
Cooling
- Central Air
Features
- Basement: Egress Window(s)
- Number of fireplaces: 1
Interior area
- Total structure area: 2,200
- Total interior livable area: 2,173 sqft
- Finished area above ground: 1,173
- Finished area below ground: 1,000
Property
Parking
- Total spaces: 2
- Parking features: Attached
- Attached garage spaces: 2
Accessibility
- Accessibility features: None
Features
- Levels: Multi/Split
- Fencing: Other
Lot
- Size: 6,838 Square Feet
- Dimensions: 43 x 148 x 49
Details
- Foundation area: 1027
- Parcel number: 01292400089000
- Zoning description: Residential-Multi-Family,Residential-Single Family
Construction
Type & style
- Home type: SingleFamily
- Property subtype: Twin Home
- Attached to another structure: Yes
Condition
- New construction: No
- Year built: 1995
Utilities & green energy
- Gas: Natural Gas
- Sewer: City Sewer - In Street
- Water: City Water - In Street
Community & HOA
Community
- Subdivision: Stonebridge Farms 4th
HOA
- Has HOA: Yes
- Services included: Lawn Care, Snow Removal
- HOA fee: $90 monthly
- HOA name: Stonebridge Estates
- HOA phone: 701-212-2383
Location
- Region: Fargo
Financial & listing details
- Price per square foot: $145/sqft
- Tax assessed value: $275,200
- Annual tax amount: $204
- Date on market: 10/14/2026
Estimated market value
Not available
Estimated sales range
Not available
Not available
Price history
| Date | Event | Price |
|---|---|---|
| 10/14/2026 | Listed for sale | $315,000+16.7%$145/sqft |
Source:  NorthstarMLS as distributed by MLS GRID #7159900 Report a problem NorthstarMLS as distributed by MLS GRID #7159900 Report a problem | ||
| 6/27/2024 | Sold | -- |
Source: NorthstarMLS as distributed by MLS GRID #6527099 Report a problem | ||
| 5/22/2024 | Pending sale | $270,000$124/sqft |
Source:  FMARMLS #6527099 Report a problem FMARMLS #6527099 Report a problem | ||
| 5/1/2024 | Listed for sale | $270,000$124/sqft |
Source: NorthstarMLS as distributed by MLS GRID #6527099 Report a problem | ||
Public tax history
| Year | Property taxes | Tax assessment |
|---|---|---|
| 2025 | $204 -94.4% | $275,200 |
| 2024 | $3,670 +11.6% | $275,200 +10% |
| 2023 | $3,288 +5.1% | $250,200 +7% |
| 2022 | $3,129 +1.8% | $233,800 |
| 2021 | $3,074 +7.1% | $233,800 +6% |
| 2020 | $2,871 -4.2% | $220,600 +0.7% |
| 2019 | $2,998 +1.3% | $219,000 |
| 2018 | $2,960 +2% | $219,000 +100% |
| 2017 | $2,903 +13.4% | $109,500 +4.2% |
| 2016 | $2,559 +4.4% | $105,100 +10% |
| 2015 | $2,451 +5.2% | $95,550 +8% |
| 2014 | $2,329 -13% | $88,450 +5% |
| 2013 | $2,678 -24% | $84,250 |
| 2012 | $3,524 -0.6% | $84,250 +1.2% |
| 2011 | $3,546 -0.3% | $83,250 |
| 2010 | $3,555 +0.3% | $83,250 |
| 2009 | $3,545 -10.3% | $83,250 -50% |
| 2008 | $3,954 | $166,500 +100% |
| 2007 | -- | $83,250 +5% |
| 2006 | $3,994 -4% | $79,300 |
| 2005 | $4,163 +9.9% | $79,300 +16.6% |
| 2003 | $3,789 +2.2% | $68,000 +3% |
| 2001 | $3,709 | $66,000 |
Find assessor info on the county website
Monthly payment
Est. payment
Payment breakdown
Explore the cost of this home by adjusting the details. Changes won't be saved.Climate risks
Neighborhood: Stonebridge


Similar homes
- $325,0003 bd2 ba1.9k sqft4367 39th Ave S, Fargo, ND 58104For Sale
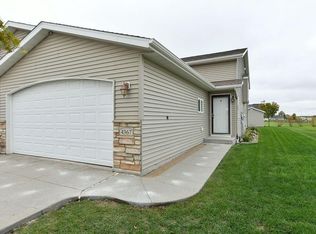
 MLS ID #7155511, LuAnn White, Dakota Plains Realty. NorthstarMLS as distributed by MLS GRID
 - $290,0003 bd3 ba1.2k sqft2576 55th Ave S, Fargo, ND 58104For Sale
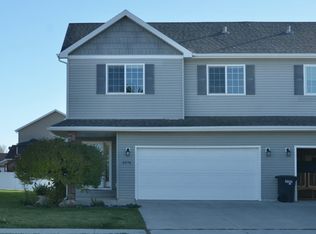 MLS ID #7163672, Kim Reierson-Kelsh, Berkshire Hathaway HomeServices Premier Properties. NorthstarMLS as distributed by MLS GRID
 - $270,0003 bd2 ba1.9k sqft2834 Dakota Park Cir S, Fargo, ND 58104For Sale
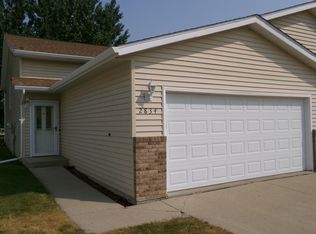 MLS ID #7127945, Gary Leraas, Goose River Realty. NorthstarMLS as distributed by MLS GRID
 - $309,9003 bd2 ba2.2k sqft1342 16th St S, Fargo, ND 58103For Sale
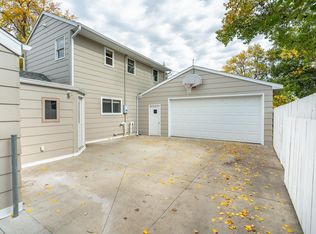 MLS ID #7161494, Eric D. Christians, eXp Realty (219 WF). NorthstarMLS as distributed by MLS GRID
 - $247,5003 bd2 ba1.5k sqft3539 31st St S, Fargo, ND 58104For SaleMLS ID #7145222, Kim Keller, Better Homes and Gardens Real Estate Park Company. NorthstarMLS as distributed by MLS GRID
- $324,9003 bd3 ba1.9k sqft3220 40th Ave S Unit D, Fargo, ND 58104For SaleMLS ID #7082148, Deb Clark, Berkshire Hathaway HomeServices Premier Properties. NorthstarMLS as distributed by MLS GRID
- $284,9003 bd2 ba1.6k sqft2809 Umber Ct S, Fargo, ND 58104For SaleMLS ID #7157654, Jenny Schuster, Better Homes and Gardens Real Estate Park Company. NorthstarMLS as distributed by MLS GRID
- $239,9003 bd2 ba1.7k sqft3526 32nd St S, Fargo, ND 58104For SaleMLS ID #7151771, Ben Waswick, Raboin Realty. NorthstarMLS as distributed by MLS GRID
- $330,0002 bd2 ba1.5k sqft5319 University Dr S Unit B, Fargo, ND 58104For SaleMLS ID #7148243, Adam Runde, Raboin Realty. NorthstarMLS as distributed by MLS GRID
- $325,0004 bd3 ba2.5k sqft6060 Bennett Ct S, Fargo, ND 58104For SaleMLS ID #7142084, DeDe Heller, Town & Country Realty. NorthstarMLS as distributed by MLS GRID
- $260,0003 bd2 ba1.6k sqft2616 35th Ave S, Fargo, ND 58104For SaleMLS ID #7141864, Joseph Haj, REAL (1531 FGO). NorthstarMLS as distributed by MLS GRID
- $307,0003 bd2 ba1.6k sqft6195 Bennett Ct S, Fargo, ND 58104For SaleMLS ID #7139977, Kyle Reedstrom, REAL (3961 WF). NorthstarMLS as distributed by MLS GRID
- $330,0003 bd3 ba1.7k sqft1537 22nd Ave S, Fargo, ND 58103For SaleMLS ID #7159609, John Hagen, eXp Realty (219 WF). NorthstarMLS as distributed by MLS GRID
- $299,9004 bd4 ba2.1k sqft4267 51st St S, Fargo, ND 58104For SaleMLS ID #7162366, May Wu, REALTY XPERTS. NorthstarMLS as distributed by MLS GRID
- $378,0004 bd2 ba2.4k sqft4892 51st Ave S, Fargo, ND 58104For SaleMLS ID #7161691, Rachel Blankenship, RE/MAX Legacy Realty. NorthstarMLS as distributed by MLS GRID
- $289,9003 bd2 ba1.9k sqft4324-39 1/2 Ave S, Fargo, ND 58104For SaleMLS ID #7110358, Gena Syvertson, REALTY XPERTS. NorthstarMLS as distributed by MLS GRID
- $350,0003 bd3 ba1.9k sqft5442 49th Ave S, Fargo, ND 58104For SaleMLS ID #7155492, Max Yu, Better Homes and Gardens Real Estate Park Company. NorthstarMLS as distributed by MLS GRID
- $340,0003 bd2 ba1.3k sqft3715 Burritt St S, Fargo, ND 58104For SaleMLS ID #7100631, Brett Dalzell, REAL (3540 FGO). NorthstarMLS as distributed by MLS GRID
- $295,0003 bd2 ba1.7k sqft3299 Maple Leaf Loop S, Fargo, ND 58104For SaleMLS ID #7148844, Joe Beske, REAL (1022 FGO). NorthstarMLS as distributed by MLS GRID
- $255,0003 bd2 ba1.5k sqft3015 Dakota Park Cir S, Fargo, ND 58104For SaleMLS ID #7105744, Tara Hjermstad, RE/MAX Legacy Realty. NorthstarMLS as distributed by MLS GRID
