Welcome home to this beautifully maintained slab on grade bi-level twin home in the highly desirable Woodhaven neighborhood! Filled with natural light, this inviting home features vaulted ceilings and an open-concept floor plan designed for comfortable everyday living and effortless entertaining. The upper level offers a spacious living room that flows seamlessly into the dining area and kitchen. You'll love the abundance of cabinetry, large center island, stainless steel appliances, and functional layout that makes gathering with family and friends a breeze. Two generous bedrooms are located on this level, including a spacious primary suite complete with a walk-in closet and convenient Hollywood-style full bathroom. The lower level provides even more living space with a sizeable family room, an additional bedroom, and a full bathroom. Step outside through the walk-out patio door to enjoy the fully fenced backyard—perfect for pets, play, or relaxing outdoors. A storage shed provides extra space for tools and lawn equipment, while the attached, finished, and insulated two-stall garage offers year-round comfort and convenience.
Active
Price cut: $5K (9/9)
$325,000
4857 44th St S, Fargo, ND 58104
3beds
1,508sqft
Twin Home
Built in 2006
6,185 Square Feet Lot
$-- Zestimate®
$216/sqft
$-- HOA
What's special
Storage shedSizeable family roomVaulted ceilingsFully fenced backyardLarge center islandTwo generous bedroomsAbundance of cabinetry
- 85 days
- 314
- 11
Likely to sell faster than
Zillow last checked:
Listing updated:
Listed by:
John Knosalla 701-306-3229,
Oxford Realty (FM) 701-306-3229,
RuthAnn Halvorson 218-791-4400
Source: NorthstarMLS as distributed by MLS GRID,MLS#: 7110146
Facts & features
Interior
Bedrooms & bathrooms
- Bedrooms: 3
- Bathrooms: 2
- Full bathrooms: 2
Bedroom
- Level: Upper
Bedroom 2
- Level: Upper
Bedroom 3
- Level: Lower
Bathroom
- Level: Upper
Bathroom
- Level: Lower
Dining room
- Level: Upper
Family room
- Level: Lower
Kitchen
- Level: Upper
Laundry
- Level: Lower
Living room
- Level: Upper
Heating
- Forced Air, Radiant
Cooling
- Central Air
Appliances
- Included: Dishwasher, Dryer, Electric Water Heater, Range, Refrigerator, Washer
- Laundry: Lower Level
Features
- Basement: Finished
- Has fireplace: No
Interior area
- Total structure area: 2,616
- Total interior livable area: 1,508 sqft
- Finished area above ground: 1,508
- Finished area below ground: 0
Property
Parking
- Total spaces: 2
- Parking features: Attached, Garage, Insulated Garage
- Attached garage spaces: 2
Accessibility
- Accessibility features: None
Features
- Levels: Multi/Split
- Patio & porch: Patio
- Fencing: Full
Lot
- Size: 6,185 Square Feet
- Dimensions: 41 x 148
Details
- Additional structures: Storage Shed
- Foundation area: 1108
- Parcel number: 01750000241000
- Zoning description: Residential-Single Family
Construction
Type & style
- Home type: SingleFamily
- Property subtype: Twin Home
- Attached to another structure: Yes
Condition
- New construction: No
- Year built: 2006
Utilities & green energy
- Gas: Natural Gas
- Sewer: City Sewer/Connected
- Water: City Water/Connected
Community & HOA
Community
- Subdivision: Woodhaven Fourth Add
HOA
- Has HOA: No
Location
- Region: Fargo
Financial & listing details
- Price per square foot: $216/sqft
- Tax assessed value: $353,000
- Annual tax amount: $3,974
- Date on market: 7/17/2026
Estimated market value
Not available
Estimated sales range
Not available
Not available
Price history
| Date | Event | Price |
|---|---|---|
| 9/9/2026 | Price change | $325,000-1.5%$216/sqft |
Source:  NorthstarMLS as distributed by MLS GRID #7110146 Report a problem NorthstarMLS as distributed by MLS GRID #7110146 Report a problem | ||
| 7/30/2026 | Price change | $330,000-1.5%$219/sqft |
Source: NorthstarMLS as distributed by MLS GRID #7110146 Report a problem | ||
| 7/17/2026 | Listed for sale | $335,000+119.1%$222/sqft |
Source: NorthstarMLS as distributed by MLS GRID #7110146 Report a problem | ||
| 1/12/2009 | Sold | -- |
Source: Agent Provided Report a problem | ||
| 10/1/2008 | Price change | $152,900-1.3%$101/sqft |
Source: Keller Williams Realty #08-3286 Report a problem | ||
| 9/11/2008 | Listed for sale | $154,900$103/sqft |
Source: Keller Williams Realty #08-3286 Report a problem | ||
| 8/17/2007 | Sold | -- |
Source: Agent Provided Report a problem | ||
Public tax history
| Year | Property taxes | Tax assessment |
|---|---|---|
| 2025 | $3,817 -18.1% | $353,000 +4% |
| 2024 | $4,659 +6.4% | $339,400 +20.9% |
| 2023 | $4,380 +10% | $280,800 +15% |
| 2022 | $3,981 +4.2% | $244,200 +3% |
| 2021 | $3,821 +0.4% | $237,100 |
| 2020 | $3,805 -4% | $237,100 |
| 2019 | $3,965 +1% | $237,100 |
| 2018 | $3,926 -9% | $237,100 +75.2% |
| 2017 | $4,315 +15.5% | $135,300 +10% |
| 2016 | $3,737 +0.9% | $123,000 +10% |
| 2015 | $3,702 +21.1% | $111,800 +33.2% |
| 2014 | $3,056 +1.8% | $83,950 +3% |
| 2013 | $3,003 -18.6% | $81,500 |
| 2012 | $3,688 -0.9% | $81,500 |
| 2011 | $3,723 +4.3% | $81,500 |
| 2010 | $3,569 +0.9% | $81,500 |
| 2009 | $3,539 | $81,500 -9.8% |
| 2007 | -- | $90,350 |
Find assessor info on the county website
Monthly payment
Est. payment
Payment breakdown
Explore the cost of this home by adjusting the details. Changes won't be saved.Climate risks
Neighborhood: Woodhaven

Similar homes
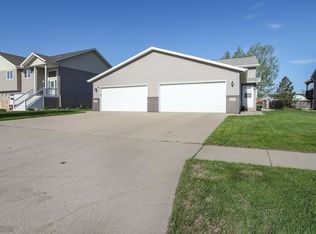
- $284,9003 bd2 ba1.6k sqft2809 Umber Ct S, Fargo, ND 58104For Sale
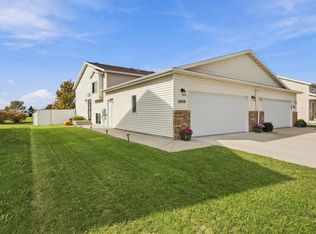
 MLS ID #7157654, Jenny Schuster, Park Co., REALTORS®. NorthstarMLS as distributed by MLS GRID
 - $325,0004 bd2 ba1.9k sqft5913 58th Ave S, Fargo, ND 58104For Sale
 MLS ID #7147230, Sarah E Link, REAL (216 FGO). NorthstarMLS as distributed by MLS GRID
 - $375,0003 bd3 ba1.9k sqft5156 44th St S, Fargo, ND 58104For Sale
 MLS ID #7100802, Terry Pogatshnik, Town & Country Realty. NorthstarMLS as distributed by MLS GRID
 - $278,0003 bd2 ba1.6k sqft4778 51st Ave S, Fargo, ND 58104For Sale
 MLS ID #7132045, Kelly Kraft, Coldwell Banker Crown, REALTORS. NorthstarMLS as distributed by MLS GRID
 - $329,9003 bd2 ba2k sqft5837 58th Ave S, Fargo, ND 58104For SaleMLS ID #7123414, Josh Swanson, eXp Realty (3523 FGO). NorthstarMLS as distributed by MLS GRID
- $289,9003 bd2 ba1.9k sqft4324-39 1/2 Ave S, Fargo, ND 58104For SaleMLS ID #7110358, Gena Syvertson, REALTY XPERTS. NorthstarMLS as distributed by MLS GRID
- $310,0003 bd2 ba1.6k sqft6195 Bennett Ct S, Fargo, ND 58104For SaleMLS ID #7139977, Kyle Reedstrom, REAL (3961 WF). NorthstarMLS as distributed by MLS GRID
- $330,0003 bd2 ba1.9k sqft6608 27th St S, Fargo, ND 58104For SaleMLS ID #7148240, Adam Runde, Raboin Realty. NorthstarMLS as distributed by MLS GRID
- $295,0003 bd2 ba1.7k sqft3299 Maple Leaf Loop S, Fargo, ND 58104For SaleMLS ID #7148844, Joe Beske, REAL (1022 FGO). NorthstarMLS as distributed by MLS GRID
- $269,8003 bd2 ba1.6k sqft4780 52nd St S, Fargo, ND 58104For SaleMLS ID #7144678, Jeremy M Qualley, eXp Realty (219 WF). NorthstarMLS as distributed by MLS GRID
- $425,0003 bd3 ba1.9k sqft5013 44th St S, Fargo, ND 58104For SaleMLS ID #7146540, Tera Walker, REALTY XPERTS. NorthstarMLS as distributed by MLS GRID
- $333,9003 bd3 ba1.8k sqft2613 56th Ave S, Fargo, ND 58104For SaleMLS ID #7096997, Brandon Lambert, Keller Williams Realty Professionals. NorthstarMLS as distributed by MLS GRID
- $324,9003 bd3 ba1.9k sqft3220 40th Ave S Unit D, Fargo, ND 58104For SaleMLS ID #7082148, Deb Clark, Berkshire Hathaway HomeServices Premier Properties. NorthstarMLS as distributed by MLS GRID
- $265,0003 bd2 ba2k sqft4793 Harvest Dr S, Fargo, ND 58104For SaleMLS ID #7141772, Nick Eisenzimmer, REAL (405 FGO). NorthstarMLS as distributed by MLS GRID
- $389,0003 bd2 ba2.1k sqft4788 Clock Tower Ln S, Fargo, ND 58104For SaleMLS ID #7133780, Rich Olson, Next Level Real Estate. NorthstarMLS as distributed by MLS GRID
- $400,0004 bd2 ba2k sqft5883 Autumn Dr S, Fargo, ND 58104For SaleMLS ID #7152001, Adam Runde, Raboin Realty. NorthstarMLS as distributed by MLS GRID
- $414,0004 bd3 ba1.9k sqft4893 Lavonne Ct S, Fargo, ND 58104For SaleMLS ID #7109351, DeDe Heller, Town & Country Realty. NorthstarMLS as distributed by MLS GRID
- $252,9003 bd2 ba1.5k sqft3539 31st St S, Fargo, ND 58104For SaleMLS ID #7145222, Kim Keller, Park Co., REALTORS®. NorthstarMLS as distributed by MLS GRID
- $359,0004 bd3 ba2.1k sqft6242 63rd Ave S, Fargo, ND 58104For SaleMLS ID #7134294, Rachel Rogen, eXp Realty (3240 WF). NorthstarMLS as distributed by MLS GRID
- $349,0003 bd3 ba1.6k sqft6604 28th St S, Fargo, ND 58104For SaleMLS ID #7121068, Tan Van Tran, Town & Country Realty. NorthstarMLS as distributed by MLS GRID
