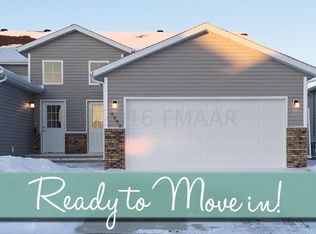
Almost new and move-in ready! This beautifully maintained twin home offers 4 bedrooms, 2 full bathrooms, and 2,180 square feet of comfortable living space. This home has been lovingly cared for and features fresh paint and new carpet throughout. The welcoming foyer boasts impressive ceiling height and opens to a stylish kitchen with quartz countertops, an undermount sink, and custom cabinetry. The open living and dining areas are filled with natural light from large windows and patio doors, while vaulted ceilings add to the spacious feel. Step outside to enjoy the large deck and generous patio, along with a fully fenced yard, perfect for relaxing or entertaining.
Active
$329,500
5913 58th Ave S, Fargo, ND 58104
4beds
1,912sqft
Twin Home
Built in 2016
5,052 Square Feet Lot
$328,400 Zestimate®
$172/sqft
$-- HOA
What's special
Vaulted ceilingsGenerous patioCustom cabinetryUndermount sinkLarge deckFresh paintNew carpet throughout
- 12 days
- 259
- 20
Zillow last checked:
Listing updated:
Listed by:
Sarah E Link 701-373-5900,
REAL (216 FGO) 701-369-4839
Source: NorthstarMLS as distributed by MLS GRID,MLS#: 7147230
Facts & features
Interior
Bedrooms & bathrooms
- Bedrooms: 4
- Bathrooms: 2
- Full bathrooms: 1
- 3/4 bathrooms: 1
Bedroom
- Level: Upper
Bedroom 2
- Level: Upper
Bedroom 3
- Level: Lower
Bedroom 4
- Level: Lower
Bathroom
- Level: Upper
Bathroom
- Level: Lower
Deck
- Level: Upper
Dining room
- Level: Upper
Family room
- Level: Lower
Foyer
- Level: Main
Garage
- Level: Main
Kitchen
- Level: Upper
Laundry
- Level: Lower
Living room
- Level: Upper
Heating
- Forced Air
Cooling
- Central Air
Appliances
- Included: Dishwasher, Electric Water Heater, Microwave, Range, Refrigerator
- Laundry: Lower Level
Features
- Basement: Daylight
- Has fireplace: No
Interior area
- Total structure area: 2,180
- Total interior livable area: 1,912 sqft
- Finished area above ground: 1,093
- Finished area below ground: 819
Property
Parking
- Total spaces: 2
- Parking features: Attached
- Attached garage spaces: 2
Accessibility
- Accessibility features: None
Features
- Levels: Multi/Split
- Patio & porch: Deck
- Fencing: Composite,Full,Privacy
Lot
- Size: 5,052 Square Feet
- Dimensions: 36 x 140
Details
- Foundation area: 1093
- Parcel number: 01844904500000
- Zoning description: Residential-Single Family
Construction
Type & style
- Home type: SingleFamily
- Property subtype: Twin Home
- Attached to another structure: Yes
Condition
- New construction: No
- Year built: 2016
Utilities & green energy
- Electric: Circuit Breakers
- Gas: Natural Gas
- Sewer: City Sewer/Connected
- Water: Rural/Municipality
Community & HOA
Community
- Subdivision: Deer Creek Add
HOA
- Has HOA: No
Location
- Region: Fargo
Financial & listing details
- Price per square foot: $172/sqft
- Tax assessed value: $287,800
- Annual tax amount: $3,755
- Date on market: 9/21/2026
Estimated market value
$328,400
$312,000 - $345,000
$2,234/mo
Price history
| Date | Event | Price |
|---|---|---|
| 9/21/2026 | Listed for sale | $329,500+19.8%$172/sqft |
Source:  NorthstarMLS as distributed by MLS GRID #7147230 Report a problem NorthstarMLS as distributed by MLS GRID #7147230 Report a problem | ||
| 6/26/2023 | Sold | -- |
Source: NorthstarMLS as distributed by MLS GRID #7423892 Report a problem | ||
| 5/23/2023 | Pending sale | $275,000$144/sqft |
Source:  FMARMLS #23-2095 Report a problem FMARMLS #23-2095 Report a problem | ||
| 5/19/2023 | Listed for sale | $275,000$144/sqft |
Source: FMARMLS #23-2095 Report a problem | ||
| 5/15/2017 | Sold | -- |
Source: NorthstarMLS as distributed by MLS GRID #7389020 Report a problem | ||
Public tax history
| Year | Property taxes | Tax assessment |
|---|---|---|
| 2025 | $5,579 +6.2% | $287,800 +3% |
| 2024 | $5,256 +4% | $279,400 +7% |
| 2023 | $5,055 +2.4% | $261,000 +7% |
| 2022 | $4,934 +6.5% | $243,900 +12.5% |
| 2021 | $4,632 +2.6% | $216,800 |
| 2020 | $4,517 +67.5% | $216,800 +224.6% |
| 2019 | $2,696 +3% | $66,800 |
| 2018 | $2,618 -42% | $66,800 -42.1% |
| 2017 | $4,517 +254.1% | $115,350 +1731% |
| 2016 | $1,276 +432.9% | $6,300 +6200% |
| 2015 | $239 +22.9% | $100 +100% |
| 2014 | $195 | $50 |
Find assessor info on the county website
Monthly payment
Est. payment
Payment breakdown
Explore the cost of this home by adjusting the details. Changes won't be saved.Climate risks
Neighborhood: Deer Creek
Nearby schools
Schools provided by the listing agent
- High: West Fargo Horace
Source: NorthstarMLS as distributed by MLS GRID. This data may not be complete. We recommend contacting the local school district to confirm school assignments for this home.


Similar homes
- $324,9003 bd2 ba2.3k sqft5739 61st St S, Fargo, ND 58104For Sale

 MLS ID #7140539, Tina L Kraft, eXp Realty (3240 WF). NorthstarMLS as distributed by MLS GRID
 - $329,9003 bd2 ba2k sqft5837 58th Ave S, Fargo, ND 58104For Sale
 MLS ID #7123414, Josh Swanson, eXp Realty (3523 FGO). NorthstarMLS as distributed by MLS GRID
 - $364,9994 bd3 ba2.1k sqft6242 63rd Ave S, Fargo, ND 58104For Sale
 MLS ID #7134294, Rachel Rogen, eXp Realty (3240 WF). NorthstarMLS as distributed by MLS GRID
 - $370,0004 bd2 ba2.5k sqft6105 61st Ave S, Fargo, ND 58104For Sale
 MLS ID #7109948, Marc Bushee, Oxford Realty (FM). NorthstarMLS as distributed by MLS GRID
 - $399,9993 bd3 ba1.9k sqft5848 56th Ave S, Fargo, ND 58104For SaleMLS ID #7146694, Eva Mossavi, Berkshire Hathaway HomeServices Premier Properties. NorthstarMLS as distributed by MLS GRID
- $399,5004 bd3 ba2.6k sqft6001 59th St S, Fargo, ND 58104For SaleMLS ID #7142073, Kari Myhre, Park Co., REALTORS®. NorthstarMLS as distributed by MLS GRID
- $399,0004 bd3 ba2.2k sqft6171 68th St S, Fargo, ND 58104For SaleMLS ID #7142022, Ryan Collins, Property Resources Group. NorthstarMLS as distributed by MLS GRID
- $325,0003 bd2 ba1.5k sqft4857 44th St S, Fargo, ND 58104For SaleMLS ID #7110146, John Knosalla, Oxford Realty (FM). NorthstarMLS as distributed by MLS GRID
- $432,5004 bd3 ba2.4k sqft4760 Arbor Ct S, Fargo, ND 58104For SaleMLS ID #7153882, Kiah Burke, REAL (2534 FGO). NorthstarMLS as distributed by MLS GRID
- $369,9004 bd3 ba2.7k sqft4379 47th Ave S, Fargo, ND 58104For SaleMLS ID #7134917, Justin Cross, Aspire Realty. NorthstarMLS as distributed by MLS GRID
- $269,8003 bd2 ba1.6k sqft4780 52nd St S, Fargo, ND 58104For SaleMLS ID #7144678, Jeremy M Qualley, eXp Realty (219 WF). NorthstarMLS as distributed by MLS GRID
- $354,8004 bd3 ba2.1k sqft6796 Deer Creek Pkwy, Horace, ND 58104New ConstructionMLS ID #7119543, Adam Runde, Raboin Realty. NorthstarMLS as distributed by MLS GRID
- $375,0003 bd3 ba1.9k sqft5156 44th St S, Fargo, ND 58104For SaleMLS ID #7100802, Terry Pogatshnik, Town & Country Realty. NorthstarMLS as distributed by MLS GRID
- $349,9003 bd3 ba1.6k sqft6820 Joseph St, Horace, ND 58047For SaleMLS ID #7152541, Aruna G Hagen, Better Homes and Gardens Real Estate Advantage One. NorthstarMLS as distributed by MLS GRID
- $265,0003 bd2 ba2k sqft4793 Harvest Dr S, Fargo, ND 58104For SaleMLS ID #7141772, Nick Eisenzimmer, REAL (405 FGO). NorthstarMLS as distributed by MLS GRID
- $278,0003 bd2 ba1.6k sqft4778 51st Ave S, Fargo, ND 58104For SaleMLS ID #7132045, Kelly Kraft, Coldwell Banker Crown, REALTORS. NorthstarMLS as distributed by MLS GRID
- $389,0003 bd2 ba2.1k sqft4788 Clock Tower Ln S, Fargo, ND 58104For SaleMLS ID #7133780, Rich Olson, Next Level Real Estate. NorthstarMLS as distributed by MLS GRID
- $414,0004 bd3 ba1.9k sqft4893 Lavonne Ct S, Fargo, ND 58104For SaleMLS ID #7109351, DeDe Heller, Town & Country Realty. NorthstarMLS as distributed by MLS GRID
- $305,0003 bd2 ba1.4k sqft7691 Cub Creek Way, Horace, ND 58047For SaleMLS ID #7152274, Rachel Blankenship, RE/MAX Legacy Realty. NorthstarMLS as distributed by MLS GRID
