Step inside this well-kept twinhome and into a bright, open upper level with easy-maintenance laminate flooring throughout. The living room flows into the dining area and updated white kitchen featuring tile backsplash, upgraded slate stainless appliances, pantry closet & a convenient pot and pan rack. The spacious primary bedroom offers plenty of natural light and direct access to the Hollywood-style full bathroom. Downstairs, the bright family room provides plenty of room to relax, along with a practical entry/drop zone from the attached garage. Two additional bedrooms feature newer carpet, with a full bathroom and dedicated laundry room nearby. Outside, enjoy a large wood deck overlooking the fully fenced, maintenance-free yard. Great location near Osgood amenities, schools, shopping, groceries, restaurants & more, with convenient access to everything you need.
Active with contingency
Price cut: $100 (10/2)
$269,800
4780 52nd St S, Fargo, ND 58104
3beds
1,636sqft
Twin Home
Built in 2006
4,486 Square Feet Lot
$269,400 Zestimate®
$165/sqft
$-- HOA
What's special
Tile backsplashDedicated laundry room nearbyBright family roomFully fenced maintenance-free yardLarge wood deckBright open upper levelEasy-maintenance laminate flooring throughout
- 29 days
- 1,011
- 73
Likely to sell faster than
Zillow last checked:
Listing updated:
Listed by:
Jeremy M Qualley 701-306-1823,
eXp Realty (219 WF) 701-540-5000
Source: NorthstarMLS as distributed by MLS GRID,MLS#: 7144678
Facts & features
Interior
Bedrooms & bathrooms
- Bedrooms: 3
- Bathrooms: 2
- Full bathrooms: 2
Bedroom
- Level: Upper
Bedroom 2
- Level: Lower
Bedroom 3
- Level: Lower
Bathroom
- Level: Upper
Bathroom
- Level: Lower
Deck
- Level: Upper
Dining room
- Level: Upper
Family room
- Level: Lower
Foyer
- Level: Main
Kitchen
- Level: Upper
Laundry
- Level: Lower
Living room
- Level: Upper
Heating
- Forced Air
Cooling
- Central Air
Appliances
- Included: Dishwasher, Microwave, Range, Refrigerator, Stainless Steel Appliance(s)
- Laundry: Lower Level, Laundry Room
Features
- Basement: Finished
- Has fireplace: No
Interior area
- Total structure area: 1,672
- Total interior livable area: 1,636 sqft
- Finished area above ground: 836
- Finished area below ground: 800
Property
Parking
- Total spaces: 2
- Parking features: Attached, Concrete
- Attached garage spaces: 2
Accessibility
- Accessibility features: None
Features
- Levels: Multi/Split
- Patio & porch: Deck
- Fencing: Full,Privacy,Vinyl
Lot
- Size: 4,486 Square Feet
- Dimensions: 36 x 125
Details
- Foundation area: 836
- Parcel number: 01776000643000
- Zoning description: Residential-Single Family
Construction
Type & style
- Home type: SingleFamily
- Property subtype: Twin Home
- Attached to another structure: Yes
Condition
- New construction: No
- Year built: 2006
Utilities & green energy
- Gas: Natural Gas
- Sewer: City Sewer/Connected
- Water: City Water/Connected
Community & HOA
Community
- Subdivision: South Forty At Osgood
HOA
- Has HOA: No
Location
- Region: Fargo
Financial & listing details
- Price per square foot: $165/sqft
- Tax assessed value: $249,000
- Annual tax amount: $3,285
- Date on market: 9/18/2026
Estimated market value
$269,400
$256,000 - $283,000
$1,847/mo
Price history
| Date | Event | Price |
|---|---|---|
| 10/2/2026 | Price change | $269,8000%$165/sqft |
Source:  NorthstarMLS as distributed by MLS GRID #7144678 Report a problem NorthstarMLS as distributed by MLS GRID #7144678 Report a problem | ||
| 9/18/2026 | Listed for sale | $269,900+76.4%$165/sqft |
Source: NorthstarMLS as distributed by MLS GRID #7144678 Report a problem | ||
| 10/31/2014 | Sold | -- |
Source: NorthstarMLS as distributed by MLS GRID #7376538 Report a problem | ||
| 10/17/2014 | Pending sale | $153,000$94/sqft |
Source: Berkshire Hathaway HomeServices Premier Properties #14-4190 Report a problem | ||
Public tax history
| Year | Property taxes | Tax assessment |
|---|---|---|
| 2025 | $2,461 -21.8% | $249,000 +6% |
| 2024 | $3,147 -6.7% | $234,900 +10.1% |
| 2023 | $3,372 +2.6% | $213,300 +7% |
| 2022 | $3,285 +6.4% | $199,300 +10% |
| 2021 | $3,088 +4.9% | $181,200 +5% |
| 2020 | $2,944 -1% | $172,600 |
| 2019 | $2,972 +2.2% | $172,600 |
| 2018 | $2,909 +6% | $172,600 +111.4% |
| 2017 | $2,744 +8% | $81,650 +15% |
| 2016 | $2,541 -1.4% | $71,000 |
| 2015 | $2,577 +2.8% | $71,000 +8.7% |
| 2014 | $2,506 +5.3% | $65,300 +5% |
| 2013 | $2,380 -17.3% | $62,200 |
| 2012 | $2,877 +0.1% | $62,200 |
| 2011 | $2,874 +6.2% | $62,200 |
| 2010 | $2,705 +3.3% | $62,200 |
| 2009 | $2,619 | $62,200 |
Find assessor info on the county website
Monthly payment
Est. payment
Payment breakdown
Explore the cost of this home by adjusting the details. Changes won't be saved.Climate risks
Neighborhood: Osgood


Similar homes
- $265,0003 bd2 ba2k sqft4793 Harvest Dr S, Fargo, ND 58104For Sale
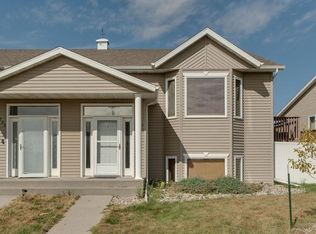
 MLS ID #7141772, Nick Eisenzimmer, REAL (405 FGO). NorthstarMLS as distributed by MLS GRID
 - $278,0003 bd2 ba1.6k sqft4778 51st Ave S, Fargo, ND 58104For Sale
 MLS ID #7132045, Kelly Kraft, Coldwell Banker Crown, REALTORS. NorthstarMLS as distributed by MLS GRID
 - $325,0003 bd2 ba1.9k sqft4367 39th Ave S, Fargo, ND 58104For Sale
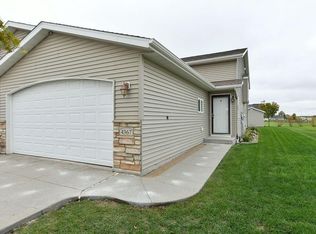 MLS ID #7155511, LuAnn White, Dakota Plains Realty. NorthstarMLS as distributed by MLS GRID
 - $350,0003 bd3 ba1.9k sqft5442 49th Ave S, Fargo, ND 58104For Sale
 MLS ID #7155492, Max Yu, Better Homes and Gardens Real Estate Park Company. NorthstarMLS as distributed by MLS GRID
 - $284,9003 bd2 ba1.6k sqft2809 Umber Ct S, Fargo, ND 58104For SaleMLS ID #7157654, Jenny Schuster, Better Homes and Gardens Real Estate Park Company. NorthstarMLS as distributed by MLS GRID
- $252,9003 bd2 ba1.5k sqft3539 31st St S, Fargo, ND 58104For SaleMLS ID #7145222, Kim Keller, Better Homes and Gardens Real Estate Park Company. NorthstarMLS as distributed by MLS GRID
- $289,9003 bd2 ba1.9k sqft4324-39 1/2 Ave S, Fargo, ND 58104For SaleMLS ID #7110358, Gena Syvertson, REALTY XPERTS. NorthstarMLS as distributed by MLS GRID
- $270,0003 bd2 ba1.9k sqft2834 Dakota Park Cir S, Fargo, ND 58104For SaleMLS ID #7127945, Gary Leraas, Goose River Realty. NorthstarMLS as distributed by MLS GRID
- $315,0003 bd2 ba2.1k sqft3234 35th Ave S, Fargo, ND 58104For SaleMLS ID #7159900, Derek Johnson, REALTY XPERTS. NorthstarMLS as distributed by MLS GRID
- $295,0003 bd2 ba1.7k sqft3299 Maple Leaf Loop S, Fargo, ND 58104For SaleMLS ID #7148844, Joe Beske, REAL (1022 FGO). NorthstarMLS as distributed by MLS GRID
- $239,9003 bd2 ba1.7k sqft3526 32nd St S, Fargo, ND 58104For SaleMLS ID #7151771, Ben Waswick, Raboin Realty. NorthstarMLS as distributed by MLS GRID
- $325,0003 bd2 ba1.5k sqft4857 44th St S, Fargo, ND 58104For SaleMLS ID #7110146, John Knosalla, Oxford Realty (FM). NorthstarMLS as distributed by MLS GRID
- $255,0003 bd2 ba1.5k sqft3015 Dakota Park Cir S, Fargo, ND 58104For SaleMLS ID #7105744, Tara Hjermstad, RE/MAX Legacy Realty. NorthstarMLS as distributed by MLS GRID
- $389,9003 bd3 ba1.8k sqft6024 60th Ave S, Fargo, ND 58104For SaleMLS ID #7158495, Sara Worwa, REALTY XPERTS. NorthstarMLS as distributed by MLS GRID
- $289,9003 bd2 ba1.6k sqft964 41st Ave W, West Fargo, ND 58078For SaleMLS ID #7158301, Adam Larson, AXEN Realty LLC. NorthstarMLS as distributed by MLS GRID
- $325,0004 bd2 ba1.9k sqft5913 58th Ave S, Fargo, ND 58104For SaleMLS ID #7147230, Sarah E Link, REAL (216 FGO). NorthstarMLS as distributed by MLS GRID
- $388,0003 bd2 ba2.1k sqft4788 Clock Tower Ln S, Fargo, ND 58104For SaleMLS ID #7133780, Rich Olson, Next Level Real Estate. NorthstarMLS as distributed by MLS GRID
- $329,9003 bd2 ba2k sqft5837 58th Ave S, Fargo, ND 58104For SaleMLS ID #7123414, Josh Swanson, eXp Realty (3523 FGO). NorthstarMLS as distributed by MLS GRID
- $310,0003 bd4 ba2.2k sqft4213 51st St S, Fargo, ND 58104For SaleMLS ID #7119225, Rochelle Roesler, MBA, Century 21 FM Realty. NorthstarMLS as distributed by MLS GRID
- $399,9993 bd3 ba1.9k sqft5848 56th Ave S, Fargo, ND 58104For SaleMLS ID #7146694, Eva Mossavi, Berkshire Hathaway HomeServices Premier Properties. NorthstarMLS as distributed by MLS GRID
