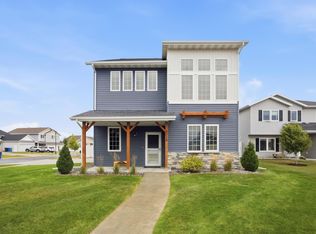
Welcome home to this move-in-ready 3 bed, 3 bath South Fargo home with nearly 2,000 sq ft, no backyard neighbors and $0 SPECIALS! Enjoy a bright, open-concept main level, spacious primary suite with private bath and walk-in closet, and a comfortable lower-level family room. Recent updates include refreshed bathrooms, LVP flooring throughout the upper levels and bathrooms, and a new stove. Step outside to a fenced backyard with a gazebo-covered deck, perfect for relaxing or entertaining. The attached 2-stall heated garage features a convenient WiFi-enabled opener. Schedule your showing today!
Active
$350,000
5442 49th Ave S, Fargo, ND 58104
3beds
1,970sqft
Single Family
Built in 2011
4,800 Square Feet Lot
$-- Zestimate®
$178/sqft
$-- HOA
What's special
Bright open-concept main levelComfortable lower-level family roomNew stoveRefreshed bathrooms
- 3 days
- 518
- 56
Likely to sell faster than
Zillow last checked:
Listing updated:
Listed by:
Max Yu 240-464-4362,
Better Homes and Gardens Real Estate Park Company 701-237-5031
Source: NorthstarMLS as distributed by MLS GRID,MLS#: 7155492
Facts & features
Interior
Bedrooms & bathrooms
- Bedrooms: 3
- Bathrooms: 3
- Full bathrooms: 2
- 3/4 bathrooms: 1
Bedroom
- Level: Upper
- Area: 182.22 Square Feet
- Dimensions: 13'4"x13'8"
Bedroom 2
- Level: Upper
- Area: 139.47 Square Feet
- Dimensions: 12'7"x11'1"
Bedroom 3
- Level: Lower
- Area: 114.38 Square Feet
- Dimensions: 10'2"x11'3"
Bathroom
- Level: Upper
- Area: 42 Square Feet
- Dimensions: 4'8"x9'0"
Bathroom
- Level: Upper
- Area: 42.29 Square Feet
- Dimensions: 8'9"x4'10"
Bathroom
- Level: Lower
- Area: 42.92 Square Feet
- Dimensions: 8'7"x5'0"
Dining room
- Level: Main
- Area: 129.76 Square Feet
- Dimensions: 15'5"x8'5"
Foyer
- Level: Main
- Area: 65.13 Square Feet
- Dimensions: 6'11"x9'5"
Garage
- Level: Main
- Area: 435.08 Square Feet
- Dimensions: 18'11"x23'0"
Kitchen
- Level: Main
- Area: 185 Square Feet
- Dimensions: 15'5"x12'0"
Laundry
- Level: Upper
- Area: 20.58 Square Feet
- Dimensions: 3'3"x6'4"
Living room
- Level: Main
- Area: 251.99 Square Feet
- Dimensions: 10'11"x23'1"
Recreation room
- Level: Lower
- Area: 363.56 Square Feet
- Dimensions: 15'9"x23'1"
Utility room
- Level: Lower
- Area: 66.93 Square Feet
- Dimensions: 10'2"x6'7"
Walk in closet
- Level: Upper
- Area: 44.25 Square Feet
- Dimensions: 4'11"x9'0"
Heating
- Forced Air
Cooling
- Central Air
Appliances
- Included: Dishwasher, Disposal, Electric Water Heater, Microwave, Range
- Laundry: Laundry Closet
Features
- Basement: Finished
- Has fireplace: No
Interior area
- Total structure area: 1,970
- Total interior livable area: 1,970 sqft
- Finished area above ground: 1,360
- Finished area below ground: 610
Property
Parking
- Total spaces: 2
- Parking features: Attached
- Attached garage spaces: 2
- Details: Garage Dimensions (23.5x20.5)
Accessibility
- Accessibility features: Other
Features
- Levels: Three Level Split
- Patio & porch: Deck
- Fencing: Chain Link
Lot
- Size: 4,800 Square Feet
- Dimensions: 40 x 120
Details
- Foundation area: 731
- Parcel number: 01843601470000
- Zoning description: Residential-Single Family
Construction
Type & style
- Home type: SingleFamily
- Property subtype: Single Family
Materials
- Concrete
- Roof: Asphalt
Condition
- New construction: No
- Year built: 2011
Utilities & green energy
- Gas: Natural Gas
- Sewer: City Sewer/Connected
- Water: City Water/Connected
Community & HOA
Community
- Subdivision: Veterans Park 1st Add
HOA
- Has HOA: No
Location
- Region: Fargo
Financial & listing details
- Price per square foot: $178/sqft
- Tax assessed value: $328,100
- Annual tax amount: $2,596
- Date on market: 10/14/2026
Estimated market value
Not available
Estimated sales range
Not available
Not available
Price history
| Date | Event | Price |
|---|---|---|
| 10/14/2026 | Listed for sale | $350,000+37.3%$178/sqft |
Source:  NorthstarMLS as distributed by MLS GRID #7155492 Report a problem NorthstarMLS as distributed by MLS GRID #7155492 Report a problem | ||
| 5/13/2021 | Sold | -- |
Source: NorthstarMLS as distributed by MLS GRID #7412617 Report a problem | ||
| 3/29/2021 | Listed for sale | $255,000$129/sqft |
Source:  FMARMLS #21-1493 Report a problem FMARMLS #21-1493 Report a problem | ||
| 3/15/2018 | Sold | -- |
Source: NorthstarMLS as distributed by MLS GRID #7394187 Report a problem | ||
| 12/21/2017 | Listed for sale | $255,000+26.6%$129/sqft |
Source: Keller Williams Inspire Realty #17-6799 Report a problem | ||
| 4/20/2016 | Sold | -- |
Source: Public Record Report a problem | ||
| 8/4/2014 | Sold | -- |
Source: NorthstarMLS as distributed by MLS GRID #7375173 Report a problem | ||
| 7/22/2014 | Pending sale | $201,500$102/sqft |
Source: Keller Williams - Fargo-Moorhead #14-2785 Report a problem | ||
| 6/16/2014 | Listed for sale | $201,500$102/sqft |
Source: Keller Williams Roers Realty #14-2785 Report a problem | ||
| 1/19/2012 | Sold | -- |
Source: Public Record Report a problem | ||
Public tax history
| Year | Property taxes | Tax assessment |
|---|---|---|
| 2025 | $2,596 -18.1% | $328,100 +6% |
| 2024 | $3,167 -8.2% | $309,500 +4.5% |
| 2023 | $3,451 +5.4% | $296,200 +10% |
| 2022 | $3,274 +8.9% | $269,300 +10% |
| 2021 | $3,007 -29.1% | $244,800 |
| 2020 | $4,244 -1.4% | $244,800 |
| 2019 | $4,304 +2.4% | $244,800 |
| 2018 | $4,203 +7.5% | $244,800 +116.2% |
| 2017 | $3,910 +11.8% | $113,250 +7% |
| 2016 | $3,497 -3% | $105,850 |
| 2015 | $3,606 +62.2% | $105,850 +21.9% |
| 2014 | $2,223 +64.4% | $86,800 +1034.6% |
| 2013 | $1,352 -64% | $7,650 -90.7% |
| 2012 | $3,758 | $82,650 |
Find assessor info on the county website
Monthly payment
Est. payment
Payment breakdown
Explore the cost of this home by adjusting the details. Changes won't be saved.Climate risks
Neighborhood: Osgood
Nearby schools
Schools provided by the listing agent
- High: West Fargo Sheyenne
Source: NorthstarMLS as distributed by MLS GRID. This data may not be complete. We recommend contacting the local school district to confirm school assignments for this home.

Similar homes
- $325,0003 bd2 ba1.9k sqft4367 39th Ave S, Fargo, ND 58104For Sale
 MLS ID #7155511, LuAnn White, Dakota Plains Realty. NorthstarMLS as distributed by MLS GRID
 - $369,9004 bd3 ba2.7k sqft4379 47th Ave S, Fargo, ND 58104For Sale
 MLS ID #7159063, Justin Cross, Aspire Realty. NorthstarMLS as distributed by MLS GRID
 - $389,9003 bd3 ba1.8k sqft6024 60th Ave S, Fargo, ND 58104For Sale
 MLS ID #7158495, Sara Worwa, REALTY XPERTS. NorthstarMLS as distributed by MLS GRID
 - $375,0003 bd3 ba1.9k sqft5156 44th St S, Fargo, ND 58104For Sale
 MLS ID #7100802, Terry Pogatshnik, Town & Country Realty. NorthstarMLS as distributed by MLS GRID
 - $359,0004 bd3 ba2.1k sqft6242 63rd Ave S, Fargo, ND 58104For SaleMLS ID #7134294, Rachel Rogen, eXp Realty (3240 WF). NorthstarMLS as distributed by MLS GRID
- $388,0003 bd2 ba2.1k sqft4788 Clock Tower Ln S, Fargo, ND 58104For SaleMLS ID #7133780, Rich Olson, Next Level Real Estate. NorthstarMLS as distributed by MLS GRID
- $329,9003 bd2 ba2k sqft5837 58th Ave S, Fargo, ND 58104For SaleMLS ID #7123414, Josh Swanson, eXp Realty (3523 FGO). NorthstarMLS as distributed by MLS GRID
- $399,9993 bd3 ba1.9k sqft5848 56th Ave S, Fargo, ND 58104For SaleMLS ID #7146694, Eva Mossavi, Berkshire Hathaway HomeServices Premier Properties. NorthstarMLS as distributed by MLS GRID
- $325,0004 bd2 ba1.9k sqft5913 58th Ave S, Fargo, ND 58104For SaleMLS ID #7147230, Sarah E Link, REAL (216 FGO). NorthstarMLS as distributed by MLS GRID
- $325,0003 bd2 ba1.5k sqft4857 44th St S, Fargo, ND 58104For SaleMLS ID #7110146, John Knosalla, Oxford Realty (FM). NorthstarMLS as distributed by MLS GRID
- $269,8003 bd2 ba1.6k sqft4780 52nd St S, Fargo, ND 58104For SaleMLS ID #7144678, Jeremy M Qualley, eXp Realty (219 WF). NorthstarMLS as distributed by MLS GRID
- $425,0003 bd3 ba1.9k sqft5013 44th St S, Fargo, ND 58104For SaleMLS ID #7146540, Tera Walker, REALTY XPERTS. NorthstarMLS as distributed by MLS GRID
- $265,0003 bd2 ba2k sqft4793 Harvest Dr S, Fargo, ND 58104For SaleMLS ID #7141772, Nick Eisenzimmer, REAL (405 FGO). NorthstarMLS as distributed by MLS GRID
- $370,0004 bd2 ba2.5k sqft6105 61st Ave S, Fargo, ND 58104For SaleMLS ID #7109948, Marc Bushee, Oxford Realty (FM). NorthstarMLS as distributed by MLS GRID
- $399,0004 bd3 ba2.2k sqft6171 68th St S, Fargo, ND 58104For SaleMLS ID #7142022, Ryan Collins, Property Resources Group. NorthstarMLS as distributed by MLS GRID
- $432,5004 bd3 ba2.4k sqft4760 Arbor Ct S, Fargo, ND 58104For SaleMLS ID #7153882, Kiah Burke, REAL (2534 FGO). NorthstarMLS as distributed by MLS GRID
- $424,0005 bd3 ba2.5k sqft4723 51st St S, Fargo, ND 58104For SaleMLS ID #7142406, Karl Baumgarten, Whitetail Trophy Properties Real Estate, LLC. NorthstarMLS as distributed by MLS GRID
- $278,0003 bd2 ba1.6k sqft4778 51st Ave S, Fargo, ND 58104For SaleMLS ID #7132045, Kelly Kraft, Coldwell Banker Crown, REALTORS. NorthstarMLS as distributed by MLS GRID
- $394,9004 bd3 ba2.1k sqft3635 Harrison St S, Fargo, ND 58104For SaleMLS ID #7117031, Brandon Clouse, KW Inspire Realty Keller Williams. NorthstarMLS as distributed by MLS GRID
- $289,9003 bd2 ba1.6k sqft964 41st Ave W, West Fargo, ND 58078For SaleMLS ID #7158301, Adam Larson, AXEN Realty LLC. NorthstarMLS as distributed by MLS GRID
