ONE LEVEL & easy living in this 55+ Townhome with 2 bedrooms, 2 bathrooms, and 2 stall attached garage! Open floor plan with vaulted ceilings. Kitchen has beautiful cabinets, stainless steel appliances, a peninsula, and lots of storage. Primary bedroom with 2 closets has it's own bathroom with double sinks and walk-in shower. Convenient main level laundry with built-in cabinets for storage. Attached 2 stall garage is sheet-rocked and has a water spigot. There is a community room with a kitchenette, dining and gathering area, and fireplace to enjoy as well. HOA covers lawn, snow, water, sewer, garbage, and recycling. Schedule a showing today!
Active
$360,000
4656 44th Ave S, Fargo, ND 58104
2beds
1,761sqft
(CC) Low Rise (3- Levels)
Built in 2011
-- sqft lot
$357,500 Zestimate®
$204/sqft
$-- HOA
What's special
Lots of storageOne levelBuilt-in cabinets for storageVaulted ceilingsConvenient main level laundryBeautiful cabinetsWalk-in shower
- 2 days
- 285
- 5
Zillow last checked:
Listing updated:
Listed by:
Nicholas Thorstensen 701-866-7850,
Trilogy Real Estate 701-261-0279
Source: NorthstarMLS as distributed by MLS GRID,MLS#: 7171635
Facts & features
Interior
Bedrooms & bathrooms
- Bedrooms: 2
- Bathrooms: 2
- Full bathrooms: 2
Bedroom
- Level: Main
Bedroom 2
- Level: Main
Bathroom
- Level: Main
Bathroom
- Level: Main
Dining room
- Level: Main
Foyer
- Level: Main
Kitchen
- Level: Main
Laundry
- Level: Main
Living room
- Level: Main
Utility room
- Level: Main
Heating
- Forced Air
Cooling
- Central Air
Appliances
- Included: Dishwasher, Disposal, Dryer, Microwave, Range, Refrigerator, Washer
Features
- Basement: Crawl Space
- Has fireplace: No
Interior area
- Total structure area: 1,761
- Total interior livable area: 1,761 sqft
- Finished area above ground: 1,761
- Finished area below ground: 0
Property
Parking
- Total spaces: 2
- Parking features: Attached, Concrete, Garage, Insulated Garage
- Attached garage spaces: 2
Accessibility
- Accessibility features: No Stairs Internal, Roll-In Shower
Features
- Levels: One
- Stories: 1
Lot
- Size: 1 Acres
- Dimensions: 43,413
Details
- Foundation area: 1761
- Parcel number: 01735000030007
- Zoning description: Residential-Single Family
Construction
Type & style
- Home type: Condo
- Property subtype: (CC) Low Rise (3- Levels)
- Attached to another structure: Yes
Condition
- New construction: No
- Year built: 2011
Utilities & green energy
- Gas: Electric, Natural Gas
- Sewer: City Sewer - In Street
- Water: City Water - In Street
Community & HOA
Community
- Subdivision: Osgood Townsite Third Add
HOA
- Has HOA: No
Location
- Region: Fargo
Financial & listing details
- Price per square foot: $204/sqft
- Annual tax amount: $5,003
- Date on market: 11/11/2026
Estimated market value
$357,500
$340,000 - $375,000
$1,949/mo
Price history
| Date | Event | Price |
|---|---|---|
| 11/11/2026 | Listed for sale | $360,000+80.1%$204/sqft |
Source:  NorthstarMLS as distributed by MLS GRID #7171635 Report a problem | ||
| 4/16/2013 | Listing removed | $199,900$114/sqft |
Source: Coldwell Banker First Realty #13-419 Report a problem | ||
| 12/26/2012 | Listed for sale | $199,900$114/sqft |
Source: Coldwell Banker First Realty #12-4588 Report a problem | ||
Public tax history
Tax history is unavailable.
Monthly payment
Est. payment
Payment breakdown
Explore the cost of this home by adjusting the details. Changes won't be saved.Climate risks
Neighborhood: Osgood

Similar homes
- $369,0003 bd2 ba2.1k sqft4788 Clock Tower Ln S, Fargo, ND 58104For Sale
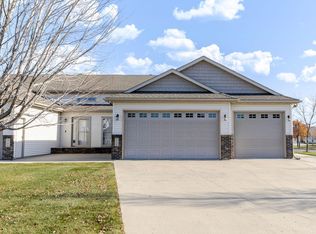
 MLS ID #7171915, Rich Olson, Next Level Real Estate. NorthstarMLS as distributed by MLS GRID
- $350,0002 bd2 ba2.2k sqft4383 Estate Dr S, Fargo, ND 58104For Sale
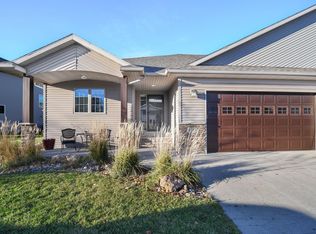 MLS ID #7170769, Tera Walker, REALTY XPERTS. NorthstarMLS as distributed by MLS GRID
- $325,0003 bd2 ba1.5k sqft4857 44th St S, Fargo, ND 58104For Sale
 MLS ID #7172252, John Knosalla, Oxford Realty (FM). NorthstarMLS as distributed by MLS GRID
- $315,0003 bd2 ba1.9k sqft4367 39th Ave S, Fargo, ND 58104For Sale
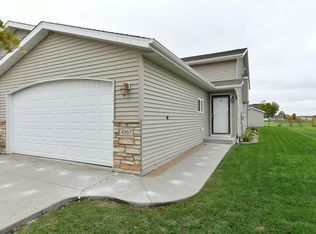 MLS ID #7171518, LuAnn White, Dakota Plains Realty. NorthstarMLS as distributed by MLS GRID
- $379,9003 bd3 ba2k sqft6228 55th Ave S, Fargo, ND 58104For SaleMLS ID #7171742, Jared Scheving, Daybreak Realty. NorthstarMLS as distributed by MLS GRID
- $339,0003 bd3 ba1.8k sqft5875 59th Ave S, Fargo, ND 58104For SaleMLS ID #7172896, Aruna G Hagen, Better Homes and Gardens Real Estate Advantage One. NorthstarMLS as distributed by MLS GRID
- $380,0004 bd4 ba2.3k sqft4825 53rd St S, Fargo, ND 58104For SaleMLS ID #7168822, Marc Hedlund, EXIT Realty Metro. NorthstarMLS as distributed by MLS GRID
- $369,0003 bd3 ba1.9k sqft5156 44th St S, Fargo, ND 58104For SaleMLS ID #7100802, Terry Pogatshnik, Town & Country Realty. NorthstarMLS as distributed by MLS GRID
- $399,9004 bd3 ba2.3k sqft4734 51st St S, Fargo, ND 58104For SaleMLS ID #7165156, Shannon Bienek, Beyond Realty. NorthstarMLS as distributed by MLS GRID
- $399,0005 bd3 ba2.5k sqft4723 51st St S, Fargo, ND 58104For SaleMLS ID #7142406, Karl Baumgarten, Whitetail Trophy Properties Real Estate, LLC. NorthstarMLS as distributed by MLS GRID
- $364,0004 bd3 ba2k sqft4260 Russet Ave S, Fargo, ND 58104For SaleMLS ID #7114137, Vivian Thingelstad, Dakota Plains Realty. NorthstarMLS as distributed by MLS GRID
- $394,9004 bd3 ba2.1k sqft3635 Harrison St S, Fargo, ND 58104For SaleMLS ID #7117031, Brandon Clouse, KW Inspire Realty Keller Williams. NorthstarMLS as distributed by MLS GRID
- $378,0004 bd2 ba2.4k sqft4892 51st Ave S, Fargo, ND 58104For SaleMLS ID #7161691, Rachel Blankenship, RE/MAX Legacy Realty. NorthstarMLS as distributed by MLS GRID
- $349,9004 bd2 ba2.1k sqft6218 61st Ave S, Fargo, ND 58104For SaleMLS ID #7162212, Abby Runck, Beyond Realty. NorthstarMLS as distributed by MLS GRID
- $425,0003 bd3 ba1.9k sqft5013 44th St S, Fargo, ND 58104For SaleMLS ID #7146540, Tera Walker, REALTY XPERTS. NorthstarMLS as distributed by MLS GRID
- $424,7004 bd2 ba2.3k sqft4286 Woodhaven St S, Fargo, ND 58104For SaleMLS ID #7161260, Nicole Holden, Better Homes and Gardens Real Estate Park Company. NorthstarMLS as distributed by MLS GRID
- $259,9002 bd1 ba1.1k sqft3434 28th St S Unit 302, Fargo, ND 58104For SaleMLS ID #7160752, Kelli Dronen, Better Homes and Gardens Real Estate Park Company. NorthstarMLS as distributed by MLS GRID
- $310,0003 bd4 ba2.2k sqft4213 51st St S, Fargo, ND 58104For SaleMLS ID #7119225, Rochelle Roesler, MBA, Century 21 FM Realty. NorthstarMLS as distributed by MLS GRID
- $309,9003 bd2 ba1.9k sqft2667 54th Ave S, Fargo, ND 58104For SaleMLS ID #7169295, Evan Johnson, FpG Realty. NorthstarMLS as distributed by MLS GRID
- $370,0004 bd2 ba2.5k sqft6105 61st Ave S, Fargo, ND 58104For SaleMLS ID #7109948, Marc Bushee, Oxford Realty (FM). NorthstarMLS as distributed by MLS GRID
