LUXURY! Experience waterfront living at its finest in the highly sought-after Ebbtide community (no thru traffic)! This beautifully updated townhome offers spectacular bay views and unforgettable sunsets from two private balconies. Enjoy peace of mind with a metal roof, Bahama shutters, high-impact sliding glass doors on the second and third floors, a new seawall and dock (2019), HVAC and attic ductwork (2018), new balconies and railings (2025), an expanded third-floor balcony, and the entire building repainted in May 2026. The remodeled first floor features heated and cooled living space with a mini-split, tile flooring, and flexibility as a third bedroom, office, or bonus room, opening to a waterfront patio and beautifully landscaped deck with lighting on timers. Set your own crab traps at your dock! Stand for storing your kayak. The second floor offers an open-concept kitchen, dining, and living area with a gas fireplace and a wall of glass showcasing breathtaking bay views while on your private balcony while enjoying watching the Dolphins go by! Upstairs, the waterfront primary suite features a private balcony, while the spacious guest suite includes its own bath and generous closet space. HardiePlank siding enhances the rear and first-floor front exterior. There's even room to add your own boat lift. Just minutes from Pensacola & Navarre's white-sand beaches, shopping, dining, and downtown Pensacola, this is coastal living at its best. Effective year 2004
For sale
$420,000
3238 Quiet Water Ln, Gulf Breeze, FL 32563
2beds
2,242sqft
:
Get pre-qualified$2,709/mo
Townhouse
Built in 1984
2,613 Square Feet Lot
$-- Zestimate®
$187/sqft
$67/mo HOA
What's special
Gas fireplaceMetal roofSpectacular bay viewsWaterfront patioTile flooringBahama shutters
- 21 days |
- 943 |
- 83 |
Likely to sell faster than
Zillow last checked:
Listing updated:
Listed by:
Patricia Ramirez 504-400-5411,
Engel & Volkers Pensacola
Source: PAR,MLS#: 686058
Facts & features
Interior
Bedrooms & bathrooms
- Bedrooms: 2
- Bathrooms: 3
- Full bathrooms: 2
- 1/2 bathrooms: 2
Primary bedroom
- Level: Third
- Area: 360
- Dimensions: 18 x 20
Bedroom
- Level: Third
- Area: 342
- Dimensions: 18 x 19
Kitchen
- Level: Second
- Area: 140
- Dimensions: 14 x 10
Living room
- Level: Second
- Area: 260
- Dimensions: 20 x 13
Heating
- Central
Cooling
- Central Air, Ceiling Fan(s)
Appliances
- Included: Electric Water Heater, Dishwasher, Disposal, Refrigerator
- Laundry: Inside, W/D Hookups
Features
- Baseboards, Ceiling Fan(s)
- Windows: Blinds, Drapery Rods, Some Blinds
- Has basement: No
- Has fireplace: Yes
Interior area
- Total structure area: 2,242
- Total interior livable area: 2,242 sqft
Property
Parking
- Total spaces: 2
- Parking features: 2 Space/Unit, Driveway, Front Entrance
- Has uncovered spaces: Yes
Features
- Levels: Three Or More
- Stories: 3
- Patio & porch: Covered, Patio
- Exterior features: Balcony
- Pool features: None
- Has view: Yes
- View description: Bay, Water
- Has water view: Yes
- Water view: Bay, Water
- Waterfront features: Bay, Waterfront, Block/Seawall
Lot
- Size: 2,613 Square Feet
- Dimensions: 23X118
Details
- Parcel number: 302s280000018240000
- Zoning description: Res Single
Construction
Type & style
- Home type: Townhouse
- Architectural style: Traditional
- Property subtype: Townhouse
- Attached to another structure: Yes
Materials
- Frame
- Foundation: Pillar/Post/Pier
- Roof: Shingle
Condition
- Resale
- New construction: No
- Year built: 1984
Utilities & green energy
- Electric: Circuit Breakers
- Sewer: Public Sewer
- Water: Public
Community & HOA
Community
- Subdivision: Ebbtide
HOA
- Has HOA: Yes
- Services included: Association
- HOA fee: $800 annually
Location
- Region: Gulf Breeze
Financial & listing details
- Price per square foot: $187/sqft
- Tax assessed value: $358,851
- Annual tax amount: $2,793
- Price range: $420K - $420K
- Date on market: 7/17/2026
- Cumulative days on market: 22 days
Estimated market value
Not available
Estimated sales range
Not available
Not available
Price history
| Date | Event | Price |
|---|---|---|
| 7/17/2026 | Listed for sale | $420,000+40%$187/sqft |
Source:  PAR #686058 Report a problem PAR #686058 Report a problem | ||
| 3/9/2018 | Sold | $300,000-1.6%$134/sqft |
Source:  Baldwin Realtors #264579 Report a problem Baldwin Realtors #264579 Report a problem | ||
| 1/23/2018 | Listed for sale | $305,000+79.4%$136/sqft |
Source: Roberts Brothers Inc. Gulf Coa #264579 Report a problem | ||
| 5/24/2013 | Sold | $170,000-1.2%$76/sqft |
Source: PAR #441728 Report a problem | ||
| 4/4/2013 | Listed for sale | $172,000$77/sqft |
Source: Levin Rinke Resort Realty #441728 Report a problem | ||
| 7/30/2011 | Listing removed | $172,000$77/sqft |
Source: LEVIN & RINKE RESORT REALTY #384675 Report a problem | ||
| 2/11/2011 | Price change | $172,000-11.8%$77/sqft |
Source: LEVIN & RINKE RESORT REALTY #384675 Report a problem | ||
| 7/9/2010 | Price change | $195,000-11%$87/sqft |
Source: Resort Realty #384675 Report a problem | ||
| 2/21/2010 | Price change | $219,000-15.7%$98/sqft |
Source: Resort Realty #384675 Report a problem | ||
| 10/10/2009 | Listed for sale | $259,900$116/sqft |
Source: MONTGOMERY REALTORS #295861 Report a problem | ||
| 9/6/2009 | Listing removed | $259,900$116/sqft |
Source: MONTGOMERY REALTORS #295861 Report a problem | ||
| 12/5/2008 | Listed for sale | $259,900$116/sqft |
Source: SecondSpace #20670706 Report a problem | ||
Public tax history
| Year | Property taxes | Tax assessment |
|---|---|---|
| 2024 | $2,793 +0.6% | $245,072 +3% |
| 2023 | $2,776 +2.7% | $237,934 +3% |
| 2022 | $2,703 +1.6% | $231,004 +3% |
| 2021 | $2,659 -3.2% | $224,276 +1.4% |
| 2020 | $2,747 +1.5% | $221,179 +2.3% |
| 2019 | $2,707 | $216,206 +47.5% |
| 2018 | $2,707 +66.5% | $146,534 +2.1% |
| 2017 | $1,626 | $143,520 +6.5% |
| 2016 | $1,626 +2.5% | $134,755 +1.8% |
| 2015 | $1,586 -20.6% | $132,342 -0.9% |
| 2014 | $1,996 | $133,511 +4.8% |
| 2013 | -- | $127,391 +0.7% |
| 2012 | -- | $126,521 -13.4% |
| 2011 | -- | $146,061 +12.4% |
| 2010 | -- | $129,929 +2.7% |
| 2009 | -- | $126,513 -1.8% |
| 2008 | -- | $128,795 |
| 2007 | -- | -- |
| 2006 | -- | -- |
| 2005 | -- | -- |
| 2004 | -- | -- |
| 2003 | -- | -- |
| 2002 | -- | -- |
Find assessor info on the county website
Monthly payment
Est. payment
Payment breakdown
Explore the cost of this home by adjusting the details. Changes won't be saved.Climate risks
Neighborhood: 32563
Nearby schools
GreatSchools rating
- 9/10Gulf Breeze Elementary SchoolGrades: PK-5Distance: 5.5 mi
- 8/10Gulf Breeze Middle SchoolGrades: 6-8Distance: 5.5 mi
- 7/10Gulf Breeze High SchoolGrades: 9-12Distance: 5.5 mi
Schools provided by the listing agent
- Elementary: Gulf Breeze
- Middle: GULF BREEZE
- High: Gulf Breeze
Source: PAR. This data may not be complete. We recommend contacting the local school district to confirm school assignments for this home.
- $420,0002 bd3 ba2k sqft3240 Quiet Water Ln, Gulf Breeze, FL 32563Sold
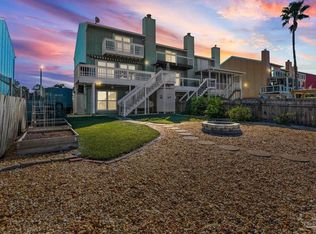
- $411,1003 bd4 ba2k sqft3236 Quiet Water Ln, Gulf Breeze, FL 32563Off Market
- $457,1003 bd3 ba2.1k sqft3234 Quiet Water Ln, Gulf Breeze, FL 32563Off Market

- $400,8002 bd3 ba2k sqft3242 Quiet Water Ln, Gulf Breeze, FL 32563Off Market
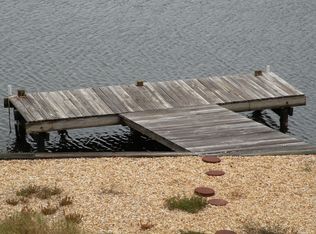
- $486,9004 bd4 ba2.4k sqft3232 Quiet Water Ln, Gulf Breeze, FL 32563Off Market
- $572,8003 bd2 ba2k sqft3244 Quiet Water Ln #3244, Gulf Breeze, FL 32563Off Market
- $423,9003 bd3 ba2k sqft3244 Quiet Water Ln, Gulf Breeze, FL 32563Off Market
- $400,0003 bd4 ba2.4k sqft3230 Quiet Water Ln, Gulf Breeze, FL 32563Sold
A local agent can set up tours, give advice and negotiate with sellers.
Similar homes
- $439,8003 bd2 ba1.8k sqft1559 Oak Shore Dr, Gulf Breeze, FL 32563For Sale
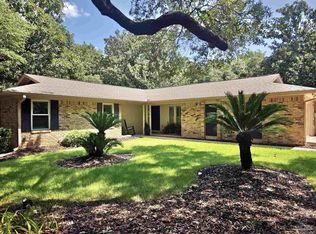 MLS ID #687029, Tammy Doverspike, Levin Rinke Realty. PAR
 - $--3 bd2 ba1.5k sqft1474 Oakhill Rd, Gulf Breeze, FL 32563Auction
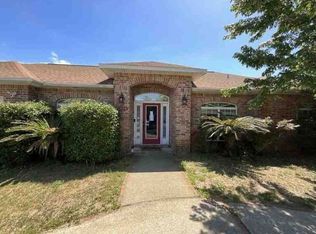 Xome
Xome - $429,0003 bd2 ba1.6k sqft1601 College Pkwy, Gulf Breeze, FL 32563For Sale
 MLS ID #679605, Michelle Carlson, Berkshire Hathaway Home Services PenFed Realty. PAR
 - $399,0003 bd2 ba2.3k sqft2821 Sandy Ridge Rd, Gulf Breeze, FL 32563For Sale
 MLS ID #684854, Ebba-Kerstin Dampier, Ebba Dampier Realty, LLC. PAR
 - $375,0003 bd2 ba1.5k sqft3172 Auburn Pkwy, Gulf Breeze, FL 32563For SaleMLS ID #685718, Mary Dunne, Levin Rinke Realty. PAR
- $399,0005 bd3 ba2.7k sqft1253 Redwood Ln, Gulf Breeze, FL 32563For SaleMLS ID #679066, John Birdwell, Scenic Sotheby's International Realty. PAR
- $430,0004 bd3 ba2.2k sqft3024 Enclave Ct, Gulf Breeze, FL 32563For SaleMLS ID #683802, Karen Jurkowich, Levin Rinke Realty. PAR
- $389,0003 bd2 ba2k sqft3479 Willow Ln, Gulf Breeze, FL 32563For SaleMLS ID #683849, Travis Talley, KELLER WILLIAMS REALTY GULF COAST. PAR
- $475,0004 bd2 ba2.1k sqft3900 E Tiger Point Blvd, Gulf Breeze, FL 32563For SaleMLS ID #685654, Paula Pennington, Dalton Wade, Inc.. PAR
- $350,0003 bd2 ba1.7k sqft3870 Bay Wind Dr, Gulf Breeze, FL 32563For SaleMLS ID #686514, John Cho, Voyage Real Estate LLC. PAR
- $389,0003 bd2 ba1.1k sqft3229 Auburn Pkwy, Gulf Breeze, FL 32563For Sale
 MLS ID #1005268, Diane James, World Impact Real Estate Gulf Breeze. Navarre Area BOR
 - $435,0004 bd2 ba2.2k sqft1297 Ceylon Dr, Gulf Breeze, FL 32563For Sale
 MLS ID #1002375, Patricia A Williams, ERA American Real Estate. ECAOR
 - $419,0004 bd4 ba2.4k sqft4023 Sandy Bluff Dr W, Gulf Breeze, FL 32563For SaleMLS ID #670767, Kyle Lindsey, Kuhn Realty. PAR
- $475,0003 bd3 ba1.9k sqft4180 Alexander Ave, Gulf Breeze, FL 32563For SaleMLS ID #685453, Beverly Sigurnjak, KELLER WILLIAMS REALTY GULF COAST. PAR
- $475,0004 bd3 ba2.3k sqft3363 Southwind Dr, Gulf Breeze, FL 32563For SaleMLS ID #682568, Sean Kramer, Levin Rinke Realty. PAR
- $425,0004 bd3 ba3.2k sqft1658 Beechwood Dr, Gulf Breeze, FL 32563For SaleMLS ID #678689, Erik Hansen, KELLER WILLIAMS REALTY GULF COAST. PAR
- $362,0003 bd2 ba1.3k sqft1643 Balogh Dr, Gulf Breeze, FL 32563For SaleMLS ID #686365, Victoria Borges, KELLER WILLIAMS REALTY GULF COAST. PAR
- $233,0002 bd2 ba1.1k sqft1364 Redwood Ln, Gulf Breeze, FL 32563For SaleMLS ID #686970, Janet Chellino, HomeSmart Sunshine Realty. PAR
- $360,0004 bd5 ba2.6k sqft1166 Eula St, Gulf Breeze, FL 32563For SaleMLS ID #683406, Darlene Hammond, RE/MAX HORIZONS REALTY. PAR
- $395,0003 bd2 ba1.8k sqft3073 Windward Cove Ct, Gulf Breeze, FL 32563For SaleMLS ID #684090, Linda Murphy, KELLER WILLIAMS REALTY GULF COAST. PAR
