REO. Spacious 4-bedroom, 2-bath home with a screened inground pool is ready for its next owner. The property needs a bit of TLC, but the price leaves plenty of room for updates and renovations. Step into the foyer and turn left into the combined living and dining room. From the dining room, you'll enter the kitchen and adjoining family room, creating an easy flow for daily living. The master bedroom is located just off the dining area, while the remaining three bedrooms are situated on the opposite side of the home for added privacy.
The dining room features sliding glass doors that open onto the oversized screened pool and patio--perfect for outdoor enjoyment. Bath 2 also includes a convenient exterior entrance from the pool area.
A great opportunity to customize a solid home with fa
For sale
Price cut: $22K (6/13)
$435,000
1297 Ceylon Dr, Gulf Breeze, FL 32563
4beds
2,200sqft
:
Get pre-qualified$2,763/mo
Single Family Residence
Built in 1990
0.27 Acres Lot
$-- Zestimate®
$198/sqft
$-- HOA
What's special
Screened inground pool
- 79 days |
- 2,755 |
- 205 |
Zillow last checked:
Listing updated:
Listed by:
Patricia A Williams 850-585-4062,
ERA American Real Estate,
Adrienne Wilkinson 850-496-4987,
ERA American Real Estate
Source: ECAOR,MLS#: 1002375
Facts & features
Interior
Bedrooms & bathrooms
- Bedrooms: 4
- Bathrooms: 2
- Full bathrooms: 2
Primary bedroom
- Level: First
- Area: 208 Square Feet
- Dimensions: 16 x 13
Bedroom
- Level: First
- Area: 120 Square Feet
- Dimensions: 12 x 10
Bedroom
- Level: First
- Area: 100 Square Feet
- Dimensions: 10 x 10
Bedroom
- Level: First
- Area: 132 Square Feet
- Dimensions: 12 x 11
Breakfast room
- Level: First
- Area: 100 Square Feet
- Dimensions: 10 x 10
Dining room
- Level: Basement
- Area: 176 Square Feet
- Dimensions: 16 x 11
Family room
- Level: First
- Area: 238 Square Feet
- Dimensions: 14 x 17
Kitchen
- Level: First
- Area: 165 Square Feet
- Dimensions: 15 x 11
Living room
- Level: First
- Area: 117 Square Feet
- Dimensions: 13 x 9
Heating
- Central
Cooling
- Central Air, Ceiling Fan(s)
Appliances
- Included: Dishwasher, Microwave, Electric Water Heater
- Laundry: Washer/Dryer Hookup
Features
- Breakfast Bar, Cathedral Ceiling(s), Pantry
- Flooring: Tile, Carpet
- Windows: Double Pane Windows
- Attic: Pull Down Stairs
- Has fireplace: Yes
- Common walls with other units/homes: No Common Walls
Interior area
- Total structure area: 2,200
- Total interior livable area: 2,200 sqft
Property
Parking
- Total spaces: 2
- Parking features: Garage - Attached
- Attached garage spaces: 2
Features
- Stories: 1
- Patio & porch: Screened
- Exterior features: Private Yard, Lawn Pump, Sprinkler System
- Has private pool: Yes
- Pool features: In Ground, Pool - Enclosed
- Fencing: Privacy
Lot
- Size: 0.27 Acres
- Dimensions: 120 x 100 x 120 x 100
- Features: Interior Lot, Level
Details
- Parcel number: 292S28544000H000470
- Zoning description: Resid Single Family
Construction
Type & style
- Home type: SingleFamily
- Architectural style: Ranch
- Property subtype: Single Family Residence
Materials
- Brick, Stone, Stucco
Condition
- Construction Complete,Needs Work
- New construction: No
- Year built: 1990
Utilities & green energy
- Water: Public
Community & HOA
Community
- Features: Golf
- Security: Smoke Detector(s)
- Subdivision: TIGER POINT VILLAGE 1 - 3
Location
- Region: Gulf Breeze
Financial & listing details
- Price per square foot: $198/sqft
- Tax assessed value: $399,791
- Annual tax amount: $3,489
- Date on market: 7/17/2026
Estimated market value
Not available
Estimated sales range
Not available
Not available
Price history
| Date | Event | Price |
|---|---|---|
| 7/17/2026 | Listed for sale | $435,000$198/sqft |
Source:  ECAOR #1002375 Report a problem ECAOR #1002375 Report a problem | ||
| 7/8/2026 | Pending sale | $435,000$198/sqft |
Source: ECAOR #1002375 Report a problem | ||
| 6/13/2026 | Price change | $435,000-4.8%$198/sqft |
Source: ECAOR #1002375 Report a problem | ||
| 5/6/2026 | Listed for sale | $457,000-16.1%$208/sqft |
Source: ECAOR #1002375 Report a problem | ||
| 8/17/2022 | Listing removed | -- |
Source:  Navarre Area BOR #898397 Report a problem Navarre Area BOR #898397 Report a problem | ||
| 7/31/2022 | Price change | $545,000-0.9%$248/sqft |
Source: Navarre Area BOR #898397 Report a problem | ||
| 6/16/2022 | Price change | $550,000-6.6%$250/sqft |
Source: Navarre Area BOR #898397 Report a problem | ||
| 6/7/2022 | Price change | $589,000-1.8%$268/sqft |
Source: Navarre Area BOR #898397 Report a problem | ||
| 5/13/2022 | Listed for sale | $600,000$273/sqft |
Source:  PAR #608799 Report a problem PAR #608799 Report a problem | ||
| 5/6/2022 | Listing removed | -- |
Source: Owner Report a problem | ||
| 5/1/2022 | Listed for sale | $600,000+79.1%$273/sqft |
Source: Owner Report a problem | ||
| 7/28/2017 | Sold | $335,000+1.5%$152/sqft |
Source: PAR #519119 Report a problem | ||
| 6/10/2017 | Listed for sale | $330,000+11.9%$150/sqft |
Source: CONNELL & MANZIEK REALTY, INC #519119 Report a problem | ||
| 6/26/2015 | Sold | $295,000$134/sqft |
Source: PAR #480211 Report a problem | ||
| 4/22/2015 | Listed for sale | $295,000+11.3%$134/sqft |
Source: COLDWELL BANKER UNITED, REALTORS #480211 Report a problem | ||
| 6/27/2012 | Sold | $265,000-5.3%$120/sqft |
Source: PAR #406778 Report a problem | ||
| 9/30/2011 | Price change | $279,900-3.1%$127/sqft |
Source: Coldwell Banker United, Realtors #406778 Report a problem | ||
| 4/13/2011 | Listed for sale | $289,000+56.2%$131/sqft |
Source: COLDWELL BANKER UNITED, REALTORS #406778 Report a problem | ||
| 9/3/1999 | Sold | $185,000$84/sqft |
Source: Public Record Report a problem | ||
Public tax history
| Year | Property taxes | Tax assessment |
|---|---|---|
| 2024 | $3,394 -0.2% | $290,761 +3% |
| 2023 | $3,399 +2.6% | $282,292 +3% |
| 2022 | $3,313 +1.6% | $274,070 +3% |
| 2021 | $3,262 +1.8% | $266,087 +1.4% |
| 2020 | $3,205 +2.4% | $262,413 +2.3% |
| 2019 | $3,130 | $256,513 +1.9% |
| 2018 | $3,130 +21.6% | $251,730 +17.8% |
| 2017 | $2,573 | $213,718 +2.1% |
| 2016 | $2,573 +1.6% | $209,322 +2.7% |
| 2015 | $2,532 +1.3% | $203,777 +13.8% |
| 2014 | $2,500 | $179,084 +1.5% |
| 2013 | -- | $176,437 -0.1% |
| 2012 | -- | $176,674 -1.6% |
| 2011 | -- | $179,556 -9% |
| 2010 | -- | $197,284 +0% |
| 2009 | -- | $197,281 +8.1% |
| 2008 | -- | $182,575 |
| 2007 | -- | -- |
| 2006 | -- | -- |
| 2005 | -- | -- |
| 2004 | -- | -- |
| 2003 | -- | -- |
| 2002 | -- | -- |
| 2001 | -- | -- |
| 2000 | -- | -- |
Find assessor info on the county website
Monthly payment
Est. payment
Payment breakdown
Explore the cost of this home by adjusting the details. Changes won't be saved.Climate risks
Neighborhood: 32563
Nearby schools
GreatSchools rating
- 9/10Oriole Beach Elementary SchoolGrades: PK-5Distance: 1.8 mi
- 8/10Gulf Breeze Middle SchoolGrades: 6-8Distance: 6.4 mi
- 7/10Gulf Breeze High SchoolGrades: 9-12Distance: 6.4 mi
Schools provided by the listing agent
- Elementary: Oriole Beach
- Middle: Gulf Breeze
- High: Gulf Breeze
Source: ECAOR. This data may not be complete. We recommend contacting the local school district to confirm school assignments for this home.
- $675,0003 bd3 ba3.4k sqft1303 Ceylon Dr, Gulf Breeze, FL 32563For Sale

- $850,0000.299 Acres3486 Delhi Cv, Gulf Breeze, FL 32563Sold
- $628,3004 bd2 ba3.3k sqft1291 Ceylon Dr, Gulf Breeze, FL 32563Off Market
- $810,1004 bd2 ba3k sqft1201 Delhi Cv, Gulf Breeze, FL 32563Off Market
- $941,7004 bd4 ba3.5k sqft3858 Saber Tooth Cir, Gulf Breeze, FL 32563Off Market
- $510,5004 bd3 ba2.2k sqft1206 Delhi Cv, Gulf Breeze, FL 32563Off Market
- $100,0000.28 Acres1309 Ceylon Dr, Gulf Breeze, FL 32563Sold
- $562,3003 bd2 ba2.1k sqft1207 Delhi Cv, Gulf Breeze, FL 32563Off Market
A local agent can set up tours, give advice and negotiate with sellers.
Similar homes
- $377,0003 bd2 ba1.7k sqft4172 Longwood Cir, Gulf Breeze, FL 32563For Sale
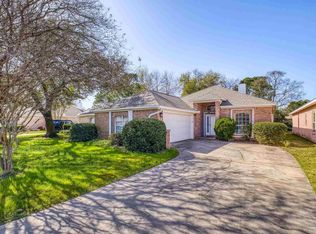 MLS ID #678888, Amy Wise, Levin Rinke Realty. PAR
 - $360,0004 bd5 ba2.6k sqft1166 Eula St, Gulf Breeze, FL 32563For Sale
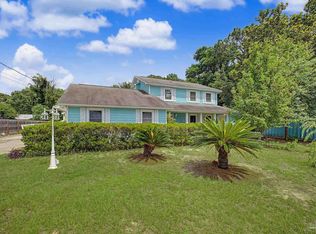 MLS ID #683406, Darlene Hammond, RE/MAX HORIZONS REALTY. PAR
 - $474,9003 bd3 ba2.2k sqft1200 Autumn Breeze Cir, Gulf Breeze, FL 32563For Sale
 MLS ID #679314, Alison Davenport, Better Homes And Gardens Real Estate Main Street Properties. PAR
 - $369,9004 bd2 ba1.7k sqft6073 Clay Cir, Gulf Breeze, FL 32563For Sale
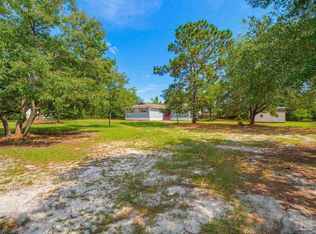 MLS ID #685059, Lavada Mcintyre, Llc, Century 21 BE3. PAR
 - $364,9003 bd2 ba1.5k sqft4360 Marilyn Ct, Gulf Breeze, FL 32563For SaleMLS ID #683418, Darlene Hammond, RE/MAX HORIZONS REALTY. PAR
- $319,9003 bd2 ba1.6k sqft1383 Sterling Point Dr, Gulf Breeze, FL 32563For SaleMLS ID #681722, Tina Destefano, Levin Rinke Realty. PAR
- $499,9004 bd3 ba2.4k sqft6020 Toulouse St, Gulf Breeze, FL 32563For Sale
 MLS ID #997593, Blue Wave Group, Coldwell Banker Realty. ECAOR
 - $335,0004 bd2 ba1.4k sqft2700 Sanibel Pl, Gulf Breeze, FL 32563For SaleMLS ID #685050, Paul Womack, Levin Rinke Realty. PAR
- $360,0002 bd3 ba1.8k sqft1062 Lionsgate Ln, Gulf Breeze, FL 32563For SaleMLS ID #1006533, Wendy L Keaton, Rising Star Real Estate Inc. ECAOR
- $425,0004 bd2 ba1.8k sqft1854 Flamingo Ln, Navarre, FL 32566For SaleMLS ID #1004370, Sheena K Sanders, Briar Patch Realty LLC. ECAOR
- $449,0004 bd2 ba2.4k sqft2017 Candlewood Dr, Navarre, FL 32566For SaleMLS ID #1006276, Ramona Speer, ERA American Real Estate. ECAOR
- $574,9003 bd2 ba1.6k sqft2952 Duke Dr, Gulf Breeze, FL 32563For SaleMLS ID #1006319, Lorie Coogle, ERA American Real Estate. ECAOR
- $489,9004 bd2 ba2.2k sqft2056 Sundown Dr, Navarre, FL 32566For SaleMLS ID #1004192, Hiller Group, EXP Realty LLC. ECAOR
- $355,0003 bd2 ba1.8k sqft1968 Reserve Blvd, Gulf Breeze, FL 32563For SaleMLS ID #1002124, The White Sands Team, Levin Rinke Realty. ECAOR
- $428,0005 bd3 ba2.4k sqft6951 Cotton Boll Ln, Navarre, FL 32566For SaleMLS ID #683212, Lynn Peters, Levin Rinke Realty. PAR
- $584,5003 bd3 ba1.9k sqft2966 Duke Dr, Gulf Breeze, FL 32563For SaleMLS ID #679267, Conna O'donovan, Conna O'Donovan Real Estate LLC. PAR
- $529,0004 bd3 ba2.9k sqft1797 Twin Pine Blvd, Gulf Breeze, FL 32563For SaleMLS ID #683799, Larry Kuhn, Kuhn Realty. PAR
- $335,0003 bd2 ba1.4k sqft1631 Amarillo Trl, Gulf Breeze, FL 32563For SaleMLS ID #676589, Patricia Williamson, Dalton Wade, Inc.. PAR
- $390,0003 bd2 ba1.7k sqft6453 Garden Dr, Gulf Breeze, FL 32563For SaleMLS ID #1002352, Zarina S Ellis, Ellis Realty LLC. ECAOR
- $435,0003 bd2 ba1.7k sqft8110 Virginia Ln, Milton, FL 32583For SaleMLS ID #685599, Viktor Cadiente, Century 21 BE3. PAR
