The search for the perfect home featuring a PRIVATE COURTYARD, a SEPARATE GUEST SUITE, and an IN-GROUND POOL is officially OVER!Located in the highly desirable Grand Pointe East community in Gulf Breeze, this 3-bedroom, 3-bathroom home is ready to impress. The layout centers around a stunning, expansive courtyard that serves as the ultimate anchor for the property. Step out back to find your private screened lanai and pool oasis, creating your own multi-zone resort right at home.The detached guest suite retreat is an absolute showstopper. Offering total privacy with its own independent entrance from the courtyard, a full bath, and a kitchenette, it is ideal for long-term guests, an in-law suite, a premium home office, or a private gym.Step inside the main residence where the chef’s kitchen features high-end Thermador, Gaggenau, and Bosch appliances, custom pull-out cabinetry, and granite countertops. The living room offers a gas fireplace, making those rare Florida “cold” days feel extra cozy, alongside beautiful hardwood flooring.French doors bridge the gap between indoor luxury and outdoor relaxation, making entertaining a breeze. After a long day, retreat to the primary suite's luxurious jetted tub or walk-in shower for the ultimate spa-like escape.Additional premium upgrades include a 4-year-old roof, a whole-house generator, and a 2-car garage. Tucked away in a neighborhood featuring sidewalks, a clubhouse, a community pool, and a dog park, this home is completely flood-zone free and zoned for award-winning schools like Gulf Breeze Elementary.This home is unique, functional, and full of possibilities, ready for its next owner to customize and refine to their own taste. Take one look… and you’ll get it! Seller concessions offered.
Contingent
Price cut: $25K (7/29)
$449,900
1200 Autumn Breeze Cir, Gulf Breeze, FL 32563
3beds
2,263sqft
:
Get pre-qualified$2,846/mo
Single Family Residence
Built in 2002
7,840 Square Feet Lot
$-- Zestimate®
$199/sqft
$50/mo HOA
What's special
Separate guest suitePrivate courtyardIn-ground poolStunning expansive courtyardGranite countertopsBeautiful hardwood flooringCustom pull-out cabinetry
- 149 days |
- 2,039 |
- 113 |
Zillow last checked:
Listing updated:
Listed by:
Alison Davenport 850-982-2083,
Better Homes And Gardens Real Estate Main Street Properties
Source: PAR,MLS#: 679314
Facts & features
Interior
Bedrooms & bathrooms
- Bedrooms: 3
- Bathrooms: 3
- Full bathrooms: 3
Primary bedroom
- Level: First
- Area: 272
- Dimensions: 16 x 17
Dining room
- Level: First
- Area: 170
- Dimensions: 10 x 17
Living room
- Level: First
- Area: 340
- Dimensions: 17 x 20
Heating
- Central
Cooling
- Central Air, Ceiling Fan(s), ENERGY STAR Qualified Equipment
Appliances
- Included: Electric Water Heater, Dishwasher, Disposal, Refrigerator
Features
- High Ceilings
- Flooring: Hardwood, See Remarks, Simulated Wood
- Windows: Double Pane Windows
- Has basement: No
- Has fireplace: Yes
Interior area
- Total structure area: 2,263
- Total interior livable area: 2,263 sqft
Property
Parking
- Total spaces: 2
- Parking features: 2 Car Garage, Garage Door Opener
- Garage spaces: 2
Features
- Levels: One
- Stories: 1
- Patio & porch: Lanai
- Has private pool: Yes
- Pool features: In Ground, Screen Enclosure, Community
- Fencing: Back Yard
Lot
- Size: 7,840 Square Feet
- Dimensions: 56x133x58x150
- Features: Central Access
Details
- Additional structures: Detached Self Contained Living Area
- Parcel number: 362s29151600b000100
- Zoning description: Res Single
- Special conditions: Standard
Construction
Type & style
- Home type: SingleFamily
- Architectural style: Contemporary
- Property subtype: Single Family Residence
Materials
- Frame
- Foundation: Slab
- Roof: Shingle,Gable
Condition
- Resale
- New construction: No
- Year built: 2002
Utilities & green energy
- Electric: Circuit Breakers
- Sewer: Public Sewer
- Water: Public
Community & HOA
Community
- Features: Community Room, Sidewalks
- Security: Smoke Detector(s)
- Subdivision: Grand Pointe East
HOA
- Has HOA: Yes
- Services included: Deed Restrictions, Recreation Facility
- HOA fee: $600 annually
Location
- Region: Gulf Breeze
Financial & listing details
- Price per square foot: $199/sqft
- Tax assessed value: $416,049
- Annual tax amount: $3,318
- Price range: $449.9K - $449.9K
- Date on market: 3/15/2026
- Cumulative days on market: 150 days
Estimated market value
Not available
Estimated sales range
Not available
Not available
Price history
| Date | Event | Price |
|---|---|---|
| 7/31/2026 | Contingent | $449,900$199/sqft |
Source:  PAR #679314 Report a problem PAR #679314 Report a problem | ||
| 7/29/2026 | Price change | $449,900-5.3%$199/sqft |
Source: PAR #679314 Report a problem | ||
| 6/14/2026 | Price change | $474,900-5%$210/sqft |
Source: PAR #679314 Report a problem | ||
| 5/27/2026 | Price change | $499,900-5.7%$221/sqft |
Source: PAR #679314 Report a problem | ||
| 5/7/2026 | Price change | $530,000-1.9%$234/sqft |
Source: PAR #679314 Report a problem | ||
| 4/20/2026 | Price change | $540,000-6.1%$239/sqft |
Source: PAR #679314 Report a problem | ||
| 3/26/2026 | Price change | $575,000-0.9%$254/sqft |
Source: PAR #679314 Report a problem | ||
| 3/15/2026 | Listed for sale | $580,000+42.9%$256/sqft |
Source: PAR #679314 Report a problem | ||
| 12/27/2020 | Listing removed | $406,000$179/sqft |
Source:  Keller Williams #562757 Report a problem Keller Williams #562757 Report a problem | ||
| 8/10/2020 | Price change | $406,000-1.3%$179/sqft |
Source: KELLER WILLIAMS REALTY GULF COAST #562757 Report a problem | ||
| 6/8/2020 | Listed for sale | $411,500-0.8%$182/sqft |
Source: KELLER WILLIAMS REALTY GULF COAST #562757 Report a problem | ||
| 3/28/2020 | Listing removed | $415,000$183/sqft |
Source: Keller Williams Realty Gulf Coast #562757 Report a problem | ||
| 3/19/2020 | Price change | $415,000-3.5%$183/sqft |
Source: KELLER WILLIAMS REALTY GULF COAST #562757 Report a problem | ||
| 12/5/2019 | Price change | $429,900-1.2%$190/sqft |
Source: KELLER WILLIAMS REALTY GULF COAST #562757 Report a problem | ||
| 11/13/2019 | Price change | $435,000-1.1%$192/sqft |
Source: KELLER WILLIAMS REALTY GULF COAST #562757 Report a problem | ||
| 10/25/2019 | Listed for sale | $440,000+710.3%$194/sqft |
Source: KELLER WILLIAMS REALTY GULF COAST #562757 Report a problem | ||
| 3/1/2002 | Sold | $54,300-39%$24/sqft |
Source: Public Record Report a problem | ||
| 4/27/2001 | Sold | $89,000$39/sqft |
Source: Public Record Report a problem | ||
Public tax history
| Year | Property taxes | Tax assessment |
|---|---|---|
| 2024 | $3,318 -10.3% | $317,888 +3% |
| 2023 | $3,699 +0.8% | $308,629 +3% |
| 2022 | $3,668 +1.5% | $299,640 +3% |
| 2021 | $3,612 +1.8% | $290,913 +1.4% |
| 2020 | $3,550 +2.4% | $286,896 +2.3% |
| 2019 | $3,468 | $280,446 +1.9% |
| 2018 | $3,468 -9.7% | $275,217 +5.5% |
| 2017 | $3,839 | $260,928 +23.9% |
| 2016 | $3,839 | $210,566 +0.7% |
| 2015 | -- | $209,102 +0.8% |
| 2014 | -- | $207,442 +1.5% |
| 2013 | -- | $204,376 +1.7% |
| 2012 | -- | $200,960 -12.4% |
| 2011 | -- | $229,407 -2% |
| 2010 | -- | $234,030 -3.9% |
| 2009 | -- | $243,558 -7.2% |
| 2008 | -- | $262,576 |
| 2007 | -- | -- |
| 2006 | -- | -- |
| 2005 | -- | -- |
| 2004 | -- | -- |
| 2003 | -- | -- |
| 2002 | -- | -- |
| 2001 | -- | -- |
| 2000 | -- | -- |
Find assessor info on the county website
Monthly payment
Est. payment
Payment breakdown
Explore the cost of this home by adjusting the details. Changes won't be saved.Climate risks
Neighborhood: 32563
Nearby schools
GreatSchools rating
- 9/10Gulf Breeze Elementary SchoolGrades: PK-5Distance: 3.5 mi
- 8/10Gulf Breeze Middle SchoolGrades: 6-8Distance: 3.5 mi
- 7/10Gulf Breeze High SchoolGrades: 9-12Distance: 3.5 mi
Schools provided by the listing agent
- Elementary: Gulf Breeze
- Middle: GULF BREEZE
- High: Gulf Breeze
Source: PAR. This data may not be complete. We recommend contacting the local school district to confirm school assignments for this home.
- $515,1003 bd3 ba2k sqft1196 Autumn Breeze Cir, Gulf Breeze, FL 32563Off Market

- $585,1003 bd2 ba2.5k sqft1204 Autumn Breeze Cir, Gulf Breeze, FL 32563Off Market

- $569,3003 bd2 ba2.2k sqft1228 Autumn Breeze Cir, Gulf Breeze, FL 32563Off Market
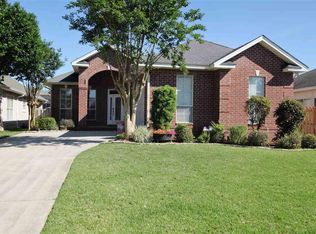
- $471,5003 bd2 ba1.9k sqft1190 Autumn Breeze Cir, Gulf Breeze, FL 32563Off Market
- $506,7003 bd2 ba2k sqft1232 Autumn Breeze Cir, Gulf Breeze, FL 32563Off Market
- $569,1003 bd3 ba2.4k sqft1184 Autumn Breeze Cir, Gulf Breeze, FL 32563Off Market
- $560,0003 bd2 ba2k sqft2651 Springtime Ct, Gulf Breeze, FL 32563Sold
- $564,9003 bd2 ba2k sqft2647 Springtime Ct, Gulf Breeze, FL 32563Off Market
A local agent can set up tours, give advice and negotiate with sellers.
Similar homes
- $489,9993 bd2 ba1.8k sqft2810 Venetian Gdn, Gulf Breeze, FL 32563For Sale
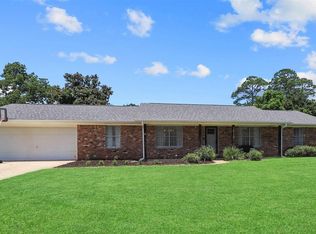 MLS ID #684725, Jennifer Keenan, KELLER WILLIAMS REALTY GULF COAST. PAR
 - $435,0004 bd2 ba2.2k sqft1297 Ceylon Dr, Gulf Breeze, FL 32563For Sale
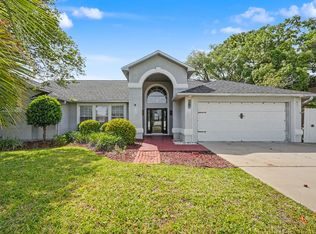
 MLS ID #1002375, Patricia A Williams, ERA American Real Estate. ECAOR
 - $469,0003 bd2 ba2.1k sqft4126 Oak Pointe Dr, Gulf Breeze, FL 32563For Sale
 MLS ID #685521, Lisa Roy, Levin Rinke Realty. PAR
 - $515,0004 bd3 ba2.4k sqft5049 Lantana Dr, Gulf Breeze, FL 32563For Sale
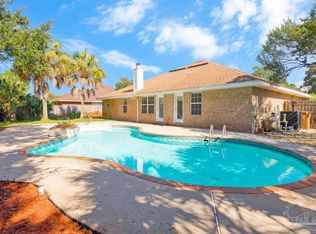 MLS ID #687041, Christina Brunet Sabastia, Levin Rinke Realty. PAR
 - $380,0003 bd2 ba1.9k sqft6436 Garden Dr, Gulf Breeze, FL 32563For SaleMLS ID #686793, Cinnamon Reed, KELLER WILLIAMS REALTY GULF COAST. PAR
- $529,0003 bd2 ba2.1k sqft6416 Old Harbor Ct, Gulf Breeze, FL 32563For SaleMLS ID #686230, Ingrid Hewette, Levin Rinke Realty. PAR
- $535,0004 bd3 ba2.4k sqft4602 Phoenix Palm Dr, Gulf Breeze, FL 32563For SaleMLS ID #1009124, Kristen M Chapman, Bastion Realty LLC. ECAOR
- $369,9004 bd2 ba1.7k sqft6073 Clay Cir, Gulf Breeze, FL 32563For SaleMLS ID #685059, Lavada Mcintyre, Llc, Century 21 BE3. PAR
- $519,9004 bd3 ba2.9k sqft1797 Twin Pine Blvd, Gulf Breeze, FL 32563For SaleMLS ID #683799, Larry Kuhn, Kuhn Realty. PAR
- $450,0003 bd2 ba2.2k sqft10736 Crosscut Dr, Pensacola, FL 32506For SaleMLS ID #686967, Stacy Rodgers, KELLER WILLIAMS REALTY GULF COAST. PAR
- $449,9004 bd2 ba2.7k sqft8335 Onich Dr, Navarre, FL 32566For SaleMLS ID #686283, Sean Killingsworth, Engel & Volkers Pensacola. PAR
- $439,5003 bd2 ba2k sqft2704 Creeks Edge Ln, Navarre, FL 32566For SaleMLS ID #684356, Callan Edick, KELLER WILLIAMS REALTY EMERALD COAST WEST BRANCH. PAR
- $450,0003 bd2 ba2.3k sqft6032 Forest Green Rd, Pensacola, FL 32505For SaleMLS ID #684036, Linda Stahl, ZEJLOO1. PAR
- $430,0004 bd3 ba2.5k sqft1804 Condor Dr, Cantonment, FL 32533For SaleMLS ID #687007, Dean Foster, HomeSmart Sunshine Realty. PAR
- $588,0005 bd3 ba2.7k sqft1792 Twin Pine Blvd, Gulf Breeze, FL 32563For SaleMLS ID #683094, Pamela Smith, REAL ESTATE COUNSELORS. PAR
- $420,0003 bd2 ba1.9k sqft7220 Frankfort St, Navarre, FL 32566For SaleMLS ID #1007435, Robert T Holderman, Realty Hub. ECAOR
- $375,0003 bd2 ba2k sqft9277 Hansel Dr, Navarre, FL 32566For SaleMLS ID #687060, Tara Capron, Levin Rinke Realty. PAR
- $355,0003 bd2 ba1.8k sqft2005 Everglades Dr, Navarre, FL 32566For SaleMLS ID #1009412, Bridget B House, Everything Palms Real Estate. ECAOR
- $475,0004 bd3 ba2.2k sqft5108 Pine Hollow Dr, Pensacola, FL 32505For SaleMLS ID #683444, Lashon Spicer, Epique Realty, Inc.. PAR
- $619,0004 bd2 ba2.7k sqft6384 Old Harbor Ct, Gulf Breeze, FL 32563For SaleMLS ID #683950, Karri Lindsey, Brix Realty. PAR
