Reduced!! Excellent Value!! Very nice 4 bedroom, 3 bath home with 3-car heated garage and in a great location. Home has an open concept, newer appliances, many newer windows, roof completed 2022, main floor laundry and a walkout basement. Main floor flows nicely and has lots of natural light. Lower level is huge! Large bedroom, good storage and the feature is the family room area with a walkout. Great house!
For sale
Price cut: $2K (10/12)
$377,324
324 Birch Street, Baldwin, WI 54002
4beds
2,696sqft
Single Family Residence
Built in 2004
0.27 Acres Lot
$377,100 Zestimate®
$140/sqft
$-- HOA
What's special
Lower level is hugeWalkout basementMain floor laundryLarge bedroomMain floor flows nicelyOpen conceptMany newer windows
- 32 days
- 494
- 35
Zillow last checked:
Listing updated:
Listed by:
Charles Tiffany 715-386-9060,
Charlie Tiffany Real Estate
Source: NWWMLS,MLS#: 1604444 Originating MLS: Realtors of Northwestern Wisconsin
Facts & features
Interior
Bedrooms & bathrooms
- Bedrooms: 4
- Bathrooms: 3
- Full bathrooms: 3
Bedroom
- Description: Bedroom,Flooring: Carpet
- Level: Main
- Dimensions: 16.00 x 14.00
Bedroom
- Description: Bedroom,Flooring: Carpet
- Level: Main
- Dimensions: 11.00 x 13.00
Bedroom
- Description: Bedroom,Flooring: Carpet
- Level: Main
- Dimensions: 13.00 x 11.00
Bedroom
- Description: Bedroom,Flooring: Carpet
- Level: Lower
- Dimensions: 13.00 x 11.00
Bathroom
- Description: Bathroom,Flooring: Ceramic Tile
- Level: Main
- Dimensions: 9.00 x 5.00
Bathroom
- Description: Bathroom,Flooring: Ceramic Tile
- Level: Main
- Dimensions: 5.00 x 9.00
Bathroom
- Description: Bathroom,Flooring: Ceramic Tile
- Level: Lower
- Dimensions: 8.00 x 5.00
Dining room
- Description: Dining Room,Flooring: Wood
- Level: Main
- Dimensions: 10.00 x 12.00
Family room
- Description: Family Room,Flooring: Carpet
- Level: Lower
- Dimensions: 36.00 x 15.00
Kitchen
- Description: Kitchen,Flooring: Wood
- Level: Main
- Dimensions: 10.00 x 12.00
Laundry
- Description: Laundry Room,Flooring: Ceramic Tile
- Level: Main
- Dimensions: 6.00 x 7.00
Living room
- Description: Living Room,Flooring: Carpet
- Level: Main
- Dimensions: 16.00 x 17.00
Heating
- Forced Air
Cooling
- Central Air
Appliances
- Included: Dryer, Dishwasher, Microwave, Oven, Range, Refrigerator, Washer
Features
- Basement: Full,Partially Finished,Walk-Out Access
Interior area
- Total structure area: 2,992
- Total interior livable area: 2,696 sqft
- Finished area above ground: 1,496
- Finished area below ground: 1,200
Property
Parking
- Total spaces: 3
- Parking features: Asphalt, Attached, Driveway, Garage
- Attached garage spaces: 3
- Has uncovered spaces: Yes
Features
- Levels: One
- Stories: 1
- Patio & porch: Deck
Lot
- Size: 0.27 Acres
- Dimensions: 85 x 140 x
Details
- Parcel number: 106206000092
- Zoning description: Residential
Construction
Type & style
- Home type: SingleFamily
- Architectural style: One Story
- Property subtype: Single Family Residence
Materials
- Vinyl Siding
- Foundation: Poured
Condition
- New construction: No
- Year built: 2004
Utilities & green energy
- Electric: Circuit Breakers
- Sewer: Public Sewer
- Water: Public
Community & HOA
HOA
- Has HOA: No
Location
- Region: Baldwin
Financial & listing details
- Price per square foot: $140/sqft
- Tax assessed value: $434,600
- Annual tax amount: $6,083
- Date on market: 10/12/2026
- Cumulative days on market: 85 days
- Listing agreement: Exclusive Right To Sell
Estimated market value
$377,100
$358,000 - $396,000
$2,814/mo
Price history
| Date | Event | Price |
|---|---|---|
| 10/12/2026 | Price change | $377,324-0.5%$140/sqft |
Source:  NWWMLS #1604444 Report a problem | ||
| 9/15/2026 | Price change | $379,324-2.6%$141/sqft |
Source:  WIREX MLS #1604444 Report a problem | ||
| 9/4/2026 | Price change | $389,324-2.5%$144/sqft |
Source: WIREX MLS #1604444 Report a problem | ||
| 8/21/2026 | Listed for sale | $399,324+2.4%$148/sqft |
Source: WIREX MLS #1604444 Report a problem | ||
| 10/10/2023 | Listing removed | -- |
Source:  NorthstarMLS as distributed by MLS GRID #6441966 Report a problem | ||
| 10/2/2023 | Listed for sale | $389,900+67%$145/sqft |
Source: NorthstarMLS as distributed by MLS GRID #6441966 Report a problem | ||
| 5/18/2018 | Sold | $233,500-2.7%$87/sqft |
Source: NWWMLS #1515782 Report a problem | ||
| 12/29/2017 | Price change | $239,900-1.1%$89/sqft |
Source: Owner Report a problem | ||
| 10/11/2017 | Price change | $242,500-3%$90/sqft |
Source: Owner Report a problem | ||
| 8/17/2017 | Listed for sale | $249,900+11.1%$93/sqft |
Source: Owner Report a problem | ||
| 5/12/2017 | Listing removed | $225,000$83/sqft |
Source: Owner Report a problem | ||
| 9/8/2016 | Listed for sale | $225,000+4.7%$83/sqft |
Source: Owner Report a problem | ||
| 2/28/2016 | Listing removed | $215,000$80/sqft |
Source: Owner Report a problem | ||
| 10/23/2015 | Listed for sale | $215,000+7.6%$80/sqft |
Source: Owner Report a problem | ||
| 2/27/2014 | Sold | $199,900$74/sqft |
Source: NWWMLS #872129 Report a problem | ||
| 12/14/2013 | Listed for sale | $199,900+4.4%$74/sqft |
Source: CENTURY 21 Premier Group #872129 Report a problem | ||
| 6/10/2009 | Sold | $191,500$71/sqft |
Source: Public Record Report a problem | ||
Public tax history
| Year | Property taxes | Tax assessment |
|---|---|---|
| 2025 | $6,842 +4% | $308,000 |
| 2024 | $6,578 +6.5% | $308,000 |
| 2023 | $6,178 +26.8% | $308,000 |
| 2022 | $4,871 +1.6% | $308,000 |
| 2021 | $4,792 -0.8% | $308,000 +42.3% |
| 2020 | $4,832 -9.1% | $216,400 |
| 2019 | $5,314 +2% | $216,400 |
| 2018 | $5,211 +24.1% | $216,400 |
| 2017 | $4,201 -4.9% | $216,400 |
| 2016 | $4,418 +10.2% | $216,400 +28.8% |
| 2015 | $4,009 +10.8% | $168,000 |
| 2014 | $3,618 -1.9% | $168,000 |
| 2013 | $3,687 -0.7% | $168,000 |
| 2012 | $3,713 -1.2% | $168,000 |
| 2011 | $3,758 -15.9% | $168,000 -22.6% |
| 2010 | $4,469 -0.1% | $217,100 |
| 2009 | $4,472 +0.8% | $217,100 |
| 2008 | $4,438 +3.2% | $217,100 +8.9% |
| 2007 | $4,301 -2.7% | $199,300 |
| 2006 | $4,419 -1.2% | $199,300 |
| 2005 | $4,473 | $199,300 |
| 2004 | -- | $199,300 |
Find assessor info on the county website
Monthly payment
Est. payment
Payment breakdown
Explore the cost of this home by adjusting the details. Changes won't be saved.Climate risks
Neighborhood: 54002
Nearby schools
Schools provided by the listing agent
- District: Baldwin-Woodville Area
Source: NWWMLS. This data may not be complete. We recommend contacting the local school district to confirm school assignments for this home.
Similar homes
- $435,0004 bd3 ba2.6k sqft2111 55th Ave, Baldwin, WI 54002For Sale
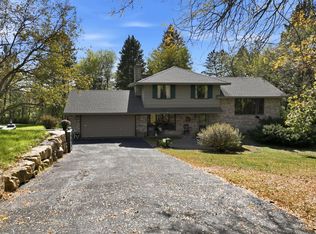
 MLS ID #7157738, John H Lindelof, Coldwell Banker Realty. NorthstarMLS as distributed by MLS GRID
- $295,0003 bd3 ba1.5k sqft1790 4th Ave, Baldwin, WI 54002For Sale
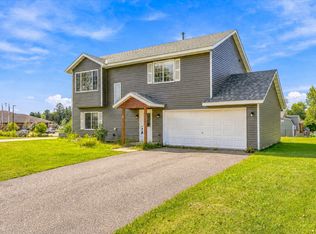 MLS ID #7166892, Megan Moreau, Kris Lindahl Real Estate. NorthstarMLS as distributed by MLS GRID
- $455,0004 bd3 ba2.5k sqft316 Birch St, Baldwin, WI 54002New Construction
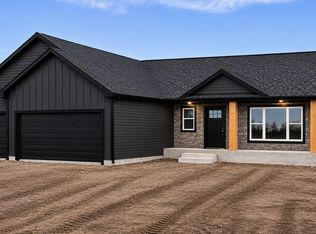 MLS ID #7168706, Sonja Anderson, Property Executives Realty. NorthstarMLS as distributed by MLS GRID
- $455,0004 bd3 ba2.5k sqft288 Birch St, Baldwin, WI 54002New Construction
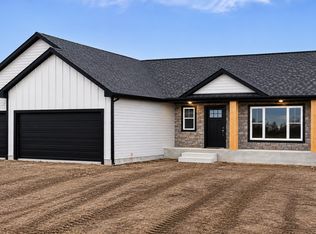 MLS ID #7168672, Sonja Anderson, Property Executives Realty. NorthstarMLS as distributed by MLS GRID
- $309,9003 bd2 ba1.6k sqft1460 6th Ave, Baldwin, WI 54002For SaleMLS ID #7147665, Jed Hopp, Edina Realty, Inc.. NorthstarMLS as distributed by MLS GRID
- $495,0004 bd4 ba3.1k sqft540 5th Ave, Baldwin, WI 54002For SaleMLS ID #7144050, Abby Zezza, Real Broker LLC. NorthstarMLS as distributed by MLS GRID
- $379,0004 bd3 ba1.8k sqft1580 Clark St, Hammond, WI 54015For SaleMLS ID #7160010, Jason J Moore, Edina Realty, Inc.. NorthstarMLS as distributed by MLS GRID
- $298,0003 bd1 ba1.7k sqft1030 Lokhorst St, Baldwin, WI 54002For SaleMLS ID #7105484, Scott A Rudd, RE/MAX Results Inc. NorthstarMLS as distributed by MLS GRID
- $334,9003 bd2 ba1.4k sqft247 Cedar St, Baldwin, WI 54002For SaleMLS ID #7150310, Melissa Wiegele, Coldwell Banker Realty. NorthstarMLS as distributed by MLS GRID
- $429,9003 bd3 ba1.5k sqft1632 Mallard Ave, Baldwin, WI 54002For SaleMLS ID #6804225, Sonja Anderson, Property Executives Realty. NorthstarMLS as distributed by MLS GRID
- $265,0003 bd1 ba1.8k sqft1390 6th Ave, Baldwin, WI 54002For SaleMLS ID #7125265, Jed Hopp, Edina Realty, Inc.. NorthstarMLS as distributed by MLS GRID
- $289,5003 bd1 ba1.6k sqft1110 Florence Street, Baldwin, WI 54002For Sale
 MLS ID #1605471, Jim Helmer. NWWMLS
- $349,9004 bd2 ba2.2k sqftW1150 Whitetail Run, Spring Valley, WI 54767For SaleMLS ID #7170635, Jackson Rohde, EXP Realty, LLC. NorthstarMLS as distributed by MLS GRID
- $349,9003 bd2 ba1.7k sqft916 Southside Dr, Woodville, WI 54028For SaleMLS ID #7169815, Melissa Wiegele, Coldwell Banker Realty. NorthstarMLS as distributed by MLS GRID
- $360,0004 bd2 ba1.7k sqft1000 Marjorie St, Hammond, WI 54015For SaleMLS ID #7164678, Kari L. Houtkooper-Brennan, Integrity Realty. NorthstarMLS as distributed by MLS GRID
- $344,9993 bd2 ba1.7k sqft530 Johnson Pkwy, Hammond, WI 54015For SaleMLS ID #7147469, Stephanie Lamia, EXIT Realty Springside. NorthstarMLS as distributed by MLS GRID
- $340,0003 bd2 ba1.8k sqft1330 2nd St, Hammond, WI 54015For SaleMLS ID #7139408, Nicholas Huston, RE/MAX Professionals. NorthstarMLS as distributed by MLS GRID
- $389,9004 bd4 ba2.2k sqft312 W Pine St, Roberts, WI 54023For SaleMLS ID #7162524, Cindy Otten, Realty ONE Group SIMPLIFIED. NorthstarMLS as distributed by MLS GRID
- $425,0004 bd3 ba2.9k sqftW744 Golfview Drive, Spring Valley, WI 54767For SaleMLS ID #1603461, Jim Helmer. NWWMLS
- $350,0004 bd3 ba2.1k sqft400 Durango Dr, Roberts, WI 54023For SaleMLS ID #7150947, Mary Yacoub-Raad, Realty ONE Group SIMPLIFIED. NorthstarMLS as distributed by MLS GRID
