Stunning three-level home situated on a picturesque lot! This four-bedroom, four-bathroom home features an open-concept kitchen, dining, and living area with an impressive stone fireplace. Expansive patio doors off the kitchen fill the space with natural light and provide access to the deck. The upper level offers three bedrooms, including a primary suite with a private bathroom and balcony deck. Additional highlights include generous closet space, a large pantry, and convenient upper-level laundry. The finished lower level features a spacious family room, fourth bedroom, and bathroom. A welcoming home offering space, character, and charm, with easy access to I-94 and just 20 minutes to the metro!
Active
Price cut: $10.1K (11/2)
$389,900
312 W Pine St, Roberts, WI 54023
4beds
2,245sqft
Single Family
Built in 1978
0.31 Acres Lot
$390,000 Zestimate®
$174/sqft
$-- HOA
What's special
- 27 days
- 1,039
- 94
Zillow last checked:
Listing updated:
Listed by:
Cindy Otten 612-916-7309,
Realty ONE Group SIMPLIFIED,
Brenda Daubenspeck 651-332-0025
Source: NorthstarMLS as distributed by MLS GRID,MLS#: 7162524
Facts & features
Interior
Bedrooms & bathrooms
- Bedrooms: 4
- Bathrooms: 4
- Full bathrooms: 1
- 3/4 bathrooms: 1
- 1/2 bathrooms: 2
Bedroom
- Level: Upper
- Area: 143 Square Feet
- Dimensions: 13x11
Bedroom 2
- Level: Upper
- Area: 132 Square Feet
- Dimensions: 12x11
Bedroom 3
- Level: Upper
- Area: 228 Square Feet
- Dimensions: 19x12
Bedroom 4
- Level: Lower
- Area: 132 Square Feet
- Dimensions: 12x11
Dining room
- Level: Main
- Area: 240 Square Feet
- Dimensions: 16x15
Family room
- Level: Lower
- Area: 770 Square Feet
- Dimensions: 35x22
Kitchen
- Level: Main
- Area: 120 Square Feet
- Dimensions: 12x10
Laundry
- Level: Upper
- Area: 88 Square Feet
- Dimensions: 11x8
Living room
- Level: Main
- Area: 240 Square Feet
- Dimensions: 16x15
Heating
- Forced Air, Fireplace(s)
Cooling
- Central Air
Appliances
- Included: Central Vacuum, Cooktop, Dishwasher, Disposal, Dryer, Electric Water Heater, Freezer, Microwave, Refrigerator, Wall Oven, Washer, Water Softener Owned
- Laundry: Electric Dryer Hookup, Laundry Room, Upper Level, Washer Hookup
Features
- Central Vacuum
- Basement: Daylight
- Number of fireplaces: 1
- Fireplace features: Brick, Wood Burning
Interior area
- Total structure area: 2,245
- Total interior livable area: 2,245 sqft
- Finished area above ground: 1,315
- Finished area below ground: 930
Property
Parking
- Total spaces: 2
- Parking features: Attached, Asphalt, Electric, Garage, Garage Door Opener, Insulated Garage
- Attached garage spaces: 2
- Has uncovered spaces: Yes
- Details: Garage Dimensions (25x21), Garage Door Height (7), Garage Door Width (9)
Accessibility
- Accessibility features: None
Features
- Levels: Three Level Split
- Patio & porch: Deck
- Pool features: None
- Fencing: None
Lot
- Size: 0.31 Acres
- Dimensions: 225 x 92
- Features: Tree Coverage - Light
Details
- Additional structures: Lean-To
- Foundation area: 980
- Parcel number: 176102930000
- Zoning description: Residential-Single Family
Construction
Type & style
- Home type: SingleFamily
- Property subtype: Single Family
Materials
- Frame
- Roof: Age 8 Years or Less,Asphalt,Pitched
Condition
- New construction: No
- Year built: 1978
Utilities & green energy
- Electric: Circuit Breakers, 200+ Amp Service, Power Company: Xcel Energy
- Gas: Electric, Natural Gas
- Sewer: City Sewer/Connected
- Water: City Water/Connected
Community & HOA
Community
- Subdivision: St Add
HOA
- Has HOA: No
Location
- Region: Roberts
Financial & listing details
- Price per square foot: $174/sqft
- Tax assessed value: $342,400
- Annual tax amount: $5,079
- Date on market: 10/21/2026
Estimated market value
$390,000
$371,000 - $410,000
$2,632/mo
Price history
| Date | Event | Price |
|---|---|---|
| 11/2/2026 | Price change | $389,900-2.5%$174/sqft |
Source:  NorthstarMLS as distributed by MLS GRID #7162524 Report a problem | ||
| 10/23/2026 | Listed for sale | $400,000+111.9%$178/sqft |
Source: NorthstarMLS as distributed by MLS GRID #7162524 Report a problem | ||
| 9/14/2007 | Sold | $188,785$84/sqft |
Source: Public Record Report a problem | ||
Public tax history
| Year | Property taxes | Tax assessment |
|---|---|---|
| 2025 | $5,886 +18.1% | $320,000 |
| 2024 | $4,985 -8.5% | $320,000 +57.6% |
| 2023 | $5,446 +21.7% | $203,000 |
| 2022 | $4,473 +6.5% | $203,000 |
| 2021 | $4,200 -0.3% | $203,000 |
| 2020 | $4,212 -13.9% | $203,000 |
| 2019 | $4,894 +3.2% | $203,000 |
| 2018 | $4,740 +18.5% | $203,000 |
| 2017 | $3,999 +37.4% | $203,000 +63.4% |
| 2016 | $2,911 +0.6% | $124,200 |
| 2015 | $2,895 +6.3% | $124,200 |
| 2014 | $2,724 +6.1% | $124,200 |
| 2013 | $2,567 -4.1% | $124,200 |
| 2012 | $2,676 -2.9% | $124,200 |
| 2011 | $2,756 -5.6% | $124,200 -21% |
| 2010 | $2,920 -4.5% | $157,200 |
| 2009 | $3,059 -6.4% | $157,200 -13.2% |
| 2008 | $3,268 -29.6% | $181,100 -28.6% |
| 2007 | $4,644 -1.1% | $253,700 |
| 2006 | $4,694 +4% | $253,700 +27.2% |
| 2005 | $4,513 | $199,400 |
| 2004 | -- | $199,400 +5.3% |
| 2003 | $4,120 | $189,400 |
| 2002 | -- | $189,400 -4.9% |
| 2001 | -- | $199,200 +58.2% |
| 2000 | -- | $125,900 |
Find assessor info on the county website
Monthly payment
Est. payment
Payment breakdown
Explore the cost of this home by adjusting the details. Changes won't be saved.Climate risks
Neighborhood: 54023
Similar homes
- $369,9003 bd2 ba1.9k sqft109 French Ct, Roberts, WI 54023For Sale
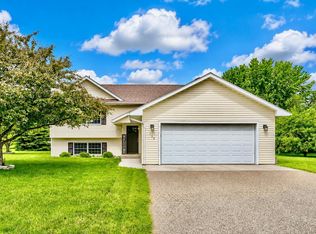
 MLS ID #7118502, Jonathan P Minerick, homecoin.com. NorthstarMLS as distributed by MLS GRID
- $396,2003 bd2 ba1.4k sqft726 S Division St, Roberts, WI 54023New Construction
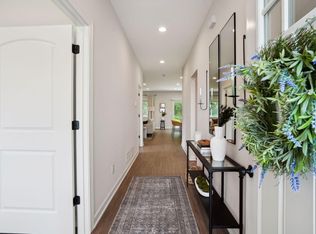 NorthstarMLS as distributed by MLS GRID
- $380,0003 bd2 ba1.4k sqft724 S Division St, Roberts, WI 54023New Construction
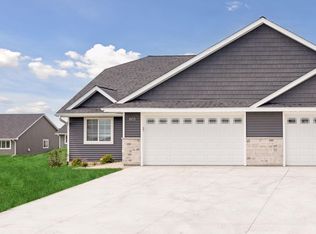 NorthstarMLS as distributed by MLS GRID
- $380,0003 bd2 ba1.4k sqft722 S Division St, Roberts, WI 54023New ConstructionNorthstarMLS as distributed by MLS GRID
- $399,5003 bd2 ba1.8k sqft1112 Grandview Dr, Hudson, WI 54016For SaleMLS ID #7145212, Lori S. Bernard, Century 21 Affiliated*. NorthstarMLS as distributed by MLS GRID
- $394,9003 bd2 ba2k sqft2079 Asplund Rd, New Richmond, WI 54017For SaleMLS ID #7160397, Gina S Knutson, Property Executives Realty. NorthstarMLS as distributed by MLS GRID
- $399,9004 bd2 ba1.8k sqft2802 Wildcrest Ln, Stillwater, MN 55082For SaleMLS ID #7169599, Mac Lockner, RE/MAX Results. NorthstarMLS as distributed by MLS GRID
- $414,9004 bd3 ba2.4k sqft1204 Wren Pl, New Richmond, WI 54017For SaleMLS ID #7156865, Julie A. Eickhoff, Realty ONE Group SIMPLIFIED. NorthstarMLS as distributed by MLS GRID
- $419,9003 bd3 ba2.1k sqft272 Glenmont Rd, River Falls, WI 54022For SaleMLS ID #7138400, Johnson Home Group, Coldwell Banker Realty. NorthstarMLS as distributed by MLS GRID
- $409,9004 bd2 ba2.1k sqft651 10th St N, Hudson, WI 54016For SaleMLS ID #7143562, Dan J. McNellis, Earthstone Realty. NorthstarMLS as distributed by MLS GRID
- $399,9005 bd2 ba2.3k sqft625 Commercial St, Hudson, WI 54016For SaleMLS ID #7163159, Dana Hedin, Realty ONE Group SIMPLIFIED. NorthstarMLS as distributed by MLS GRID
- $350,0004 bd2 ba1.8k sqft730 Apollo Rd, River Falls, WI 54022For SaleMLS ID #7145208, Jason Neuhaus, Coldwell Banker Realty. NorthstarMLS as distributed by MLS GRID
- $379,9004 bd2 ba1.6k sqft2549 Hidden Valley Ln, Stillwater, MN 55082For SaleMLS ID #7165328, Breyan Lallas, Covenant Partners LLC. NorthstarMLS as distributed by MLS GRID
- $409,9004 bd2 ba1.9k sqft43 Nicholas Way, Hudson, WI 54016For SaleMLS ID #7133590, Becky Christensen, Keller Williams Select Realty. NorthstarMLS as distributed by MLS GRID
- $425,0003 bd2 ba2.1k sqftW12481 695th Avenue, Prescott, WI 54021For Sale
 MLS ID #1606123, Jared Murphy. NWWMLS
- $379,0004 bd2 ba2.1k sqft585 9th St N, Bayport, MN 55003For SaleMLS ID #7154973, Sarah A Deziel, BRIX Real Estate. NorthstarMLS as distributed by MLS GRID
- $450,0003 bd3 ba2.6k sqft1316 Bluff Border Rd, New Richmond, WI 54017For SaleMLS ID #7172537, Jay Fletch, Edina Realty, Inc.. NorthstarMLS as distributed by MLS GRID
- $399,9002 bd2 ba1.2k sqft1097 220th Ave, New Richmond, WI 54017For SaleMLS ID #7168350, Sam Schoenborn, Coldwell Banker Realty. NorthstarMLS as distributed by MLS GRID
- $425,0003 bd2 ba2.1k sqft16042 6th St N, Lakeland, MN 55043For SaleMLS ID #7123211, Jay Fletch, Edina Realty, Inc.. NorthstarMLS as distributed by MLS GRID
- $344,9993 bd2 ba1.7k sqft530 Johnson Pkwy, Hammond, WI 54015For SaleMLS ID #7147469, Stephanie Lamia, EXIT Realty Springside. NorthstarMLS as distributed by MLS GRID
