WELCOME TO 324 COTTON HILL PLACE
Why wait for new construction when you can own this beautifully upgraded, move-in-ready home loaded with custom features rarely found at this price point?
Step inside to an open-concept floor plan with vaulted ceilings and abundant natural light. The stunning kitchen is the heart of the home, featuring quartz countertops, a tile backsplash, stainless steel appliances, abundant cabinetry, and a large island for entertaining.
Thoughtful upgrades continue throughout with an upgraded laundry room, and a custom-designed primary suite showcasing a striking wood-slat accent wall and designer finishes. The spacious ensuite bath and walk-in closet complete this private retreat.
The finished room above the garage adds incredible flexibility. Complete with a window, closet, and climate control, it makes an ideal guest room, media room, home gym, playroom, hobby space, or temperature-controlled storage.
Outside, you'll find your own backyard retreat featuring a fully privacy-fenced yard, above-ground pool with a deck, entertainment bar, patio, and plenty of space for relaxing or hosting family and friends. A 12' x 14' metal storage building provides excellent storage for tools, lawn equipment, pool supplies, and more.
Highlights:
* Quartz countertops
Under contract
$349,900
324 Cotton Hl Place, Hubert, NC 28539
3beds
1,824sqft
:
Get pre-qualified$2,095/mo
Single Family Residence
Built in 2025
0.44 Acres Lot
$-- Zestimate®
$192/sqft
$17/mo HOA
What's special
- 10 days |
- 409 |
- 45 |
Likely to sell faster than
Zillow last checked:
Listing updated:
Listed by:
Craig Tribus 804-656-5007,
Beycome Brokerage Realty LLC
Source: Hive MLS,MLS#: 100589403 Originating MLS: Cape Fear Realtors MLS, Inc.
Originating MLS: Cape Fear Realtors MLS, Inc.Facts & features
Interior
Bedrooms & bathrooms
- Bedrooms: 3
- Bathrooms: 2
- Full bathrooms: 2
Rooms
- Room types: Master Bedroom, Bedroom 1, Bedroom 2, Living Room, Laundry, Bathroom 1, Bathroom 2, Bonus Room, Dining Room
Primary bedroom
- Level: Main
- Dimensions: 16 x 12.5
Bedroom 1
- Level: Main
- Dimensions: 10.5 x 12
Bedroom 2
- Level: Main
- Dimensions: 14 x 10.5
Bathroom 1
- Level: Main
- Dimensions: 8 x 9
Bathroom 2
- Level: Main
- Dimensions: 5 x 8.6
Bonus room
- Level: Second
- Dimensions: 20.5 x 10
Dining room
- Level: First
Kitchen
- Level: Main
- Dimensions: 13 x 22
Laundry
- Level: Main
- Dimensions: 8 x 8
Living room
- Level: Main
- Dimensions: 19.5 x 14
Heating
- Electric, Heat Pump
Cooling
- Central Air
Features
- Master Downstairs, Walk-in Closet(s), Vaulted Ceiling(s), Tray Ceiling(s), High Ceilings, Entrance Foyer, Solid Surface, Kitchen Island, Ceiling Fan(s), Hot Tub, Pantry, Walk-in Shower, Blinds/Shades, Walk-In Closet(s)
- Flooring: Vinyl
Interior area
- Total structure area: 1,824
- Total interior livable area: 1,824 sqft
Property
Parking
- Total spaces: 2
- Parking features: Attached, Paved, Garage
- Attached garage spaces: 2
Features
- Levels: Two
- Patio & porch: Patio
- Exterior features: None
- Pool features: Above Ground, Pool/Spa Combo, Vinyl
- Fencing: Privacy,Back Yard,Wood
- Has view: Yes
- View description: See Remarks
- Frontage type: See Remarks
Lot
- Size: 0.44 Acres
- Dimensions: 19.2 x 180.6 x 97.1 x 27.6 x 222
- Features: Cul-De-Sac
Details
- Parcel number: 175684
- Zoning: RES
- Special conditions: Standard
Construction
Type & style
- Home type: SingleFamily
- Property subtype: Single Family Residence
Materials
- Vinyl Siding, Wood Frame, Stone Veneer
- Foundation: Slab
- Roof: Architectural Shingle
Condition
- New construction: No
- Year built: 2025
Utilities & green energy
- Sewer: Septic Tank
- Water: Public
- Utilities for property: Sewer Connected, Water Connected
Community & HOA
Community
- Subdivision: Other
HOA
- Has HOA: Yes
- Amenities included: Maintenance Common Areas, See Remarks
- HOA fee: $200 annually
- HOA name: Cotton Hill HOA
Location
- Region: Hubert
Financial & listing details
- Price per square foot: $192/sqft
- Date on market: 7/16/2026
- Cumulative days on market: 10 days
- Listing agreement: Exclusive Right To Sell
- Listing terms: Cash,Conventional,FHA,VA Loan
- Road surface type: Paved
Estimated market value
Not available
Estimated sales range
Not available
Not available
Price history
| Date | Event | Price |
|---|---|---|
| 7/23/2026 | Contingent | $349,900$192/sqft |
Source:  Hive MLS #100589403 Report a problem Hive MLS #100589403 Report a problem | ||
| 7/16/2026 | Listed for sale | $349,900+9.4%$192/sqft |
Source: Hive MLS #100589403 Report a problem | ||
| 2/5/2025 | Sold | $319,900$175/sqft |
Source: Hive MLS #100466549 Report a problem | ||
| 11/25/2024 | Pending sale | $319,900$175/sqft |
Source: Hive MLS #100466549 Report a problem | ||
| 9/17/2024 | Listed for sale | $319,900$175/sqft |
Source: Hive MLS #100466549 Report a problem | ||
Public tax history
Tax history is unavailable.
Monthly payment
Est. payment
Payment breakdown
Explore the cost of this home by adjusting the details. Changes won't be saved.Climate risks
Neighborhood: 28539
Nearby schools
GreatSchools rating
- 5/10Silverdale ElementaryGrades: K-5Distance: 2.9 mi
- 7/10Hunters Creek MiddleGrades: 6-8Distance: 5.3 mi
- 4/10White Oak HighGrades: 9-12Distance: 6.1 mi
Schools provided by the listing agent
- Elementary: Sand Ridge
- Middle: Trexler
- High: White Oak
Source: Hive MLS. This data may not be complete. We recommend contacting the local school district to confirm school assignments for this home.

- $315,9003 bd3 ba1.6k sqft403 Windermere Rd, Hubert, NC 28539Sold
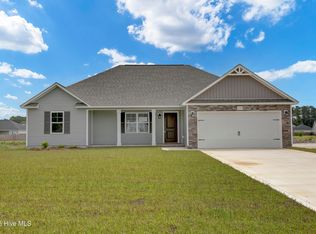
- $296,9003 bd2 ba1.3k sqft310 Cotton Hill Pl LOT 108, Hubert, NC 28539Sold
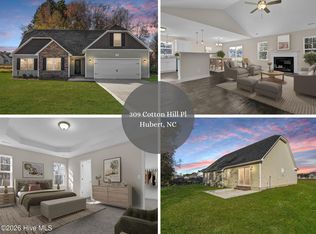
- $326,9003 bd2 ba1.7k sqft309 Cotton Hill Pl LOT 91, Hubert, NC 28539Sold
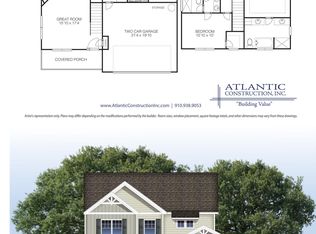
- $317,9003 bd3 ba1.7k sqft312 Cotton Hill Pl LOT 107, Hubert, NC 28539Sold
- $345,9003 bd3 ba2.1k sqft315 Cotton Hill Pl LOT 93, Hubert, NC 28539Sold
- $595,000120.35 Acres161 Uzzell Rd, Hubert, NC 28539Sold
- $328,9003 bd2 ba1.8k sqft304 Cotton Hill Pl LOT 110, Hubert, NC 28539Sold
- $327,9003 bd2 ba1.8k sqft412 Windermere Rd, Hubert, NC 28539Sold
A local agent can set up tours, give advice and negotiate with sellers.
A local lender can help you make sure your offer is ready when you are.
Similar homes
- $385,0003 bd3 ba2.3k sqft204 Bell Ridge Lane, Hubert, NC 28539For Sale
 MLS ID #100585647, Eleanor Thomas, CENTURY 21 Champion Real Estate. Hive MLS
 - $367,0004 bd3 ba1.8k sqft302 White Dove Drive, Hubert, NC 28539For Sale
 MLS ID #100587132, Jennifer Peek, Terri Alphin Smith & Co. Hive MLS
 - $369,9003 bd3 ba1.8k sqft750 Aria Lane, Hubert, NC 28539New Construction
 Hive MLS
 - $369,9003 bd3 ba1.8k sqft765 Aria Lane, Hubert, NC 28539New Construction
 Hive MLS
 - $379,9003 bd3 ba1.9k sqft768 Aria Lane, Hubert, NC 28539New ConstructionHive MLS
- $345,0003 bd3 ba1.9k sqft216 Rudolph Lane, Hubert, NC 28539For SaleMLS ID #100583308, Jeff A Price, Swansboro Port Realty. Hive MLS
- $285,0003 bd3 ba2.2k sqft115 Craig Drive, Hubert, NC 28539For SaleMLS ID #100544951, Gentry Property Group, Keller Williams Realty. Hive MLS
- $389,9004 bd3 ba2k sqft774 Aria Lane, Hubert, NC 28539New ConstructionHive MLS
- $389,9004 bd3 ba2k sqft775 Aria Lane, Hubert, NC 28539New ConstructionHive MLS
- $360,0003 bd2 ba1.9k sqft204 Messenger Court, Jacksonville, NC 28546For SaleMLS ID #100587298, Kenneth A Lester, K. A. Lester Realty. Hive MLS
- $309,9003 bd2 ba1.6k sqft210 Bobwhite Road, Hubert, NC 28539For SaleMLS ID #100568127, Fay Riedl, 360 REALTY. Hive MLS
- $289,9003 bd2 ba1.8k sqft220 Emerald Ridge Road, Jacksonville, NC 28546For SaleMLS ID #100589314, Jared Bachhofer, Terri Alphin Smith & Co. Hive MLS
- $364,9004 bd3 ba2k sqft503 Nc Hwy 172, Hubert, NC 28539New ConstructionMLS ID #100558275, Michele Raynor, Skyline Realty Group, LLC. Hive MLS
- $325,0003 bd3 ba1.8k sqft481 Worsley Way, Jacksonville, NC 28546For SaleMLS ID #100567423, Robert Lane, eXp Realty. Hive MLS
- $409,9004 bd3 ba2.3k sqft821 Tupelo Tree Drive, Hubert, NC 28539New ConstructionHive MLS
- $365,9903 bd2 ba2k sqft262 Surfside Landing Boulevard Lot 106, Hubert, NC 28539New ConstructionHive MLS
- $365,4903 bd2 ba2k sqft254 Surfside Landing Boulevard Lot 104, Hubert, NC 28539New ConstructionMLS ID #100569228, Team D.R. Horton, D.R. Horton, Inc. Hive MLS
- $409,9004 bd3 ba2.3k sqft903 Wild Azalea Way, Hubert, NC 28539New ConstructionHive MLS
- $338,1903 bd2 ba1.6k sqft403 Anchorline Way Lot 50, Jacksonville, NC 28546New ConstructionHive MLS
- $355,0004 bd3 ba1.8k sqft272 Browns Ferry Road, Jacksonville, NC 28546New ConstructionMLS ID #100563433, Stephanie M Osborne, Berkshire Hathaway HomeServices Carolina Premier Properties. Hive MLS
