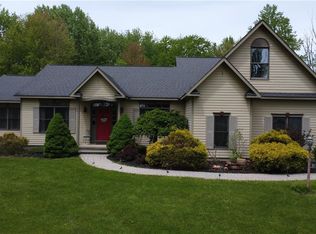
Welcome to this exceptional custom built ranch home, thoughtfully designed and meticulously maintained by its original owners. Offering over 4,000 square feet of finished living space, this impressive four-bedroom residence combines quality craftsmanship, comfort, and functionality throughout.
Step inside to discover an inviting open floor plan featuring cathedrals ceilings, stunning maple hardwood floors, and windows that fill the home with natural light. The spacious kitchen is equipped with stainless steel appliances and opens seamlessly to the main living and dining areas, creating the perfect atmosphere for entertaining and everyday living. With 2 full bathrooms and 2 half bathrooms, the home offers generous accommodations and a well-designed layout to suit a variety of lifestyles.
Situated on more than 6.5 acres, the property also features a beautiful front porch, attached two-car garage, and an impressive 40’ x 60’ bonus workshop/garage. This versatile additional space includes finished living quarters with a full bathroom, ideal for an in-law suite, private office, business opportunity, guest space, or studio. A rare opportunity to own a one-of-a-kind property offering exceptional versatility, space, and attention to detail. Total square footage included finished basement. Final and best offers please be submitted by 6/1 at 12:00.
Pending
$625,000
324 County Route 4, Hastings, NY 13076
4beds
4,134sqft
Single Family Residence
Built in 2004
6.61 Acres Lot
$-- Zestimate®
$151/sqft
$-- HOA
What's special
Stunning maple hardwood floorsAttached two-car garageInviting open floor planStainless steel appliancesFour-bedroom residenceSpacious kitchenBeautiful front porch
- 49 days |
- 18 |
- 0 |
Zillow last checked:
Listing updated:
Listed by:
Hunt Real Estate ERA 315-622-5757,
Barbara J Carter 315-622-5757
Source: NYSAMLSs,MLS#: S1683541 Originating MLS: Syracuse
Originating MLS: SyracuseFacts & features
Interior
Bedrooms & bathrooms
- Bedrooms: 4
- Bathrooms: 4
- Full bathrooms: 2
- 1/2 bathrooms: 2
- Main level bathrooms: 3
- Main level bedrooms: 4
Heating
- Propane, Zoned, Forced Air
Cooling
- Zoned, Central Air
Appliances
- Included: Built-In Range, Built-In Oven, Dishwasher, Electric Cooktop, Exhaust Fan, Electric Water Heater, Microwave, Propane Water Heater, Refrigerator, Range Hood, Washer, Water Purifier Owned
- Laundry: Main Level
Features
- Breakfast Bar, Separate/Formal Dining Room, Kitchen Island, Kitchen/Family Room Combo, See Remarks, Storage, Solid Surface Counters, In-Law Floorplan, Main Level Primary, Primary Suite, Programmable Thermostat, Workshop
- Flooring: Carpet, Hardwood, Luxury Vinyl, Tile, Varies
- Basement: Full,Finished
- Number of fireplaces: 2
Interior area
- Total structure area: 4,134
- Total interior livable area: 4,134 sqft
Video & virtual tour
Property
Parking
- Total spaces: 2
- Parking features: Attached, Electricity, Garage, Heated Garage, Storage, Workshop in Garage, Water Available, Garage Door Opener
- Attached garage spaces: 2
Features
- Levels: One
- Stories: 1
- Patio & porch: Covered, Patio, Porch
- Exterior features: Concrete Driveway, Fence, Gravel Driveway, Patio, Propane Tank - Owned
- Fencing: Partial
Lot
- Size: 6.61 Acres
- Dimensions: 187 x 824
- Features: Irregular Lot, Wooded
Details
- Additional structures: Barn(s), Outbuilding, Garage Apartment
- Additional parcels included: 353289241.000411.03
- Parcel number: 35328924100000040150100000
- Special conditions: Standard
Construction
Type & style
- Home type: SingleFamily
- Architectural style: Ranch
- Property subtype: Single Family Residence
Materials
- Vinyl Siding
- Foundation: Block
- Roof: Asphalt
Condition
- Resale
- Year built: 2004
Utilities & green energy
- Sewer: Other, Septic Tank, See Remarks
- Water: Connected, Public
- Utilities for property: Cable Available, High Speed Internet Available, Water Connected
Community & HOA
Community
- Subdivision: Deer View
Location
- Region: Hastings
Financial & listing details
- Price per square foot: $151/sqft
- Tax assessed value: $290,000
- Annual tax amount: $8,335
- Date on market: 5/26/2026
- Cumulative days on market: 49 days
- Listing terms: Cash,Conventional,FHA,VA Loan
Estimated market value
Not available
Estimated sales range
Not available
Not available
Price history
| Date | Event | Price |
|---|---|---|
| 6/1/2026 | Pending sale | $625,000$151/sqft |
Source:  NYSAMLSs #S1683541 Report a problem NYSAMLSs #S1683541 Report a problem | ||
| 5/26/2026 | Listed for sale | $625,000$151/sqft |
Source: NYSAMLSs #S1683541 Report a problem | ||
Public tax history
Tax history is unavailable.
Monthly payment
Climate risks
Neighborhood: 13076
Nearby schools
GreatSchools rating
- 5/10Hastings Mallory Elementary SchoolGrades: PK-5Distance: 1.2 mi
- 5/10Central Square Middle SchoolGrades: 6-8Distance: 4.7 mi
- 5/10Paul V Moore High SchoolGrades: 9-12Distance: 3 mi
Schools provided by the listing agent
- High: Paul V Moore High
- District: Central Square
Source: NYSAMLSs. This data may not be complete. We recommend contacting the local school district to confirm school assignments for this home.
- $625,0004 bd4 ba4.1k sqft324 County Route 4, Central Square, NY 13036Pending

- $574,0004 bd4 ba2.9k sqft332 County Route 4, Central Square, NY 13036Off Market

- $498,8005 bd3 ba2.2k sqft320 County Route 4, Central Square, NY 13036Off Market

- $393,7004 bd3 ba1.8k sqft336 County Route 4, Central Square, NY 13036Off Market
- $354,5003 bd2 ba1.4k sqft310 County Route 4, Central Square, NY 13036Off Market
- $275,0003 bd2 ba1.3k sqft325 County Route 4, Central Square, NY 13036Off Market
- $320,0003 bd1 ba1.7k sqft321 County Route 4, Central Square, NY 13036Off Market
- $200,0003 bd2 ba1.1k sqft333 County Route 4, Central Square, NY 13036Sold
A local agent can set up tours, give advice and negotiate with sellers.
Similar homes
- $660,0004 bd3 ba2.6k sqft9157 Mud Mill Rd, Brewerton, NY 13029For Sale
 MLS ID #S1682702, Lorraine Kearney, Listing by: Scripa Group, LLC. NYSAMLSs
 - $549,9005 bd3 ba2.9k sqft360 Oneida River Rd #68, Pennellville, NY 13132For Sale
 MLS ID #S1697129, Barbara V Ciricillo, Listing by: Coldwell Banker Prime Prop,Inc. NYSAMLSs
 - $550,0004 bd3 ba3.3k sqft7541 Plum Hollow Cir, Liverpool, NY 13090For Sale
 MLS ID #S1698320, Roman Aleksanyan, Listing by: FM Realty Group. NYSAMLSs
 - $629,9004 bd3 ba2.9k sqft7618 Pico Ln, Baldwinsville, NY 13027For Sale
 MLS ID #S1697233, Lynn L Lenkiewicz, Listing by: Coldwell Banker Prime Prop,Inc. NYSAMLSs
 - $--4 bd3 ba2.1k sqft9613 White Tail Path, Brewerton, NY 13029AuctionAuction.com 2
- $625,0004 bd2 ba2.3k sqft42 Grafton Square Rd, Parish, NY 13131For SaleMLS ID #S1693644, Sherry LaFlamme, Listing by: LaFlamme Realty. NYSAMLSs
- $519,9004 bd3 ba2.1k sqft4551 Quarry Point Cir, Clay, NY 13041For SaleMLS ID #S1697191, Kerrie Proud, Listing by: Howard Hanna Real Estate. NYSAMLSs
- $314,9004 bd2 ba2k sqft1294 County Route 84, Hastings, NY 13076For SaleMLS ID #S1693968, Jory Tanner, Listing by: NNY Homes Inc. NYSAMLSs
- $579,9994 bd4 ba2.4k sqft4815 Lepinske Farm Pl, Clay, NY 13041For SaleMLS ID #S1696846, Ebenn Maichak, Listing by: Skinner & Assoc. Realty LLC. NYSAMLSs
- $575,0005 bd4 ba4.4k sqft8145 Speach Dr, Baldwinsville, NY 13027For SaleMLS ID #S1695565, Ben Gray, Listing by: eXp Realty. NYSAMLSs
- $349,9004 bd2 ba2.2k sqft517 County Route 10, Pennellville, NY 13132For SaleMLS ID #S1683017, James Burnham, Listing by: Coldwell Banker Prime Prop,Inc. NYSAMLSs
- $689,0004 bd3 ba2.4k sqft7 Oneida View Drive, Pennellville, NY 13132ActiveMLS ID #202619906, Jamie Sittner, Listing by: Find Advisors. Global MLS
- $625,0005 bd3 ba2.5k sqft3990 Maider Rd, Clay, NY 13041For SaleMLS ID #S1689851, Chip Hodgkins, Listing by: Hunt Real Estate ERA. NYSAMLSs
- $--3 bd2 ba2.1k sqft269 Holley Hole Rd, Constantia, NY 13044AuctionAuction.com 1
- $--4 bd2 ba2.3k sqft8 Halsey Rd, Mexico, NY 13114AuctionServiceLink Auction
- $585,0003 bd4 ba4k sqft2456 County Route 22, Altmar, NY 13302For SaleMLS ID #S1695274, Robert Zaccaria, Listing by: Finger Lakes Sothebys Intl.. NYSAMLSs
- $450,0003 bd3 ba2.3k sqft3302 Stiles Rd, Syracuse, NY 13209For SaleMLS ID #R1697216, Laura E. Swogger, Listing by: Keller Williams Realty Greater Rochester. NYSAMLSs
- $579,9004 bd3 ba2.5k sqft7640 Merritt Dr, Baldwinsville, NY 13027For SaleMLS ID #S1695124, Lisa Liddell, Listing by: Keller Williams Syracuse. NYSAMLSs
- $509,9006 bd5 ba3.8k sqft554 State Route 49, Cleveland, NY 13042For SaleMLS ID #S1687685, Thomas Tarry JR, Listing by: Move Real Estate. NYSAMLSs
- $549,9005 bd4 ba3.6k sqft6244 Hessler Farm Path, Cicero, NY 13039For SaleMLS ID #S1691479, James Burnham, Listing by: Coldwell Banker Prime Prop,Inc. NYSAMLSs
