Welcome to this beautifully updated, turn-key Brighton model in the highly coveted, gated community of Allaire Country Club Estates.
Perfect for entertaining or relaxing after a day in the sun, this popular second-floor unit features a bright, open-concept layout with brand-new hardwood floors and an updated kitchen with GE Profile Cafe appliances. With 3 bedrooms and 2 full baths, there's plenty of room for weekend guests.
The ultimate bonus? A rare private basement--perfect for all your beach gear, a home gym, or extra hangout space.
You can't beat this prime Jersey Shore location:
Minutes to the sand & surf.
Quick, effortless access to the Garden State Parkway and Rt. 195.
Move-in ready and maintenance-free. Start living the shore lifestyle today!
Pending
$610,000
324 Deuce Drive, Wall, NJ 07719
3beds
1,654sqft
:
Get pre-qualified$4,342/mo
Condominium
Built in 1998
-- sqft lot
$621,800 Zestimate®
$369/sqft
$344/mo HOA
What's special
Beautifully updatedRare private basementBrand-new hardwood floorsBright open-concept layout
- 72 days |
- 110 |
- 3 |
Likely to sell faster than
Zillow last checked:
Listing updated:
Listed by:
Denise Ridoux 908-433-6263,
Ward Wight Sotheby's International Realty
Source: MoreMLS,MLS#: 22614918
Facts & features
Interior
Bedrooms & bathrooms
- Bedrooms: 3
- Bathrooms: 2
- Full bathrooms: 2
Rooms
- Room types: Bonus Room
Heating
- Natural Gas, Forced Air
Cooling
- Central Air
Features
- Balcony, Eat-in Kitchen
- Flooring: Concrete
- Windows: Palladium Window
- Basement: Full,Partially Finished
- Number of fireplaces: 1
Interior area
- Total structure area: 1,654
- Total interior livable area: 1,654 sqft
Video & virtual tour
Property
Parking
- Total spaces: 1
- Parking features: Asphalt, Driveway, Off Street, Oversized
- Attached garage spaces: 1
- Has uncovered spaces: Yes
Features
- Levels: Upper Level
- Stories: 2
- Entry location: Upper Level
- Exterior features: Balcony, Lighting
- Pool features: Community
Lot
- Size: 871 Square Feet
- Features: Back to Woods
Details
- Parcel number: 52008000000000210000C0324
- Zoning description: Condo
Construction
Type & style
- Home type: Condo
- Property subtype: Condominium
- Attached to another structure: Yes
Condition
- New construction: No
- Year built: 1998
Utilities & green energy
- Sewer: Public Sewer
Community & HOA
Community
- Subdivision: Allaire Cntry Club Ests
HOA
- Has HOA: Yes
- Services included: Common Area, Lawn Maintenance, Pool, Snow Removal
- HOA fee: $344 monthly
Location
- Region: Wall Township
Financial & listing details
- Price per square foot: $369/sqft
- Tax assessed value: $314,000
- Annual tax amount: $6,971
- Date on market: 5/20/2026
- Inclusions: Outdoor Lighting, Washer, Window Treatments, Blinds/Shades, Ceiling Fan(s), Dishwasher, Dryer, Light Fixtures, Microwave, Stove, Refrigerator, Screens, Garbage Disposal, Garage Door Opener, Gas Grill, Gas Cooking
- Exclusions: Chandelier in Dining Room. Personal belongings.
Estimated market value
$621,800
$591,000 - $653,000
$3,777/mo
Price history
| Date | Event | Price |
|---|---|---|
| 6/3/2026 | Pending sale | $610,000$369/sqft |
Source:  MoreMLS #22614918 Report a problem MoreMLS #22614918 Report a problem | ||
| 5/20/2026 | Listed for sale | $610,000+45.2%$369/sqft |
Source: MoreMLS #22614918 Report a problem | ||
| 2/25/2021 | Sold | $420,000+0%$254/sqft |
Source: MoreMLS #22043454 Report a problem | ||
| 1/15/2021 | Pending sale | $419,900$254/sqft |
Source:  Bright MLS #NJMM110862 Report a problem Bright MLS #NJMM110862 Report a problem | ||
| 12/23/2020 | Contingent | $419,900$254/sqft |
Source:  Bright MLS #NJMM110862 Report a problem Bright MLS #NJMM110862 Report a problem | ||
| 12/23/2020 | Pending sale | $419,900$254/sqft |
Source: Weidel Realtors-Hamilton Square #NJMM110862 Report a problem | ||
| 12/18/2020 | Listed for sale | $419,900+75.7%$254/sqft |
Source: Weidel Realtors-Hamilton Square #NJMM110862 Report a problem | ||
| 4/20/2001 | Sold | $239,000+57.3%$144/sqft |
Source: Public Record Report a problem | ||
| 10/14/1998 | Sold | $151,900$92/sqft |
Source: Public Record Report a problem | ||
Public tax history
| Year | Property taxes | Tax assessment |
|---|---|---|
| 2025 | $6,384 | $314,000 |
| 2024 | $6,384 -1.7% | $314,000 |
| 2023 | $6,494 +2.1% | $314,000 |
| 2022 | $6,362 +0.9% | $314,000 |
| 2021 | $6,302 +2.9% | $314,000 |
| 2020 | $6,126 +9.4% | $314,000 |
| 2019 | $5,599 | $314,000 |
| 2018 | $5,599 -4.2% | $314,000 |
| 2017 | $5,844 -5.8% | $314,000 |
| 2016 | $6,203 +1.3% | $314,000 +50.1% |
| 2015 | $6,123 +1.2% | $209,200 -1.1% |
| 2014 | $6,053 +1.6% | $211,500 |
| 2013 | $5,958 +2.6% | $211,500 |
| 2012 | $5,808 +2.9% | $211,500 |
| 2011 | $5,643 +5.7% | $211,500 |
| 2010 | $5,338 +2.1% | $211,500 |
| 2009 | $5,230 | $211,500 |
| 2008 | -- | $211,500 |
| 2007 | -- | $211,500 |
| 2006 | -- | $211,500 |
| 2005 | -- | $211,500 |
| 2003 | -- | $211,500 |
| 2002 | -- | $211,500 +51.4% |
| 2001 | -- | $139,700 |
Find assessor info on the county website
Monthly payment
Est. payment
Payment breakdown
Explore the cost of this home by adjusting the details. Changes won't be saved.Climate risks
Neighborhood: 07719
Nearby schools
GreatSchools rating
- 7/10Old Mill Elementary SchoolGrades: K-5Distance: 2 mi
- 8/10Intermediate SchoolGrades: 6-8Distance: 1.1 mi
- 6/10Wall High SchoolGrades: 9-12Distance: 0.9 mi
Schools provided by the listing agent
- Middle: Wall Intermediate
- High: Wall
Source: MoreMLS. This data may not be complete. We recommend contacting the local school district to confirm school assignments for this home.
- $496,8002 bd2 ba1.1k sqft323 Deuce Dr, Wall Township, NJ 07719Off Market

- $512,5002 bd2 ba1.1k sqft319 Deuce Dr, Wall Township, NJ 07719Sold
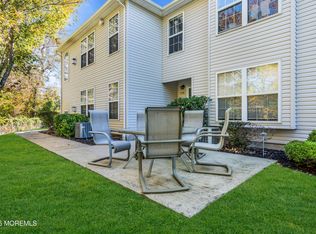
- $515,3002 bd2 ba1.1k sqft317 Ace Dr, Wall Township, NJ 07719Off Market

- $650,6003 bd2 ba1.6k sqft320 Deuce Dr, Wall Township, NJ 07719Off Market
- $527,0002 bd2 ba1.1k sqft321 Ace Dr, Wall Township, NJ 07719Off Market
- $655,4003 bd2 ba1.6k sqft318 Ace Dr, Wall Township, NJ 07719Off Market
- $599,7003 bd2 ba1.6k sqft322 Ace Dr, Wall Township, NJ 07719Off Market
- $610,7003 bd2 ba1.6k sqft378 Deuce Dr, Wall Township, NJ 07719Off Market
A local agent can set up tours, give advice and negotiate with sellers.
Similar homes
- $829,0003 bd3 ba2.1k sqft3328 Poplar Place, Wall, NJ 07719For Sale

 MLS ID #22622852, Jacob L Smith, Ward Wight Sotheby's International Realty. MoreMLS
 - $599,9993 bd3 ba1.7k sqft71 Santa Rosa Lane, Tinton Falls, NJ 07724For Sale
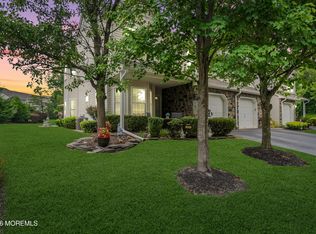 MLS ID #22622440, Irina Krichevsky, EXP Realty. MoreMLS
 - $899,0003 bd4 ba2.1k sqft3440 Glen Oaks Lane, Wall, NJ 07719For Sale
 MLS ID #22621057, Nicole M Kelly, Coldwell Banker Realty. MoreMLS
 - $715,0003 bd3 ba1.9k sqft283 Daniele Drive, Ocean Twp, NJ 07712For Sale
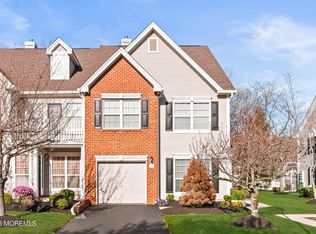 MLS ID #22621869, Nora Mraz, Cathy Ades Real Estate LLC. MoreMLS
 - $543,9002 bd3 ba1.3k sqft95 Cotswold Circle #3, Ocean Twp, NJ 07712For SaleMLS ID #22620087, Julie Morawek, RE/MAX Innovation. MoreMLS
- $879,9993 bd4 ba2.3k sqft3018 Quail Ridge Boulevard, Wall, NJ 07753For SaleMLS ID #22620477, Aleksandr Pritsker, EXP Realty. MoreMLS
- $610,0004 bd3 ba1.6k sqft5 Berkshire Drive, Howell, NJ 07731For SaleMLS ID #22609804, Miriam Zaks, NextHome Realty Premier Properties. MoreMLS
- $639,0004 bd3 ba2k sqft50 Virginia Drive, Howell, NJ 07731For SaleMLS ID #22619059, Yuliya Kazeyeva, Keller Williams Realty West Monmouth. MoreMLS
- $850,0003 bd3 ba2k sqft110 Sea Spray Lane, Neptune Township, NJ 07753For SaleMLS ID #22622289, William R Hagan, EXP Realty. MoreMLS
- $524,9992 bd2 ba1.5k sqft71 Mckinley Drive, Ocean Twp, NJ 07712For SaleMLS ID #22617628, Colette A Gioia, RE/MAX Revolution. MoreMLS
- $560,0003 bd2 ba1.5k sqft213 Georges Road, Brick, NJ 08724For SaleMLS ID #22622460, Francisco V DaSilva Jr., RE/MAX Select. MoreMLS
- $639,0003 bd3 ba1.7k sqft20 Elana Drive, Jackson, NJ 08527For SaleMLS ID #22621179, Karen Kelley Ochs, Goldstone Realty. MoreMLS
- $619,0003 bd4 ba1.3k sqft51 Aspen Court, Lakewood, NJ 08701For SaleMLS ID #22619025, Esther P Goodman, Good Choice Realty. MoreMLS
- $699,9004 bd3 ba1.5k sqft49 Flannigan Drive, Howell, NJ 07731For SaleMLS ID #22622084, Mary Hart, EXIT Realty East Coast Shirvanian. MoreMLS
- $649,0002 bd3 ba2k sqft123 Beacon Lane, Eatontown, NJ 07724For SaleMLS ID #22617375, Michele Irizarry, Shore Prime Properties LLC. MoreMLS
- $649,0004 bd2 ba1.8k sqft6 Red Maple Drive, Brick, NJ 08724For SaleMLS ID #22617123, Lisa Olivo, Keller Williams Shore Properties. MoreMLS
- $700,0003 bd3 ba1.9k sqft28 Silverbrooke Circle, Howell, NJ 07731For SaleMLS ID #22620354, Leanne Lucarelli, Heritage House Sotheby's International Realty. MoreMLS
- $599,9994 bd2 ba1.6k sqft14 Anita Drive, Jackson, NJ 08527For SaleMLS ID #22612443, James Finley, C21/ Solid Gold Realty. MoreMLS
- $865,0003 bd4 ba2k sqft241 Schooner Circle #214, Neptune Township, NJ 07753For SaleMLS ID #22618164, TamiAnn M Segarra, RE/MAX Gateway. MoreMLS
- $519,9002 bd3 ba1.5k sqft16 Harte Court, Freehold, NJ 07728For SaleMLS ID #22620820, Michele Ashkenazi, Schecher Realty. MoreMLS
